
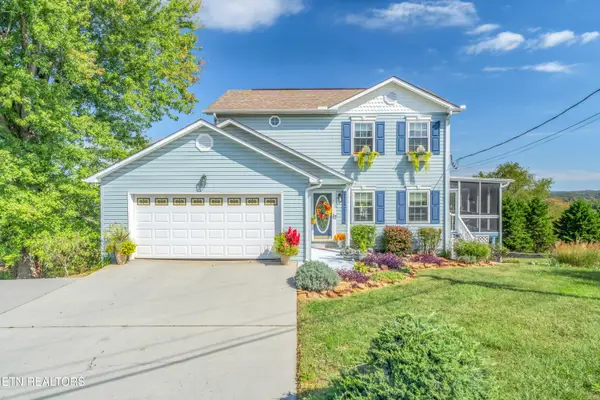
1040 Chris Dale Drive, Seymour, TN 37865
Local realty services provided by:Better Homes and Gardens Real Estate Jackson Realty
Listed by: daniel blevins
Office: blevins grp, realty executives
MLS#:1354212
Source:TN_KAAR
Price summary
- Price:$449,900
- Price per sq. ft.:$221.84
About this home
Completely updated and truly move-in ready, this Seymour home offers a fresh, polished interior with comfortable living space and a layout that works well for everyday life and entertaining. Featuring 3 bedrooms, 2.5 bathrooms, and approximately 2,028 square feet, the home has been extensively improved throughout and is ready for its next owner to simply move in and enjoy.
Inside, you'll find an open and inviting layout highlighted by beautiful white oak flooring, updated finishes, and plenty of natural light from the newer windows. The kitchen opens nicely into the main living area and features updated cabinetry, granite countertops, a center island, and plenty of workspace for cooking, gathering, and entertaining. Custom blinds have also been installed throughout the home, adding a finished look along with privacy and convenience.
The finished lower level provides even more usable living space with a spacious recreation room, fireplace, and bar area, making it a great option for a second living room, game room, home office, or entertaining space. The two-car garage also provides plenty of room for parking and additional storage.
Outside, the improvements continue with a metal roof, updated front porch, newer driveway and sidewalk, and a spacious yard with plenty of room to enjoy the outdoors. The home also features an updated HVAC system, and a professionally installed radon mitigation system has been added for additional peace of mind.
Situated on approximately half an acre in a convenient Seymour location, this home offers the charm of an established neighborhood while remaining convenient to Knoxville, Maryville, Sevierville, shopping, dining, and everyday amenities. With extensive updates already completed, multiple living spaces, and a truly move-in-ready condition, this is a home that is easy to appreciate from the moment you walk through the door....
Contact an agent
Home facts
- Year built:1971
- Subdivision & Development:Bays Mt Country Club Est
- Listing ID #:1354212
- Added:1 day(s) ago
- Updated:September 05, 2026 at 12:10 AM
Rooms and interior
- Bedrooms:3
- Total bathrooms:3
- Full bathrooms:2
- Half bathrooms:1
- Rooms Total:7
- Flooring:Carpet, Hardwood
- Basement:Yes
- Basement Description:Finished
- Living area:2,028 sq. ft.
Heating and cooling
- Cooling:Central Cooling
- Heating:Central, Electric
Structure and exterior
- Year built:1971
- Building area:2,028 sq. ft.
- Lot area:0.5 Acres
- Architectural Style:Traditional
- Construction Materials:Brick
Utilities
- Sewer:Septic Tank
Finances and disclosures
- Price:$449,900
- Price per sq. ft.:$221.84
Parking
- Parking description:Attached, Basement, Garage Door Opener, Off-Street Parking, RV Parking
- Garage spaces:2
New listings near 1040 Chris Dale Drive
- Coming Soon
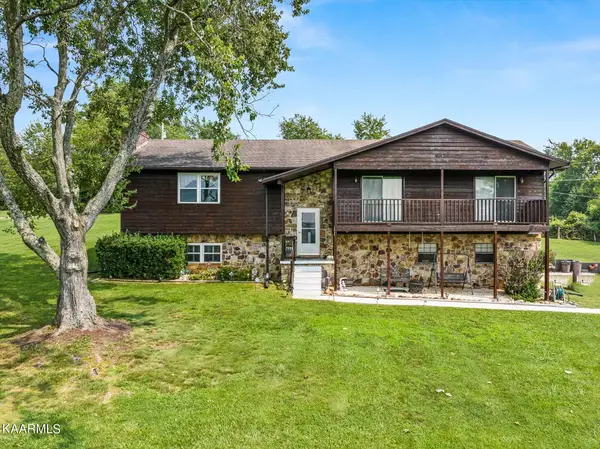 $625,750Coming Soon4 beds 2 baths2,503 sq. ft.
6332 Nails Creek Rd, Seymour, TN 37865
MLS# 1354426Listed by: ELITE REALTY - Coming SoonOpen Sat, 11am to 3pm
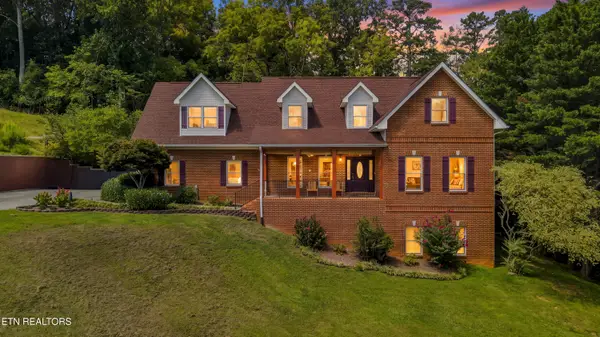 $675,000Coming Soon3 beds 4 baths4,000 sq. ft.
870 Pioneer Drive, Seymour, TN 37865
MLS# 1353746Listed by: WALLACE - New
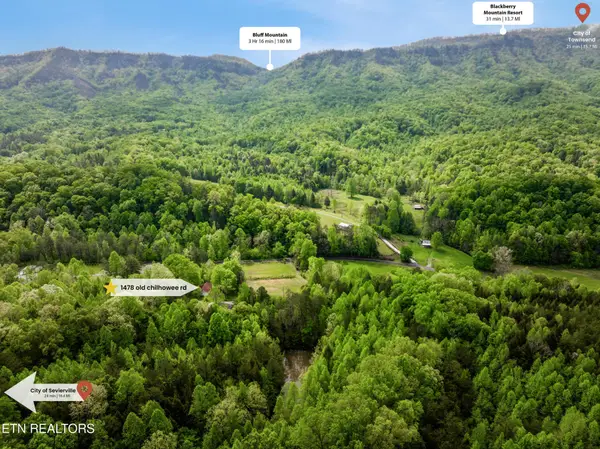 $580,000Active29.02 Acres
0 Old Chilhowee Rd, Seymour, TN 37865
MLS# 3541979Listed by: CRYE-LEIKE REALTORS, SOUTH INC. - New
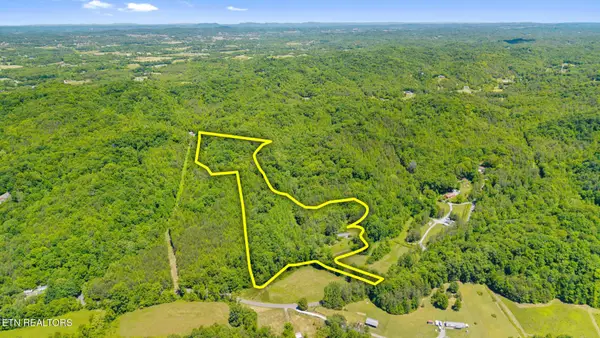 $450,000Active-- beds -- baths
0 Old Chilhowee Rd, Seymour, TN 37865
MLS# 3541983Listed by: CRYE-LEIKE REALTORS, SOUTH INC. - New
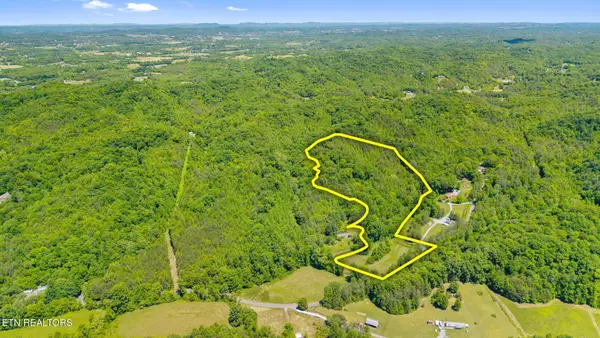 $430,000Active-- beds -- baths
0 Old Chilhowee Rd, Seymour, TN 37865
MLS# 3541985Listed by: CRYE-LEIKE REALTORS, SOUTH INC. - New
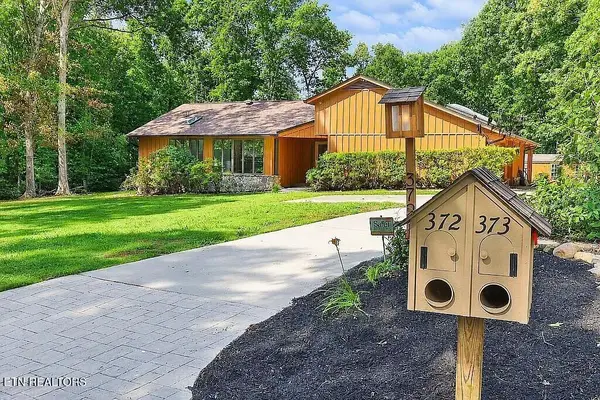 $669,900Active3 beds 2 baths2,268 sq. ft.
372 Fallen Oak Circle, Seymour, TN 37865
MLS# 1354303Listed by: REMAX PREFERRED PROPERTIES, IN - New
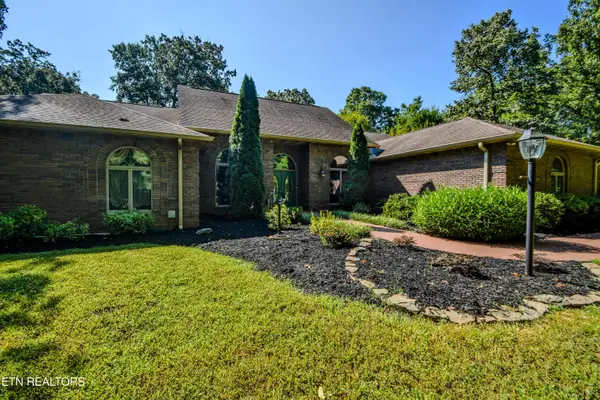 $1,800,000Active6 beds 4 baths6,541 sq. ft.
11104 Chapman Hwy, Seymour, TN 37865
MLS# 1354123Listed by: BILLY HOUSTON GROUP, REALTY EXECUTIVES - New
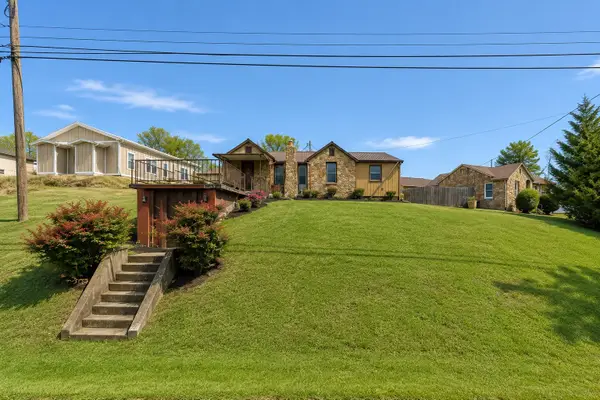 $175,000Active2 beds 1 baths1,172 sq. ft.
932 Boyds Creek Hwy, Seymour, TN 37865
MLS# 3530940Listed by: SELL YOUR HOME SERVICES, LLC - New
 $445,500Active3 beds 3 baths1,985 sq. ft.
225 Wahoo Court, Seymour, TN 37865
MLS# 1354044Listed by: SLYMAN REAL ESTATE


Protect your home and budget from life's surprises with an Assurant Home Warranty, backed by a partner that supports you through every step of homeownership. Explore Plans.
© 2026 Better Homes and Gardens Real Estate LLC. An Anywhere Real Estate company. All rights reserved. Better Homes and Gardens® Real Estate is a registered trademark owned by Meredith Operations Corporation, licensed to Better Homes and Gardens Real Estate LLC and used with permission. Better Homes and Gardens Real Estate LLC fully supports the principles of the Fair Housing Act and the Equal Opportunity Act. Listing information is deemed reliable but is not guaranteed accurate.
Each office is independently owned and operated.
Any services or products provided by third parties are not provided by, affiliated with or related to Better Homes and Gardens Real Estate LLC, or its affiliated companies.