
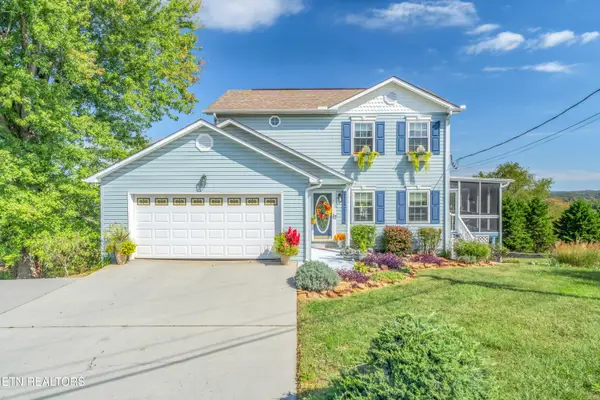
6332 Nails Creek Rd, Seymour, TN 37865
Local realty services provided by:Better Homes and Gardens Real Estate Jackson Realty
6332 Nails Creek Rd,Seymour, TN 37865
$625,750
- 4 Beds
- 2 Baths
- 2,503 sq. ft.
- Single family
- Coming Soon
Listed by: teagan tilson
Office: elite realty
MLS#:1354426
Source:TN_KAAR
Price summary
- Price:$625,750
- Price per sq. ft.:$250
About this home
Enjoy privacy, beautiful countryside surroundings, and room to create your vision at 6332 Nails Creek Rd in Seymour. Situated on over 3 acres of unrestricted land, this spacious property offers panoramic views of rolling countryside, mature trees, and mountain tops while remaining conveniently located to Downtown Knoxville and Sevierville.
Natural light welcomes you inside and leads to the spacious upper-level Great Room, where the living, dining, and kitchen areas flow together in an open-concept design. All four bedrooms are located on the main level, with two bedrooms offering private sliding glass doors leading directly to the covered back deck and scenic views.
The recently updated main-level bathroom features a double-sink vanity, tiled shower, oversized Jacuzzi tub, and new flooring.
The lower level provides valuable additional living and recreational space centered around a stacked-stone wood-burning fireplace. Use it as a family room, game or recreation area, home office, entertainment space, or explore the possibility of creating a kitchenette or additional living area, subject to applicable requirements.
Storage is abundant throughout the home, and the oversized two-car garage provides additional room for a workshop, tools, equipment, and lawn care needs.
Outside, you'll find a two-story storage building with electricity available, new stairs and railing, plus a dedicated firewood storage structure.
The acreage offers plenty of room for outdoor recreation, gardening, additional storage, or future improvements. The unrestricted nature of the property may also provide opportunities for additional uses, structures, or potential division of the land, subject to county approval, zoning, utilities, septic requirements, and all applicable regulations.
Recent improvements include a new roof (2024),a new back deck (2023), new shed stairs and railing (2023), new garage doors (2023), exterior staining of the home and deck (2023), and an updated main-level bathroom.
Conveniently positioned for enjoying both country and city life, with easy access to Knoxville, Sevierville, shopping, dining, entertainment, and the Great Smoky Mountains. Bring your vision, enjoy the views, and take advantage of the space and flexibility this property has to offer. Drone photography has been used....
Contact an agent
Home facts
- Year built:1981
- Listing ID #:1354426
- Updated:September 05, 2026 at 12:10 AM
Rooms and interior
- Bedrooms:4
- Total bathrooms:2
- Full bathrooms:2
- Rooms Total:9
- Flooring:Carpet, Hardwood, Laminate, Radiant Floors, Vinyl
- Basement:Yes
- Basement Description:Finished, Walkout
- Living area:2,503 sq. ft.
Heating and cooling
- Cooling:Central Cooling
- Heating:Central
Structure and exterior
- Year built:1981
- Building area:2,503 sq. ft.
- Lot area:3.05 Acres
- Architectural Style:Traditional
- Construction Materials:Brick, Stone
- Exterior Features:Balcony
Schools
- High school:Heritage
- Middle school:Heritage
- Elementary school:Prospect
Utilities
- Sewer:Septic Tank
Finances and disclosures
- Price:$625,750
- Price per sq. ft.:$250
Parking
- Parking description:Basement, Garage Door Opener
- Garage spaces:2
New listings near 6332 Nails Creek Rd
- Coming SoonOpen Sat, 11am to 3pm
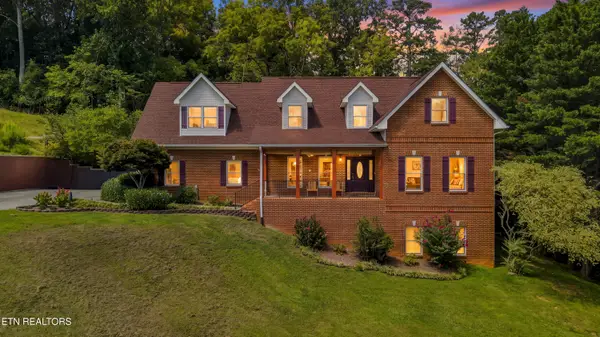 $675,000Coming Soon3 beds 4 baths4,000 sq. ft.
870 Pioneer Drive, Seymour, TN 37865
MLS# 1353746Listed by: WALLACE - New
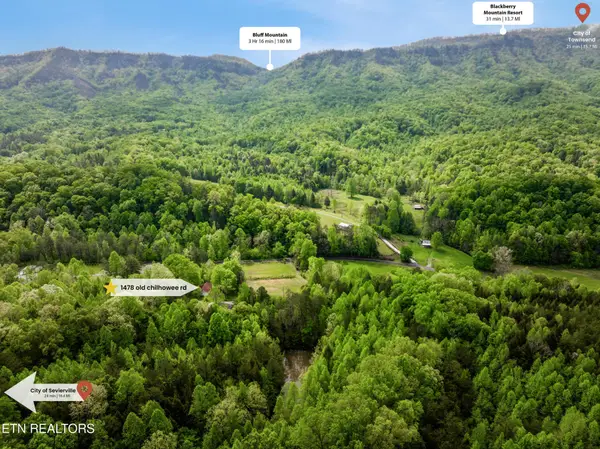 $580,000Active29.02 Acres
0 Old Chilhowee Rd, Seymour, TN 37865
MLS# 3541979Listed by: CRYE-LEIKE REALTORS, SOUTH INC. - New
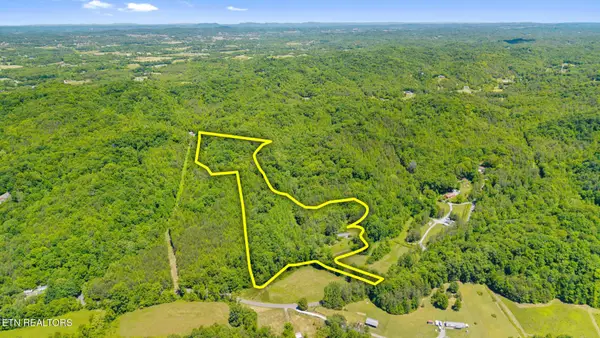 $450,000Active-- beds -- baths
0 Old Chilhowee Rd, Seymour, TN 37865
MLS# 3541983Listed by: CRYE-LEIKE REALTORS, SOUTH INC. - New
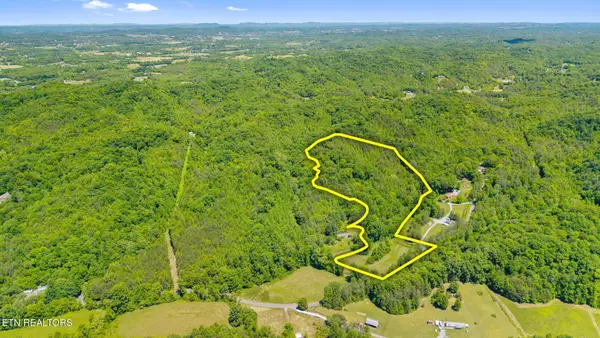 $430,000Active-- beds -- baths
0 Old Chilhowee Rd, Seymour, TN 37865
MLS# 3541985Listed by: CRYE-LEIKE REALTORS, SOUTH INC. - New
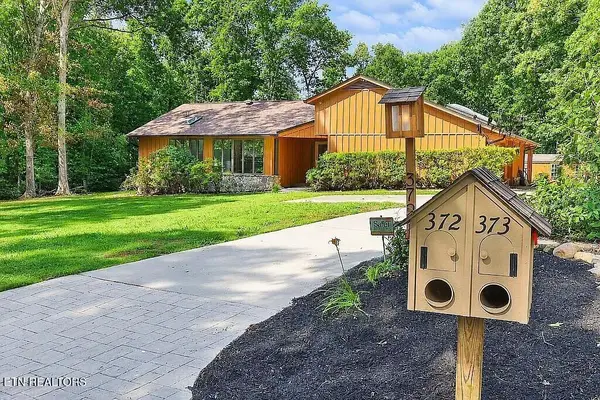 $669,900Active3 beds 2 baths2,268 sq. ft.
372 Fallen Oak Circle, Seymour, TN 37865
MLS# 1354303Listed by: REMAX PREFERRED PROPERTIES, IN - New
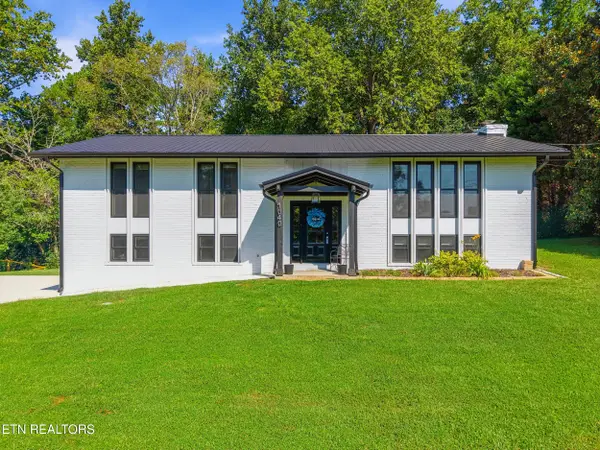 $449,900Active3 beds 3 baths2,028 sq. ft.
1040 Chris Dale Drive, Seymour, TN 37865
MLS# 1354212Listed by: BLEVINS GRP, REALTY EXECUTIVES - New
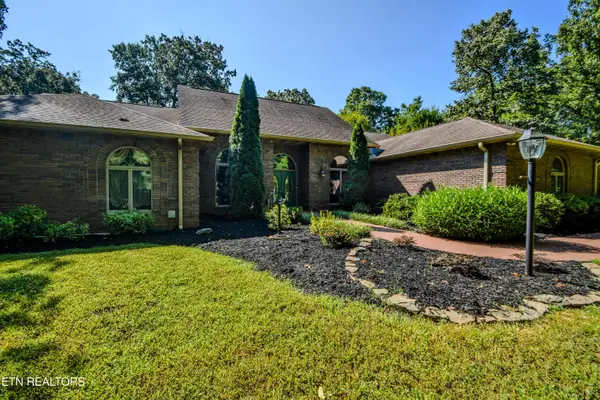 $1,800,000Active6 beds 4 baths6,541 sq. ft.
11104 Chapman Hwy, Seymour, TN 37865
MLS# 1354123Listed by: BILLY HOUSTON GROUP, REALTY EXECUTIVES - New
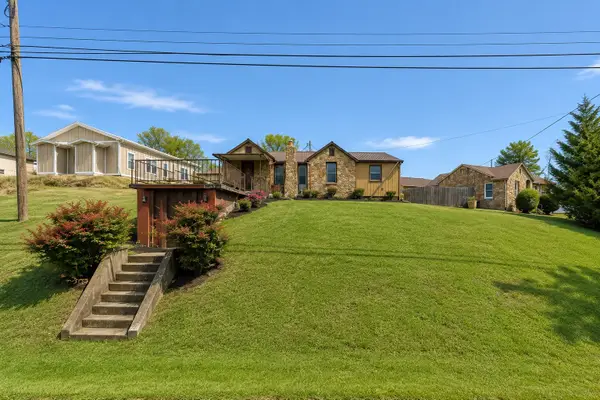 $175,000Active2 beds 1 baths1,172 sq. ft.
932 Boyds Creek Hwy, Seymour, TN 37865
MLS# 3530940Listed by: SELL YOUR HOME SERVICES, LLC - New
 $445,500Active3 beds 3 baths1,985 sq. ft.
225 Wahoo Court, Seymour, TN 37865
MLS# 1354044Listed by: SLYMAN REAL ESTATE


Protect your home and budget from life's surprises with an Assurant Home Warranty, backed by a partner that supports you through every step of homeownership. Explore Plans.
© 2026 Better Homes and Gardens Real Estate LLC. An Anywhere Real Estate company. All rights reserved. Better Homes and Gardens® Real Estate is a registered trademark owned by Meredith Operations Corporation, licensed to Better Homes and Gardens Real Estate LLC and used with permission. Better Homes and Gardens Real Estate LLC fully supports the principles of the Fair Housing Act and the Equal Opportunity Act. Listing information is deemed reliable but is not guaranteed accurate.
Each office is independently owned and operated.
Any services or products provided by third parties are not provided by, affiliated with or related to Better Homes and Gardens Real Estate LLC, or its affiliated companies.