
12213 Chapman Highway, Seymour, TN 37865
Local realty services provided by:Better Homes and Gardens Real Estate Heritage Group
12213 Chapman Highway,Seymour, TN 37865
$169,900
- 3 Beds
- 2 Baths
- 4,800 sq. ft.
- Single family
- Pending
Listed by: chad long
Office: the home team real estate co.
MLS#:3591739
Source:NASHVILLE
Price summary
- Price:$169,900
- Price per sq. ft.:$35.4
About this home
SOLD As-is where-is, great fixer upper, lots of square footage, huge rooms, basement great for storage/warehouse space with oversized garage doors, great location right off Chapman Highway behind Floyds Mkt.
Contact an agent
Home facts
- Year built:1976
- Subdivision & Development:Other
- Listing ID #:3591739
- Added:6 day(s) ago
- Updated:September 21, 2026 at 08:38 AM
Rooms and interior
- Bedrooms:3
- Total bathrooms:2
- Full bathrooms:2
- Flooring:Carpet, Vinyl
- Kitchen Description:Dishwasher, Microwave, Refrigerator
- Basement:Yes
- Basement Description:Full, Unfinished
- Living area:4,800 sq. ft.
Heating and cooling
- Cooling:Wall/Window Unit(s)
Structure and exterior
- Roof:Metal
- Year built:1976
- Building area:4,800 sq. ft.
- Lot area:0.6 Acres
- Architectural Style:Ranch
- Construction Materials:Wood Siding
- Exterior Features:Deck
- Levels:1 Story
Utilities
- Water:Well
- Sewer:Septic Tank
Finances and disclosures
- Price:$169,900
- Price per sq. ft.:$35.4
- Tax amount:$105
Features and amenities
- Appliances:Dishwasher, Microwave, Refrigerator
Parking
- Total parking spaces:10
- Parking description:Basement, Driveway
- Garage:Yes
- Garage spaces:10
 Copyright 2026 Realtracs Mls. All rights reserved. Realtracs Mls provides content displayed here (“provided content”) on an “as is” basis and makes no representations or warranties regarding the provided content, including, but not limited to those of non-infringement, timeliness, accuracy, or completeness. Individuals and companies using information presented are responsible for verification and validation of information they utilize and present to their customers and clients. Realtracs Mls will not be liable for any damage or loss resulting from use of the provided content or the products available through Portals, IDX, VOW, and/or Syndication. Recipients of this information shall not resell, redistribute, reproduce, modify, or otherwise copy any portion thereof without the expressed written consent of Realtracs Mls.
New listings near 12213 Chapman Highway
- Coming Soon
 $1,199,900Coming Soon - No Showings4 beds 5 baths5,489 sq. ft.
1013 Creekbrook Lane, Seymour, TN 37865
MLS# 1356120Listed by: REMAX PREFERRED PROPERTIES, INC - New
 $399,900Active5 Acres
Lot 5 Tristar Way, Seymour, TN 37865
MLS# 1356068Listed by: REMAX PREFERRED PROPERTIES, INC - New
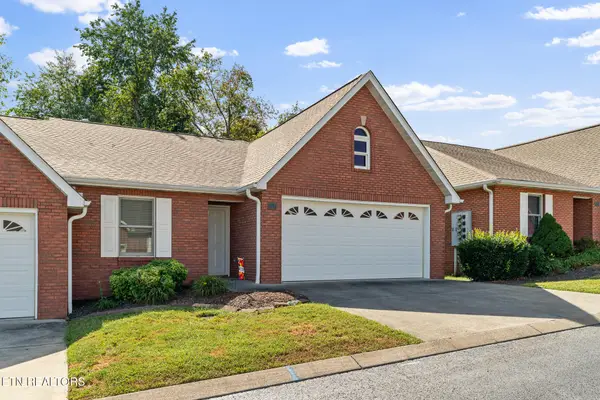 $329,900Active2 beds 2 baths1,411 sq. ft.
107 Creekwood Way, Seymour, TN 37865
MLS# 1356042Listed by: REMAX PREFERRED PROPERTIES, INC - New
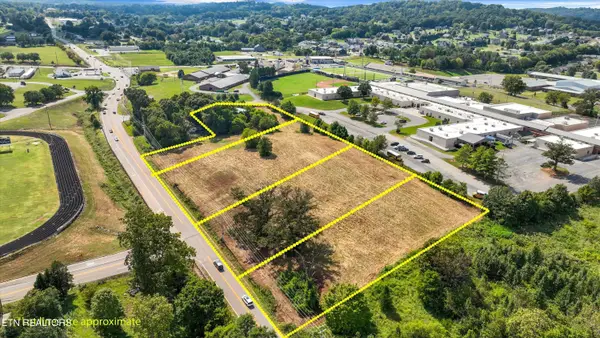 $499,900Active4.76 Acres
Tract 1 Boyds Creek Hwy, Seymour, TN 37865
MLS# 1355966Listed by: TRANQUILITY REAL ESTATE GROUP - New
 $439,000Active3 beds 3 baths2,025 sq. ft.
616 Pimlico Drive, Seymour, TN 37865
MLS# 1355936Listed by: MG RISE REAL ESTATE GROUP - New
 $259,900Active2 beds 2 baths896 sq. ft.
329 Carr Rd, Seymour, TN 37865
MLS# 1355901Listed by: SUNDOWN REALTY, INC. - New
 $319,900Active3 beds 2 baths1,840 sq. ft.
357 Hidden Valley Circle, Seymour, TN 37865
MLS# 1355772Listed by: SIGNATURE MARKET REALTY, LLC - New
 $130,000Active4.41 Acres
Community Park Rd, Seymour, TN 37865
MLS# 1355660Listed by: WALLACE NELSON REAL ESTATE  $425,000Pending - Continue To Show3 beds 3 baths2,568 sq. ft.
525 Amarillo Drive, Seymour, TN 37865
MLS# 1355665Listed by: KELLER WILLIAMS REALTY- New
 $325,000Active3 beds 3 baths1,782 sq. ft.
578 Caton St, Seymour, TN 37865
MLS# 1355566Listed by: TN REAL ESTATE & AUCTION, LLC


Protect your home and budget from life's surprises with an Assurant Home Warranty, backed by a partner that supports you through every step of homeownership. Explore Plans.
© 2026 Better Homes and Gardens Real Estate LLC. An Anywhere Real Estate company. All rights reserved. Better Homes and Gardens® Real Estate is a registered trademark owned by Meredith Operations Corporation, licensed to Better Homes and Gardens Real Estate LLC and used with permission. Better Homes and Gardens Real Estate LLC fully supports the principles of the Fair Housing Act and the Equal Opportunity Act. Listing information is deemed reliable but is not guaranteed accurate.
Each office is independently owned and operated.
Any services or products provided by third parties are not provided by, affiliated with or related to Better Homes and Gardens Real Estate LLC, or its affiliated companies.