
616 Pimlico Drive, Seymour, TN 37865
Local realty services provided by:Better Homes and Gardens Real Estate Gwin Realty
616 Pimlico Drive,Seymour, TN 37865
$439,000
- 3 Beds
- 3 Baths
- 2,025 sq. ft.
- Single family
- Active
Listed by: michael oxford
Office: mg rise real estate group
MLS#:1355936
Source:TN_KAAR
Price summary
- Price:$439,000
- Price per sq. ft.:$216.79
About this home
BACK ON THE MARKET DUE TO BUYER FINANCING! Another opportunity to make this Seymour home yours, featuring FOUR garage spaces, a huge fenced backyard and room to spread out inside and out!
Located in the heart of Seymour, approximately five minutes from shopping and dining, this beautiful split-foyer home combines everyday convenience with versatile living and workspace.
Upstairs, hardwood flooring flows throughout the open-concept living room, dining area and kitchen, creating a welcoming space for everyday living and entertaining. Three bedrooms and two full bathrooms complete the upper level, with dual sinks adding convenience.
Downstairs, a spacious den with a wood-burning stove offers room to relax, gather or create your ideal recreation space. An additional bonus room provides flexibility for a home office, hobbies or guest use, while a laundry room and half bath add practicality.
Outside, the huge fenced backyard offers plenty of room to enjoy the outdoors. The two-car attached garage is complemented by a separate two-car detached garage/workshop, already pre-plumbed and equipped with its own wood-burning stove. Whether you need space for projects, tools, vehicles or hobbies, this workshop is a standout feature. An additional detached storage shed provides even more storage.
With multiple living areas, two wood-burning stoves, four garage spaces and a generous fenced backyard, this home offers space you can put to work and a location you'll appreciate every day. Schedule your showing and explore the possibilities!...
Contact an agent
Home facts
- Year built:1974
- Subdivision & Development:Crispwood
- Listing ID #:1355936
- Added:51 day(s) ago
- Updated:November 09, 2026 at 01:30 PM
Rooms and interior
- Bedrooms:3
- Total bathrooms:3
- Full bathrooms:2
- Half bathrooms:1
- Rooms Total:8
- Flooring:Hardwood, Tile
- Basement:Yes
- Basement Description:Finished
- Living area:2,025 sq. ft.
Heating and cooling
- Cooling:Central Cooling
- Heating:Central, Electric
Structure and exterior
- Year built:1974
- Building area:2,025 sq. ft.
- Lot area:0.6 Acres
- Architectural Style:A-Frame
- Construction Materials:Block, Brick
Utilities
- Sewer:Septic Tank
Finances and disclosures
- Price:$439,000
- Price per sq. ft.:$216.79
Parking
- Parking description:Attached, Basement, Detached
- Garage spaces:4
New listings near 616 Pimlico Drive
- New
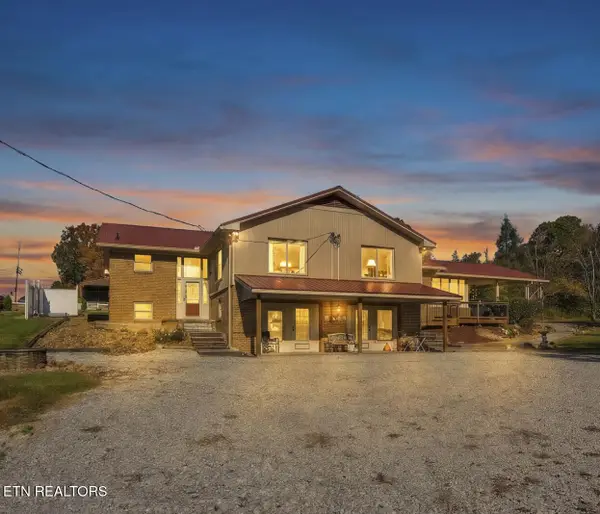 $849,900Active5 beds 4 baths5,000 sq. ft.
505 Hutcheson Rd, Seymour, TN 37865
MLS# 1361505Listed by: WALLACE - New
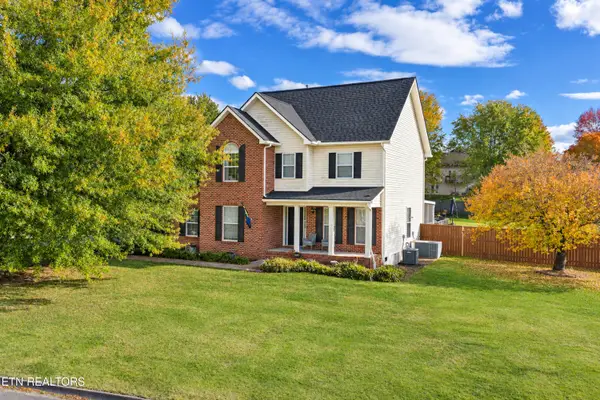 $615,000Active3 beds 3 baths2,688 sq. ft.
938 Harris Hollow Rd, Seymour, TN 37865
MLS# 1361285Listed by: CRYE-LEIKE REALTORS SOUTH, INC 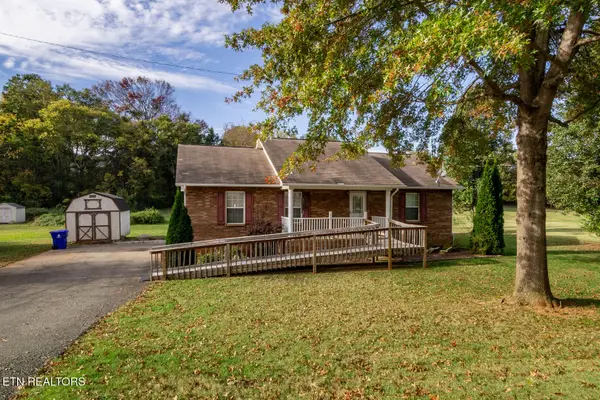 $275,000Pending - Continue To Show3 beds 2 baths1,316 sq. ft.
510 Academy Drive, Seymour, TN 37865
MLS# 1361289Listed by: UNITED REAL ESTATE SOLUTIONS- New
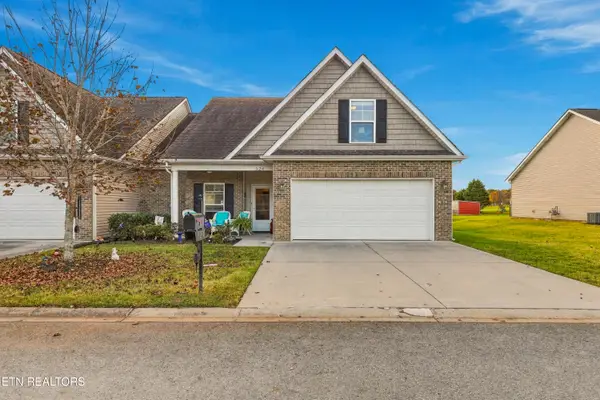 $370,000Active3 beds 3 baths1,920 sq. ft.
324 Franklin Meadows Way, Seymour, TN 37865
MLS# 1361264Listed by: GREATER IMPACT REALTY - New
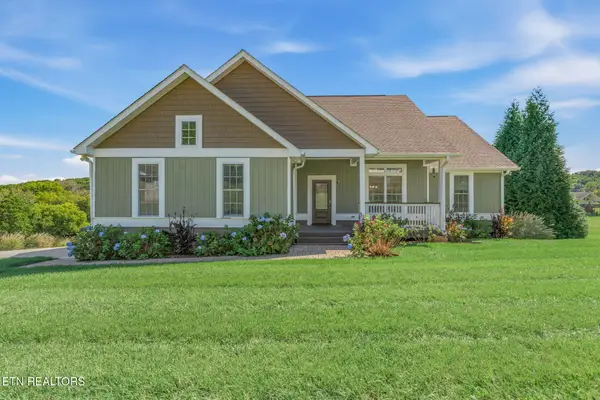 $449,900Active3 beds 2 baths1,702 sq. ft.
2026 Bill Hicks Drive, Seymour, TN 37865
MLS# 1361158Listed by: KELLER WILLIAMS SIGNATURE - New
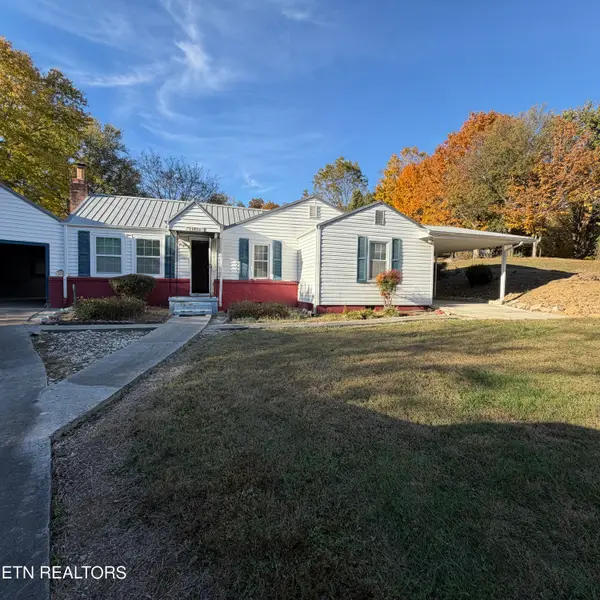 $659,900Active4 beds 3 baths2,400 sq. ft.
13422 Chapman Hwy #STE 1, Seymour, TN 37865
MLS# 1361064Listed by: SKYE REALTY - New
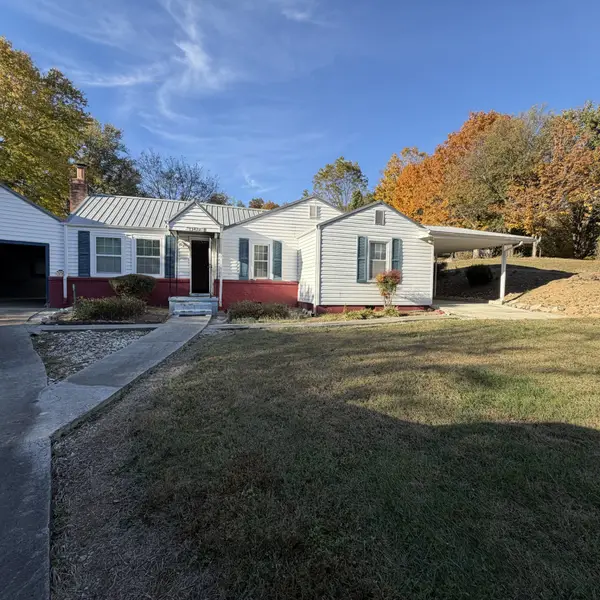 $659,900Active3 beds 2 baths2,400 sq. ft.
13422 Chapman Hwy, Seymour, TN 37865
MLS# 3632247Listed by: SKYE REALTY - New
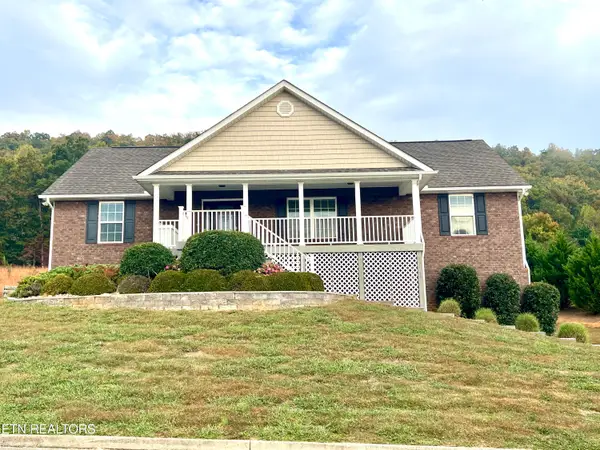 $599,900Active3 beds 3 baths2,590 sq. ft.
2025 Bill Hicks Drive, Seymour, TN 37865
MLS# 1361043Listed by: SKYE REALTY - New
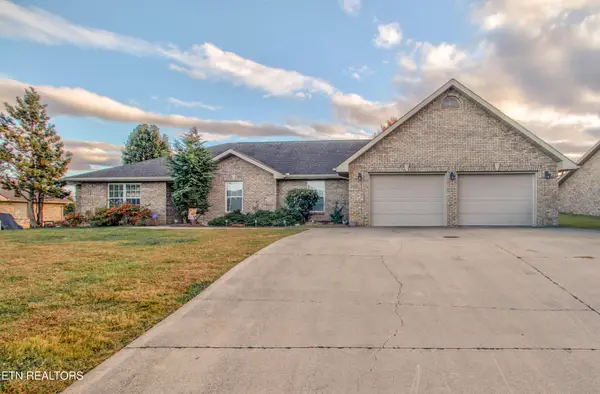 $550,000Active4 beds 3 baths1,924 sq. ft.
635 Hills Gate Circle, Seymour, TN 37865
MLS# 3632007Listed by: WALLACE - New
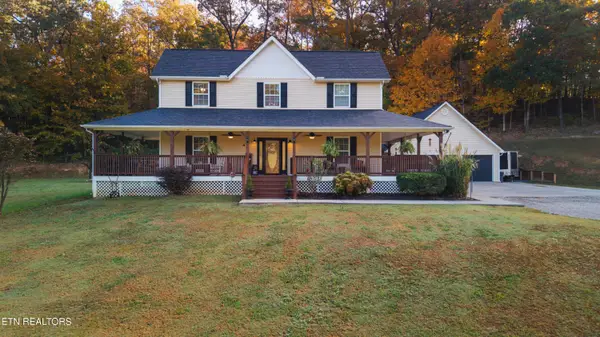 $924,900Active3 beds 3 baths2,960 sq. ft.
1913 E Union Valley Rd, Seymour, TN 37865
MLS# 1360983Listed by: KELLER WILLIAMS REALTY


Protect your home and budget from life's surprises with an Assurant Home Warranty, backed by a partner that supports you through every step of homeownership. Explore Plans.
© 2026 Better Homes and Gardens Real Estate LLC. An Anywhere Real Estate company. All rights reserved. Better Homes and Gardens® Real Estate is a registered trademark owned by Meredith Operations Corporation, licensed to Better Homes and Gardens Real Estate LLC and used with permission. Better Homes and Gardens Real Estate LLC fully supports the principles of the Fair Housing Act and the Equal Opportunity Act. Listing information is deemed reliable but is not guaranteed accurate.
Each office is independently owned and operated.
Any services or products provided by third parties are not provided by, affiliated with or related to Better Homes and Gardens Real Estate LLC, or its affiliated companies.