
1334 Estates Drive, Seymour, TN 37865
Local realty services provided by:Better Homes and Gardens Real Estate Gwin Realty
1334 Estates Drive,Seymour, TN 37865
$525,000
- 3 Beds
- 3 Baths
- 2,136 sq. ft.
- Single family
- Active
Upcoming open houses
- Sun, Oct 1102:00 pm - 04:00 pm
Listed by: john mendoza
Office: realty executives associates
MLS#:1356458
Source:TN_KAAR
Price summary
- Price:$525,000
- Price per sq. ft.:$245.79
About this home
NEW CONSTRUCTION- Two levels of covered porches overlooking the woods set the tone for this newly built Seymour home on approximately 1.28 acres. A winding paved driveway leads to a welcoming retreat with 3 bedrooms, 3 full baths, a separate office, and approximately 2,136 square feet of living space.
Inside, vaulted wood ceilings bring warmth and character to the open living area, where an electric fireplace with a shiplap surround creates a natural gathering spot. The kitchen features white cabinetry, stainless steel appliances, an island, and an adjoining dining area. Step outside to the covered porch for morning coffee or an evening surrounded by trees.
The main-level primary suite offers porch access, a walk-in closet, and a bathroom with a double vanity and walk-in shower. A second bedroom, full bath, and laundry area complete the main level. Downstairs, the finished walkout basement provides a spacious family room, third bedroom, full bath, office, and storage, with direct access to the lower covered porch.
With wooded surroundings, generous outdoor living space, and a flexible layout, this home pairs the feel of a mountain retreat with a Seymour address....
Contact an agent
Home facts
- Year built:2026
- Subdivision & Development:Seymour Hills Estates
- Listing ID #:1356458
- Added:15 day(s) ago
- Updated:October 08, 2026 at 03:27 PM
Rooms and interior
- Bedrooms:3
- Total bathrooms:3
- Full bathrooms:3
- Rooms Total:8
- Basement:Yes
- Basement Description:Finished, Walkout
- Living area:2,136 sq. ft.
Heating and cooling
- Cooling:Central Cooling
- Heating:Electric, Heat Pump
Structure and exterior
- Year built:2026
- Building area:2,136 sq. ft.
- Lot area:1.28 Acres
- Lot Features:Wooded
- Architectural Style:Craftsman
- Construction Materials:Frame
Schools
- High school:Seymour
- Middle school:Seymour
- Elementary school:Sevierville Intermediate
Utilities
- Sewer:Septic Tank
Finances and disclosures
- Price:$525,000
- Price per sq. ft.:$245.79
Features and amenities
- Amenities:Windows - Vinyl
Parking
- Parking description:Main Level
New listings near 1334 Estates Drive
- New
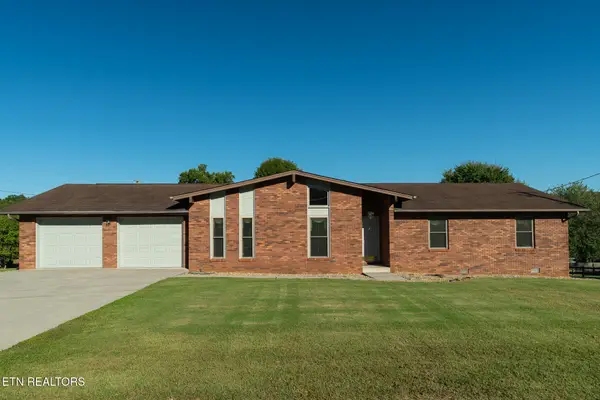 $424,900Active3 beds 2 baths1,850 sq. ft.
203 Kathryn Drive, Seymour, TN 37865
MLS# 1358051Listed by: REMAX PREFERRED PROPERTIES, INC - New
 $350,000Active3 beds 1 baths1,467 sq. ft.
112 Mcmahan Rd, Seymour, TN 37865
MLS# 1357770Listed by: GREATER IMPACT REALTY - New
 $199,900Active5.26 Acres
1903 Tree Tops Lane, Seymour, TN 37865
MLS# 1357776Listed by: REALTY EXECUTIVES ASSOCIATES - New
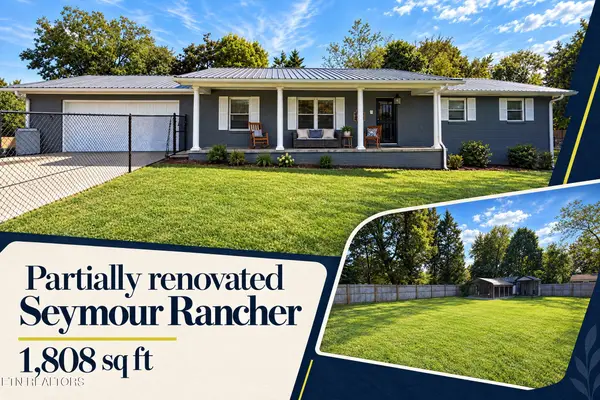 $350,000Active3 beds 2 baths1,808 sq. ft.
311 Eldorado Circle, Seymour, TN 37865
MLS# 1357760Listed by: BROUGHAM PROPERTIES - New
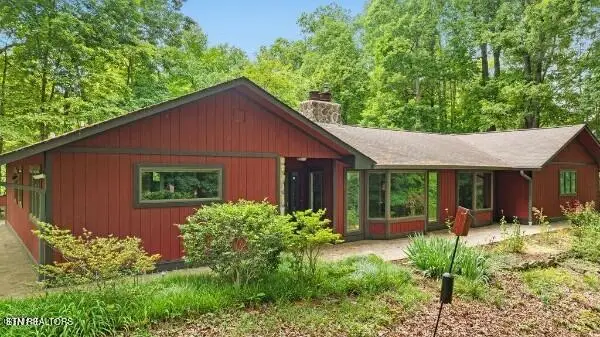 $599,000Active4 beds 3 baths2,535 sq. ft.
804 S Shiloh Rd, Seymour, TN 37865
MLS# 1357587Listed by: CENTURY 21 MVP - New
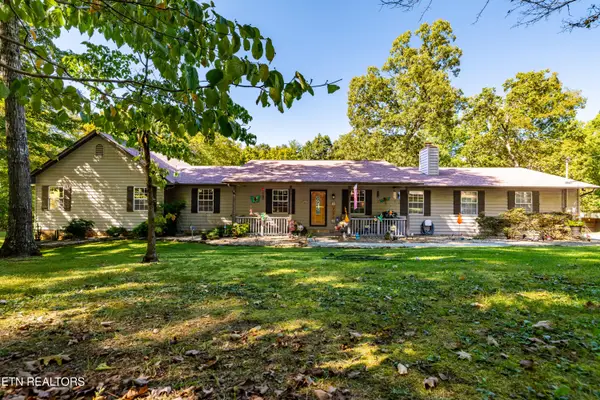 $998,900Active3 beds 5 baths3,506 sq. ft.
1845 Tree Tops Lane, Seymour, TN 37865
MLS# 1357500Listed by: REALTY EXECUTIVES ASSOCIATES - New
 $549,999Active3 beds 2 baths1,871 sq. ft.
821 Gavin Lane, Seymour, TN 37865
MLS# 1357426Listed by: PEAK REALTY ORGANIZATION - New
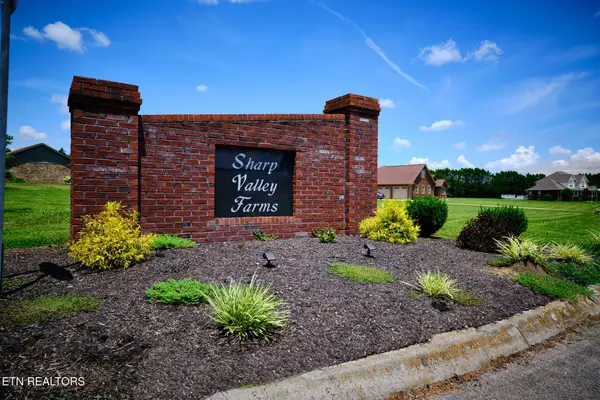 $99,000Active0.93 Acres
832 Gavin Lane, Seymour, TN 37865
MLS# 1357373Listed by: EXP REALTY, LLC - New
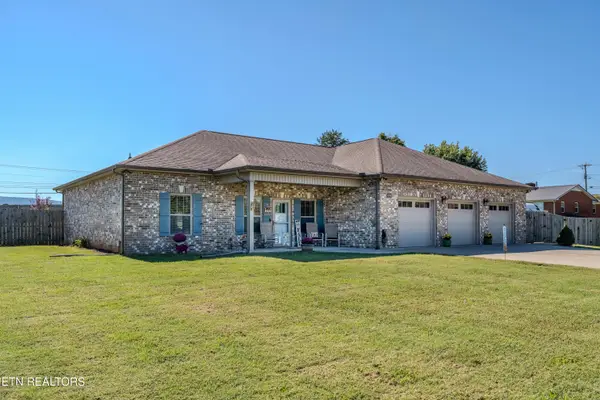 $524,900Active3 beds 3 baths1,856 sq. ft.
509 Carpenter Drive, Seymour, TN 37865
MLS# 1357296Listed by: KELLER WILLIAMS REALTY  $549,900Pending - Continue To Show3 beds 2 baths2,025 sq. ft.
5510 Sevierville Rd, Seymour, TN 37865
MLS# 1356849Listed by: REALTY EXECUTIVES ASSOCIATES


Protect your home and budget from life's surprises with an Assurant Home Warranty, backed by a partner that supports you through every step of homeownership. Explore Plans.
© 2026 Better Homes and Gardens Real Estate LLC. An Anywhere Real Estate company. All rights reserved. Better Homes and Gardens® Real Estate is a registered trademark owned by Meredith Operations Corporation, licensed to Better Homes and Gardens Real Estate LLC and used with permission. Better Homes and Gardens Real Estate LLC fully supports the principles of the Fair Housing Act and the Equal Opportunity Act. Listing information is deemed reliable but is not guaranteed accurate.
Each office is independently owned and operated.
Any services or products provided by third parties are not provided by, affiliated with or related to Better Homes and Gardens Real Estate LLC, or its affiliated companies.