
1413 Foxfire Circle, Seymour, TN 37865
Local realty services provided by:Better Homes and Gardens Real Estate Jackson Realty
1413 Foxfire Circle,Seymour, TN 37865
$660,000
- 3 Beds
- 2 Baths
- 2,303 sq. ft.
- Single family
- Coming Soon - No Showings
Listed by: eddie clark
Office: wallace
MLS#:1362267
Source:TN_KAAR
Price summary
- Price:$660,000
- Price per sq. ft.:$286.58
- Monthly HOA dues:$6.25
About this home
Enjoy the best of East Tennessee living in a peaceful country setting with convenient access to city amenities, nestled in the desirable Fox Run subdivision of Seymour, TN. This charming home features 3 spacious bedrooms, 2 bathrooms, soaring cathedral ceiling, and rich hardwood floors that welcome you into comfortable main-level living.
The smart split-bedroom floor plan provides privacy for the owners while keeping guests comfortable. The open kitchen shines with butcher-block countertops and stainless-steel appliances--perfect for everyday meals and entertaining. A versatile bonus room above the garage gives you valuable extra space for a home office, media room, playroom, or guests.
Cozy up by the fireplace on cool evenings, or step outside to the screened porch, additional patio, and fire pit--ideal for relaxing and making memories under the Tennessee sky. Practical extras include a side-entry garage plus a detached 2-car garage for added parking and storage.
Don't miss this opportunity to make this beautiful Seymour home yours. Schedule your private showing today!
Professional photos coming soon...
Contact an agent
Home facts
- Year built:2000
- Subdivision & Development:Fox Run
- Listing ID #:1362267
- Added:1 day(s) ago
- Updated:November 17, 2026 at 11:21 PM
Rooms and interior
- Bedrooms:3
- Total bathrooms:2
- Full bathrooms:2
- Rooms Total:7
- Flooring:Carpet, Hardwood, Tile
- Basement:Yes
- Basement Description:Crawl Space
- Living area:2,303 sq. ft.
Heating and cooling
- Cooling:Central Cooling
- Heating:Central, Electric, Heat Pump, Propane
Structure and exterior
- Year built:2000
- Building area:2,303 sq. ft.
- Lot area:0.8 Acres
- Architectural Style:Cape Cod
- Construction Materials:Brick
Schools
- High school:Heritage
- Middle school:Heritage
- Elementary school:Prospect
Utilities
- Sewer:Septic Tank
Finances and disclosures
- Price:$660,000
- Price per sq. ft.:$286.58
Parking
- Parking description:Attached, Detached
- Garage spaces:4
New listings near 1413 Foxfire Circle
- Coming Soon
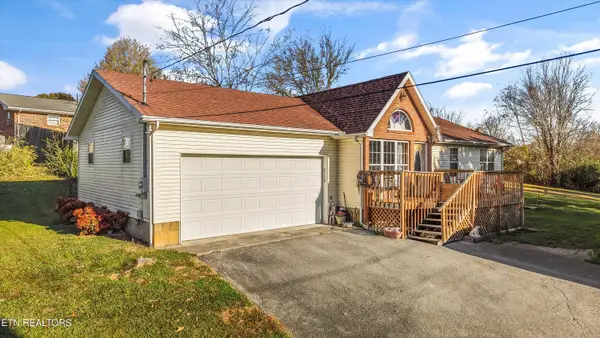 $249,999Coming Soon - No Showings3 beds 2 baths1,340 sq. ft.
1108 S Knob Creek Rd, Seymour, TN 37865
MLS# 1362323Listed by: EXP REALTY, LLC - New
 $99,500Active3.2 Acres
Lot 108 Chris Dale Drive #Lot 108, Seymour, TN 37865
MLS# 1362241Listed by: TN REAL ESTATE & AUCTION, LLC - New
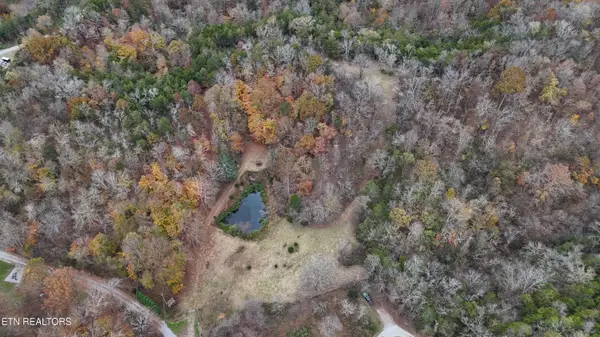 $225,000Active5.46 Acres
609 N Shiloh Rd, Seymour, TN 37865
MLS# 1362220Listed by: THE REAL ESTATE FIRM, INC. - New
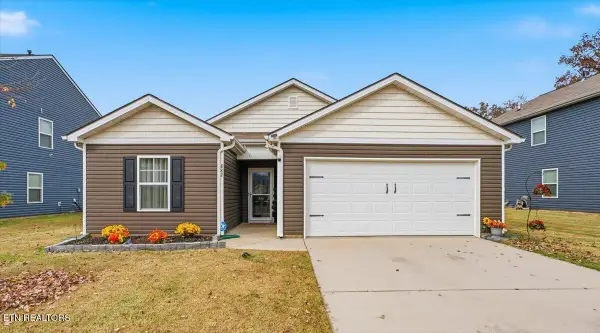 $334,500Active3 beds 2 baths1,343 sq. ft.
882 Old Towne Loop Drive, Seymour, TN 37865
MLS# 1362180Listed by: UNITED REAL ESTATE SOLUTIONS - New
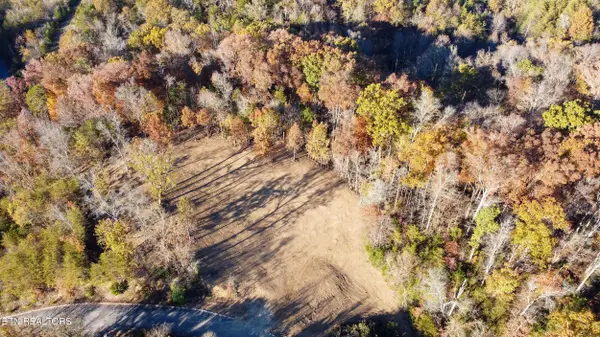 $259,900Active4.92 Acres
Lot 17/18 Hidden Ranch Way, Seymour, TN 37865
MLS# 1362126Listed by: MARBLE KEY REALTY - New
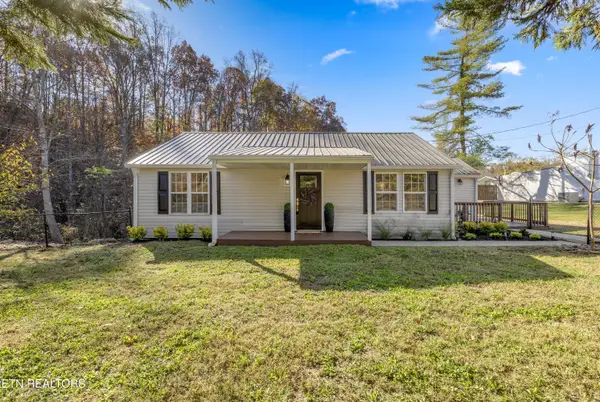 $399,900Active2 beds 1 baths1,156 sq. ft.
12233 Chapman Hwy, Seymour, TN 37865
MLS# 1361994Listed by: REALTY EXECUTIVES ASSOCIATES - New
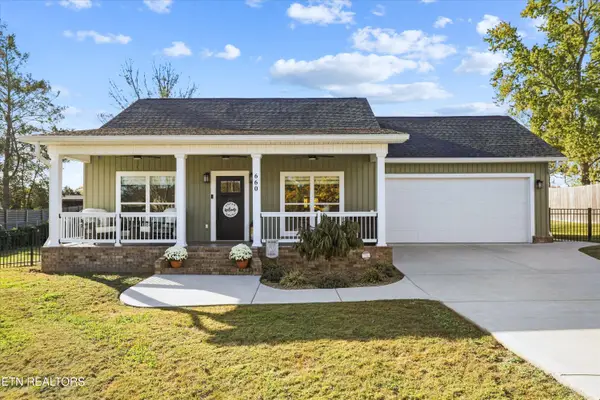 $369,900Active2 beds 2 baths990 sq. ft.
660 Mize Circle, Seymour, TN 37865
MLS# 1361924Listed by: KELLER WILLIAMS - New
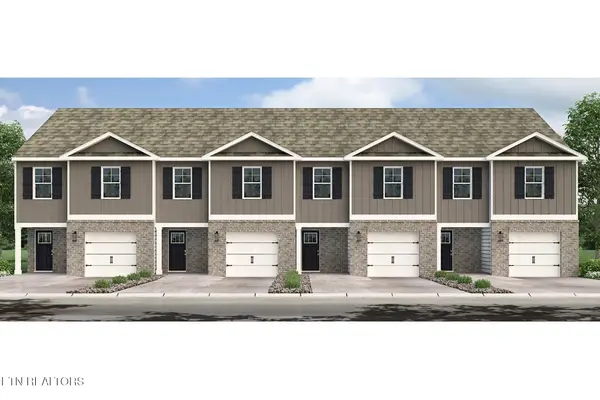 $277,990Active4 beds 3 baths1,554 sq. ft.
310 Seymour Centre Blvd, Seymour, TN 37865
MLS# 1361804Listed by: D.R. HORTON - New
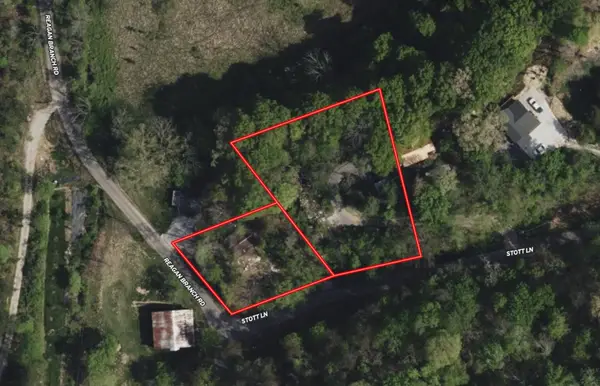 $34,999Active0.88 Acres
910 Stott Ln, Seymour, TN 37865
MLS# 3634720Listed by: PLATLABS, LLC


Protect your home and budget from life's surprises with an Assurant Home Warranty, backed by a partner that supports you through every step of homeownership. Explore Plans.
© 2026 Better Homes and Gardens Real Estate LLC. An Anywhere Real Estate company. All rights reserved. Better Homes and Gardens® Real Estate is a registered trademark owned by Meredith Operations Corporation, licensed to Better Homes and Gardens Real Estate LLC and used with permission. Better Homes and Gardens Real Estate LLC fully supports the principles of the Fair Housing Act and the Equal Opportunity Act. Listing information is deemed reliable but is not guaranteed accurate.
Each office is independently owned and operated.
Any services or products provided by third parties are not provided by, affiliated with or related to Better Homes and Gardens Real Estate LLC, or its affiliated companies.