
203 Kathryn Drive, Seymour, TN 37865
Local realty services provided by:Better Homes and Gardens Real Estate Ben Bray & Associates
203 Kathryn Drive,Seymour, TN 37865
$424,900
- 3 Beds
- 2 Baths
- 1,850 sq. ft.
- Single family
- Active
Listed by: teresa luttrell, dawn m. irwin
Office: re/max preferred properties
MLS#:3614551
Source:NASHVILLE
Price summary
- Price:$424,900
- Price per sq. ft.:$229.68
- Monthly HOA dues:$4.17
About this home
First time on the market! This all brick one level home has been meticulously maintained. Beautiful hardwood flooring throughout with tile in the wet areas, brick fireplace with gas logs and large eat-in kitchen plus formal living and dining areas with vaulted ceiling and wood beam accents. Great corner level lot and perfect for those wanting no steps. Deck area at back and nice established Seymour subdivision.
Contact an agent
Home facts
- Year built:1986
- Subdivision & Development:Foothills Est 1
- Listing ID #:3614551
- Added:1 day(s) ago
- Updated:October 08, 2026 at 04:50 PM
Rooms and interior
- Bedrooms:3
- Total bathrooms:2
- Full bathrooms:2
- Flooring:Tile
- Kitchen Description:Dishwasher, Microwave, Refrigerator
- Basement Description:Crawl Space
- Living area:1,850 sq. ft.
Heating and cooling
- Cooling:Central Air
- Heating:Central, Electric, Natural Gas
- Central air:Yes
Structure and exterior
- Year built:1986
- Building area:1,850 sq. ft.
- Lot area:0.45 Acres
- Lot Features:Level
- Architectural Style:Traditional
- Construction Materials:Brick
- Exterior Features:Deck, Porch
- Levels:1 Story
Utilities
- Water:Public, Water Available
- Sewer:Septic Tank
Finances and disclosures
- Price:$424,900
- Price per sq. ft.:$229.68
- Tax amount:$687
Features and amenities
- Appliances:Dishwasher, Microwave, Refrigerator
- Amenities:Walk-In Closet(s)
Parking
- Total parking spaces:2
- Parking description:Attached
- Garage:Yes
- Garage spaces:2
 Copyright 2026 Realtracs Mls. All rights reserved. Realtracs Mls provides content displayed here (“provided content”) on an “as is” basis and makes no representations or warranties regarding the provided content, including, but not limited to those of non-infringement, timeliness, accuracy, or completeness. Individuals and companies using information presented are responsible for verification and validation of information they utilize and present to their customers and clients. Realtracs Mls will not be liable for any damage or loss resulting from use of the provided content or the products available through Portals, IDX, VOW, and/or Syndication. Recipients of this information shall not resell, redistribute, reproduce, modify, or otherwise copy any portion thereof without the expressed written consent of Realtracs Mls.
New listings near 203 Kathryn Drive
- New
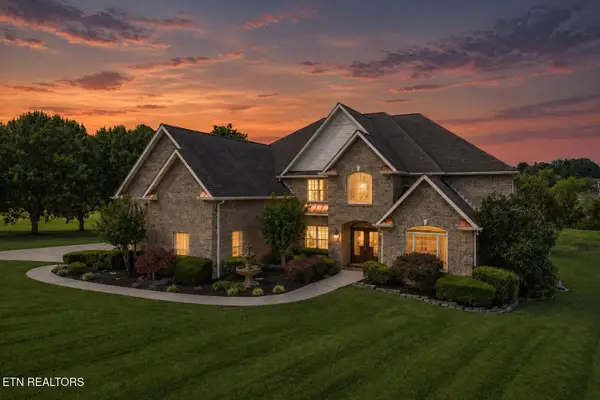 $1,199,900Active4 beds 5 baths5,489 sq. ft.
1013 Creekbrook Lane, Seymour, TN 37865
MLS# 3614554Listed by: RE/MAX PREFERRED PROPERTIES - New
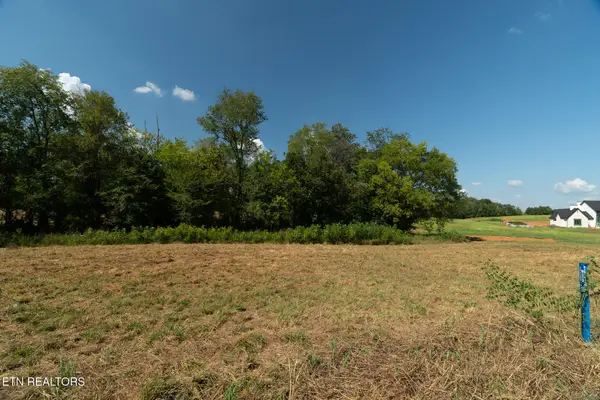 $399,900Active5 Acres
5 Tristar Way, Seymour, TN 37865
MLS# 3614555Listed by: RE/MAX PREFERRED PROPERTIES - New
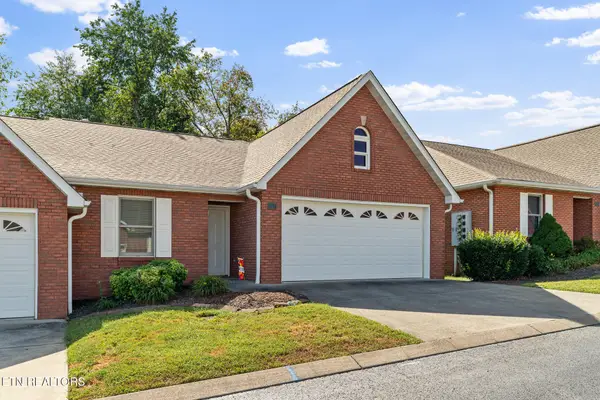 $329,900Active2 beds 2 baths1,411 sq. ft.
107 Creekwood Way, Seymour, TN 37865
MLS# 3614556Listed by: RE/MAX PREFERRED PROPERTIES - New
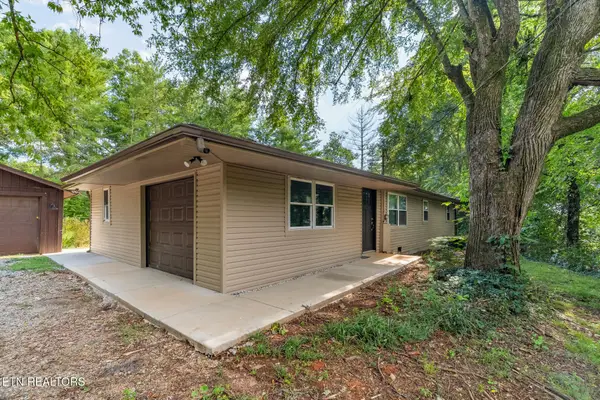 $459,900Active3 beds 2 baths2,016 sq. ft.
1319 Boyds Creek Hwy, Seymour, TN 37865
MLS# 3614557Listed by: RE/MAX PREFERRED PROPERTIES - New
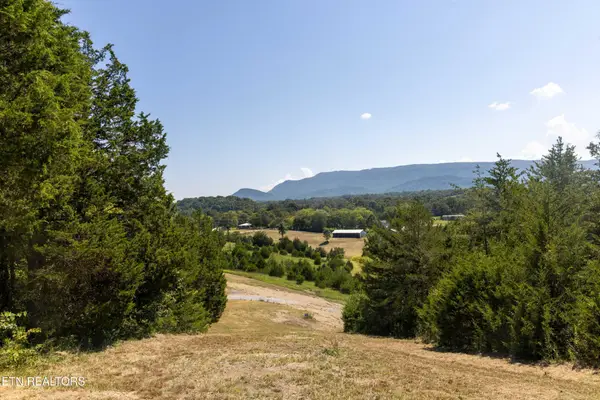 $374,900Active6.2 Acres
4 N Knob Creek Rd, Seymour, TN 37865
MLS# 3614561Listed by: RE/MAX PREFERRED PROPERTIES - New
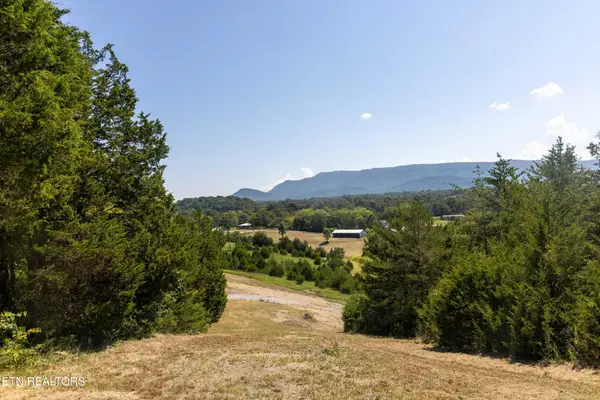 $319,900Active6.88 Acres
3 N Knob Creek Rd, Seymour, TN 37865
MLS# 3614563Listed by: RE/MAX PREFERRED PROPERTIES - New
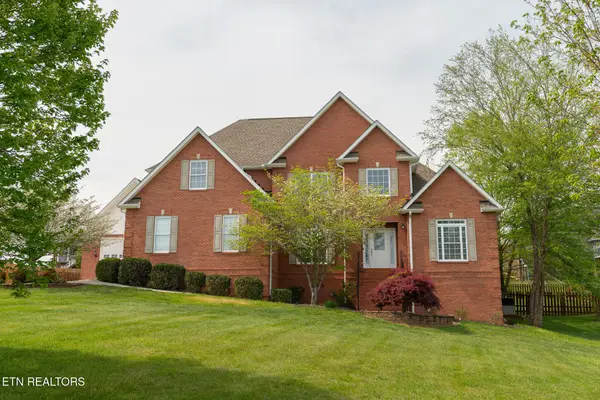 $894,900Active4 beds 4 baths3,342 sq. ft.
2029 Kentucky St, Seymour, TN 37865
MLS# 3614565Listed by: RE/MAX PREFERRED PROPERTIES - New
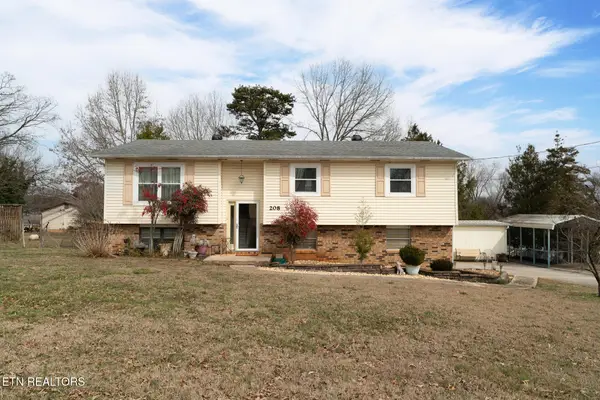 $314,900Active3 beds 1 baths1,581 sq. ft.
208 Blue Ridge Lane, Seymour, TN 37865
MLS# 3614566Listed by: RE/MAX PREFERRED PROPERTIES - New
 $350,000Active3 beds 1 baths1,467 sq. ft.
112 Mcmahan Rd, Seymour, TN 37865
MLS# 1357770Listed by: GREATER IMPACT REALTY


Protect your home and budget from life's surprises with an Assurant Home Warranty, backed by a partner that supports you through every step of homeownership. Explore Plans.
© 2026 Better Homes and Gardens Real Estate LLC. An Anywhere Real Estate company. All rights reserved. Better Homes and Gardens® Real Estate is a registered trademark owned by Meredith Operations Corporation, licensed to Better Homes and Gardens Real Estate LLC and used with permission. Better Homes and Gardens Real Estate LLC fully supports the principles of the Fair Housing Act and the Equal Opportunity Act. Listing information is deemed reliable but is not guaranteed accurate.
Each office is independently owned and operated.
Any services or products provided by third parties are not provided by, affiliated with or related to Better Homes and Gardens Real Estate LLC, or its affiliated companies.