
261 Canyon Hills Road, Seymour, TN 37865
Local realty services provided by:Better Homes and Gardens Real Estate Heritage Group
261 Canyon Hills Road,Seymour, TN 37865
$1,549,000
- 4 Beds
- 3 Baths
- 3,322 sq. ft.
- Single family
- Active
Listed by: bridgett goins
Office: century 21 mvp
MLS#:3525666
Source:NASHVILLE
Price summary
- Price:$1,549,000
- Price per sq. ft.:$466.29
About this home
Welcome to Mohawk Ridge, a private East Tennessee mountain retreat offering over 32 acres across nine lots, two residences, multiple outbuildings, and beautiful views of Bluff Mountain.
The main residence is a warm and inviting log home featuring 4 bedrooms, 3 baths, a loft office, and an additional bonus/flex room with closet that could serve as an office, gym, hobby room, or storage. An open floor plan creates an easy flow between the living, dining, and kitchen areas, while soaring wood ceilings, exposed beams, hardwood floors, and a dramatic stone fireplace bring authentic mountain-lodge character. The beautifully updated kitchen features granite countertops, generous cabinetry, and plenty of space for gathering and entertaining.
The upper-level master suite offers a private retreat with private balcony access and a beautifully remodeled bath complete with new flooring and walls, granite countertops, modern fixtures, and a tiled walk-in shower with a spa like feeling. The main-level bathroom has also been recently remodeled with new flooring, a tiled walk-in shower, updated modern fixtures, and shelving.
The finished lower level is made for entertaining, featuring a spacious game and recreation area, custom bar, storage, bonus room, guest bedroom and bath, and walk-out access to the outdoor patio.
Recent exterior improvements add both beauty and durability, including new hammered-steel railings surrounding the decks, new steel support columns beneath the decks, and recently refinished exterior logs and woodwork completed by the contractor featured on the Lincoln Logmasters television show. Expansive covered porch and deck areas provide plenty of room to relax and enjoy the wooded surroundings and mountain views. The property also includes an attached two-car garage, separate storage shed, and wood shed.
A second 4-bedroom, 2.5-bath residence is privately situated on another portion of the property, offering excellent separation from the main home....
Contact an agent
Home facts
- Year built:2007
- Subdivision & Development:Other
- Listing ID #:3525666
- Added:1 day(s) ago
- Updated:August 25, 2026 at 02:34 PM
Rooms and interior
- Bedrooms:4
- Total bathrooms:3
- Full bathrooms:3
- Flooring:Carpet, Tile
- Kitchen Description:Dishwasher, Microwave, Oven, Refrigerator
- Basement:Yes
- Basement Description:Finished
- Living area:3,322 sq. ft.
Heating and cooling
- Cooling:Ceiling Fan(s), Central Air, Electric
- Heating:Heating
- Central air:Yes
Structure and exterior
- Roof:Metal
- Year built:2007
- Building area:3,322 sq. ft.
- Lot area:32.71 Acres
- Lot Features:Wooded
- Architectural Style:Log
- Construction Materials:Log
- Exterior Features:Deck
- Levels:2 Story
Utilities
- Water:Well
- Sewer:Septic Tank
Finances and disclosures
- Price:$1,549,000
- Price per sq. ft.:$466.29
- Tax amount:$2,310
Features and amenities
- Appliances:Dishwasher, Microwave, Refrigerator, Washer
- Laundry features:Dryer, Washer
- Amenities:Ceiling Fan(s), High Speed Internet, Security System, Smoke Detector(s), Walk-In Closet(s), Wet Bar, appl_Oven
Parking
- Total parking spaces:2
- Parking description:Asphalt, Driveway, Gravel
- Garage:Yes
- Garage spaces:2
 Copyright 2026 Realtracs Mls. All rights reserved. Realtracs Mls provides content displayed here (“provided content”) on an “as is” basis and makes no representations or warranties regarding the provided content, including, but not limited to those of non-infringement, timeliness, accuracy, or completeness. Individuals and companies using information presented are responsible for verification and validation of information they utilize and present to their customers and clients. Realtracs Mls will not be liable for any damage or loss resulting from use of the provided content or the products available through Portals, IDX, VOW, and/or Syndication. Recipients of this information shall not resell, redistribute, reproduce, modify, or otherwise copy any portion thereof without the expressed written consent of Realtracs Mls.
New listings near 261 Canyon Hills Road
- Coming Soon
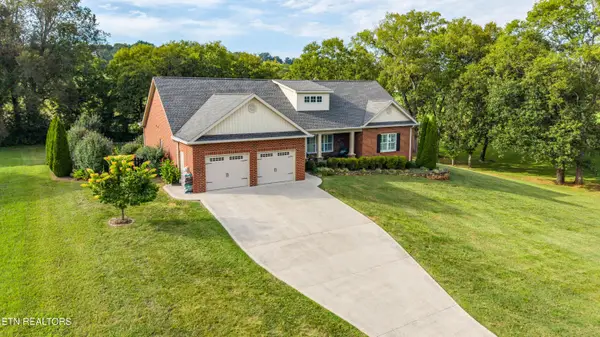 $675,000Coming Soon3 beds 2 baths2,100 sq. ft.
359 Illinois Ave, Seymour, TN 37865
MLS# 1352825Listed by: REALTY EXECUTIVES ASSOCIATES - Coming Soon
 $219,900Coming Soon2 beds 2 baths1,008 sq. ft.
922 Pine Street St, Seymour, TN 37865
MLS# 3255548Listed by: REALTY EXECUTIVES ASSOCIATES - New
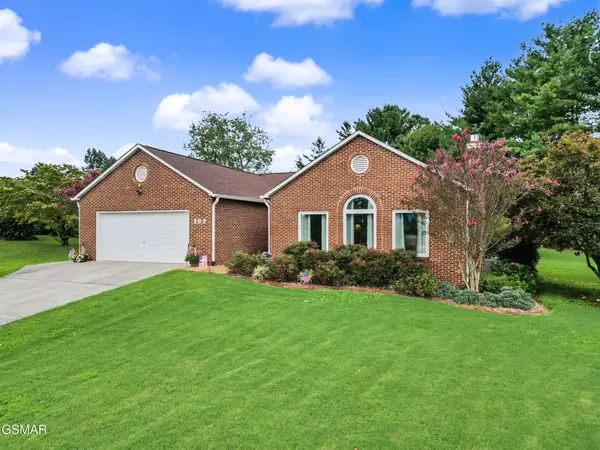 $515,000Active3 beds 2 baths2,275 sq. ft.
102 Newell Village Drive, Seymour, TN 37865
MLS# 3524696Listed by: EXP REALTY - New
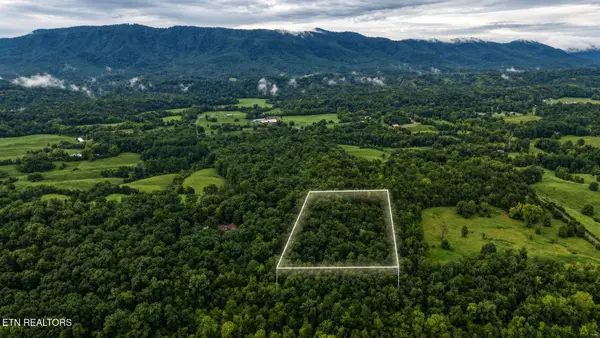 $210,000Active5.26 Acres
1903 Tree Tops Lane, Seymour, TN 37865
MLS# 1352918Listed by: REAL BROKER - New
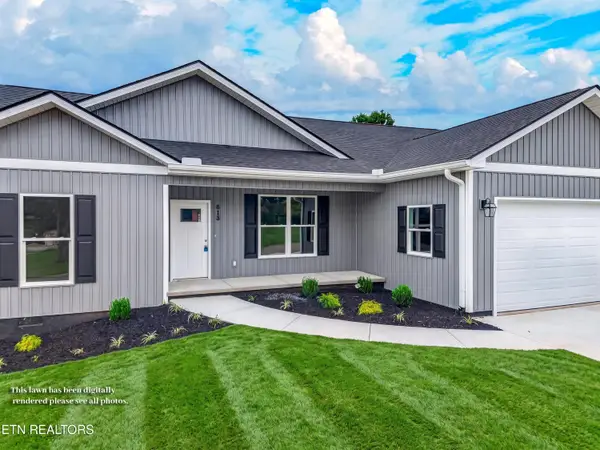 $429,900Active3 beds 2 baths1,550 sq. ft.
613 Devon St, Seymour, TN 37865
MLS# 1352731Listed by: REGAL REAL ESTATE TN, LLC - New
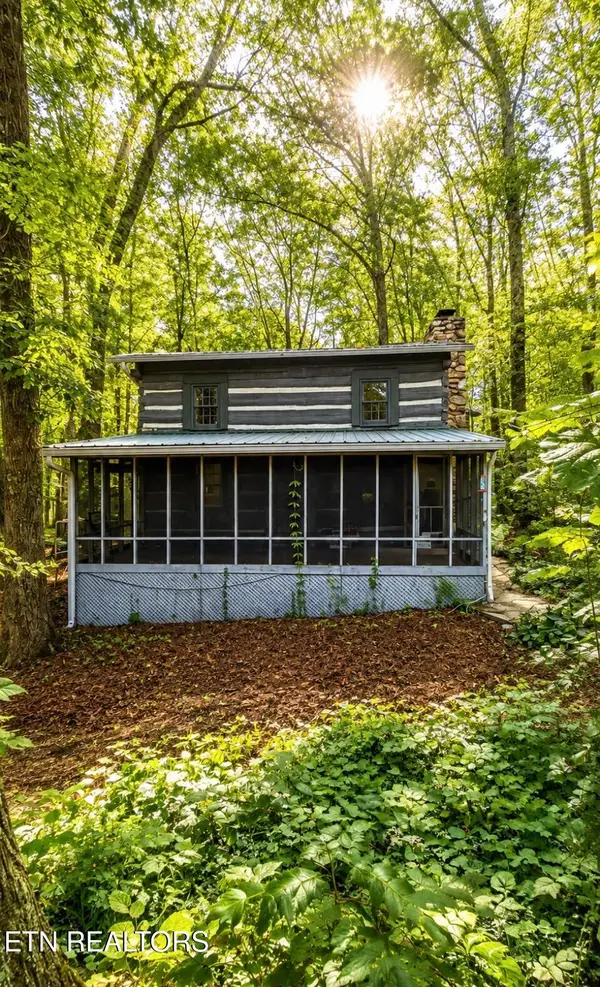 $289,900Active2 beds 2 baths2,068 sq. ft.
421 Nola Drive, Seymour, TN 37865
MLS# 1352448Listed by: REALTY EXECUTIVES ASSOCIATES - New
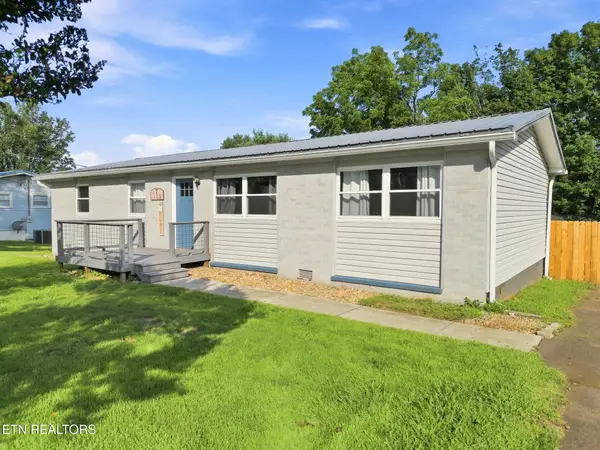 $315,000Active4 beds 2 baths1,248 sq. ft.
112 Blue Ridge Lane, Seymour, TN 37865
MLS# 1352358Listed by: WALLACE - New
 $155,000Active3.18 Acres
1940 Roy Lee Way, Seymour, TN 37865
MLS# 1352334Listed by: THE DWIGHT PRICE GROUP REALTY EXECUTIVES ASSOCIATES 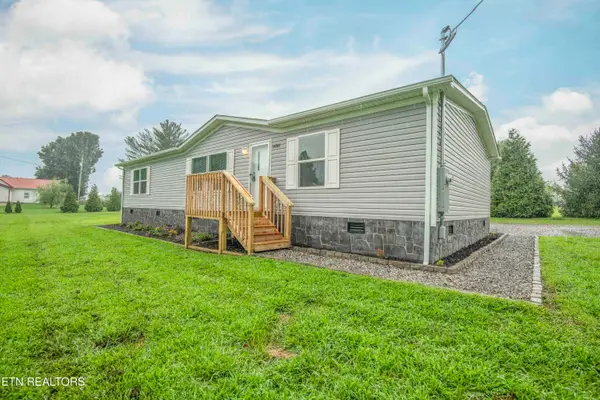 $269,995Pending3 beds 2 baths1,568 sq. ft.
1480 Cunningham Rd, Seymour, TN 37865
MLS# 1352096Listed by: SELL YOUR HOME SERVICES, LLC


Protect your home and budget from life's surprises with an Assurant Home Warranty, backed by a partner that supports you through every step of homeownership. Explore Plans.
© 2026 Better Homes and Gardens Real Estate LLC. An Anywhere Real Estate company. All rights reserved. Better Homes and Gardens® Real Estate is a registered trademark owned by Meredith Operations Corporation, licensed to Better Homes and Gardens Real Estate LLC and used with permission. Better Homes and Gardens Real Estate LLC fully supports the principles of the Fair Housing Act and the Equal Opportunity Act. Listing information is deemed reliable but is not guaranteed accurate.
Each office is independently owned and operated.
Any services or products provided by third parties are not provided by, affiliated with or related to Better Homes and Gardens Real Estate LLC, or its affiliated companies.