
272 Bluff Shadows Lane, Seymour, TN 37865
Local realty services provided by:Better Homes and Gardens Real Estate Ben Bray & Associates
272 Bluff Shadows Lane,Seymour, TN 37865
$499,900
- 4 Beds
- 3 Baths
- 2,189 sq. ft.
- Single family
- Pending
Listed by: cody frasure
Office: tranquility real estate group,
MLS#:3591766
Source:NASHVILLE
Price summary
- Price:$499,900
- Price per sq. ft.:$228.37
About this home
Welcome home to this stunning 4-bedroom, 3-bathroom residence nestled in one of the area's most desirable established subdivisions. Combining timeless charm with modern finishes, this home offers the perfect blend of comfort, style, and functionality. Step inside to discover a spacious living room centered around a beautiful fireplace, creating the perfect setting for relaxing evenings or entertaining family and friends. The heart of the home is the impressive custom kitchen, featuring handcrafted cabinetry, gleaming granite countertops, stainless steel appliances, and abundant workspace designed for both everyday living and special occasions. Just off the kitchen is a bonus room that could be a spacious pantry or even an office or den. Each bedroom offers generous space, but the owner's suite truly steals the show. This oversized retreat boasts expansive his-and-her walk-in closets and a luxurious spa-inspired bathroom complete with a massive custom tile shower featuring multiple shower heads for the ultimate at-home retreat. Downstairs, you'll find a full unfinished basement offering endless possibilities. Whether you're dreaming of additional living space, a home gym, workshop, or extra storage, this blank canvas is ready to bring your vision to life. Located in a beautiful, well-established neighborhood known for its charm and welcoming atmosphere, this exceptional home delivers the space, quality, and location you've been searching for. Don't miss your opportunity to make this incredible property your forever home!...
Contact an agent
Home facts
- Year built:2026
- Subdivision & Development:N/A
- Listing ID #:3591766
- Added:6 day(s) ago
- Updated:September 21, 2026 at 08:39 AM
Rooms and interior
- Bedrooms:4
- Total bathrooms:3
- Full bathrooms:3
- Flooring:Carpet
- Kitchen Description:Dishwasher, Disposal, Microwave, Refrigerator
- Basement:Yes
- Living area:2,189 sq. ft.
Heating and cooling
- Cooling:Ceiling Fan(s), Central Air, Electric
- Heating:Heat Pump
- Central air:Yes
Structure and exterior
- Roof:Shingle
- Year built:2026
- Building area:2,189 sq. ft.
- Lot area:0.6 Acres
- Construction Materials:Brick, Stone, Vinyl Siding
- Exterior Features:Deck
- Levels:3 Story
Utilities
- Water:Public, Water Available
- Sewer:Septic Tank
Finances and disclosures
- Price:$499,900
- Price per sq. ft.:$228.37
- Tax amount:$83
Features and amenities
- Appliances:Dishwasher, Disposal, Microwave, Refrigerator
- Amenities:Ceiling Fan(s), Walk-In Closet(s)
Parking
- Total parking spaces:2
- Parking description:Attached
- Garage:Yes
- Garage spaces:2
 Copyright 2026 Realtracs Mls. All rights reserved. Realtracs Mls provides content displayed here (“provided content”) on an “as is” basis and makes no representations or warranties regarding the provided content, including, but not limited to those of non-infringement, timeliness, accuracy, or completeness. Individuals and companies using information presented are responsible for verification and validation of information they utilize and present to their customers and clients. Realtracs Mls will not be liable for any damage or loss resulting from use of the provided content or the products available through Portals, IDX, VOW, and/or Syndication. Recipients of this information shall not resell, redistribute, reproduce, modify, or otherwise copy any portion thereof without the expressed written consent of Realtracs Mls.
New listings near 272 Bluff Shadows Lane
- Coming Soon
 $1,199,900Coming Soon - No Showings4 beds 5 baths5,489 sq. ft.
1013 Creekbrook Lane, Seymour, TN 37865
MLS# 1356120Listed by: REMAX PREFERRED PROPERTIES, INC - New
 $399,900Active5 Acres
Lot 5 Tristar Way, Seymour, TN 37865
MLS# 1356068Listed by: REMAX PREFERRED PROPERTIES, INC - New
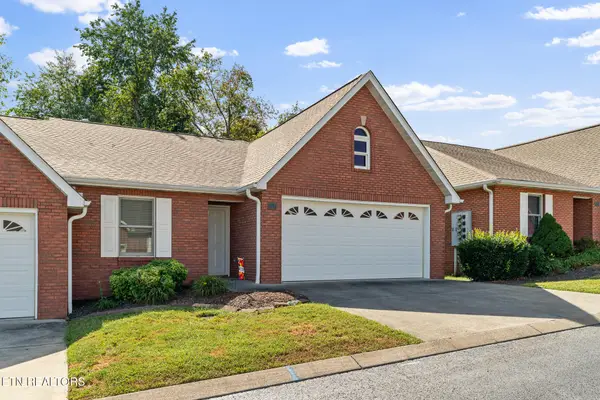 $329,900Active2 beds 2 baths1,411 sq. ft.
107 Creekwood Way, Seymour, TN 37865
MLS# 1356042Listed by: REMAX PREFERRED PROPERTIES, INC - New
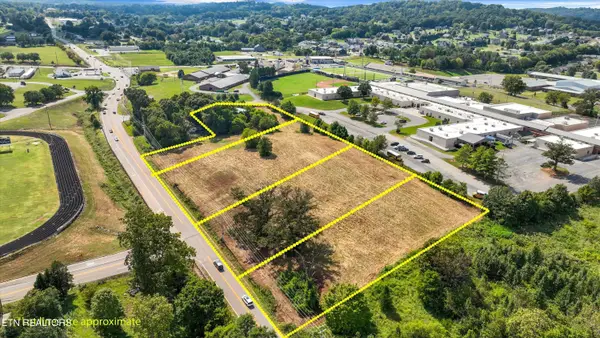 $499,900Active4.76 Acres
Tract 1 Boyds Creek Hwy, Seymour, TN 37865
MLS# 1355966Listed by: TRANQUILITY REAL ESTATE GROUP - New
 $439,000Active3 beds 3 baths2,025 sq. ft.
616 Pimlico Drive, Seymour, TN 37865
MLS# 1355936Listed by: MG RISE REAL ESTATE GROUP - New
 $259,900Active2 beds 2 baths896 sq. ft.
329 Carr Rd, Seymour, TN 37865
MLS# 1355901Listed by: SUNDOWN REALTY, INC. - New
 $319,900Active3 beds 2 baths1,840 sq. ft.
357 Hidden Valley Circle, Seymour, TN 37865
MLS# 1355772Listed by: SIGNATURE MARKET REALTY, LLC - New
 $130,000Active4.41 Acres
Community Park Rd, Seymour, TN 37865
MLS# 1355660Listed by: WALLACE NELSON REAL ESTATE  $425,000Pending - Continue To Show3 beds 3 baths2,568 sq. ft.
525 Amarillo Drive, Seymour, TN 37865
MLS# 1355665Listed by: KELLER WILLIAMS REALTY- New
 $325,000Active3 beds 3 baths1,782 sq. ft.
578 Caton St, Seymour, TN 37865
MLS# 1355566Listed by: TN REAL ESTATE & AUCTION, LLC


Protect your home and budget from life's surprises with an Assurant Home Warranty, backed by a partner that supports you through every step of homeownership. Explore Plans.
© 2026 Better Homes and Gardens Real Estate LLC. An Anywhere Real Estate company. All rights reserved. Better Homes and Gardens® Real Estate is a registered trademark owned by Meredith Operations Corporation, licensed to Better Homes and Gardens Real Estate LLC and used with permission. Better Homes and Gardens Real Estate LLC fully supports the principles of the Fair Housing Act and the Equal Opportunity Act. Listing information is deemed reliable but is not guaranteed accurate.
Each office is independently owned and operated.
Any services or products provided by third parties are not provided by, affiliated with or related to Better Homes and Gardens Real Estate LLC, or its affiliated companies.