
526 Simmons View Drive, Seymour, TN 37865
Local realty services provided by:Better Homes and Gardens Real Estate Gwin Realty
526 Simmons View Drive,Seymour, TN 37865
$540,000
- 3 Beds
- 2 Baths
- 1,950 sq. ft.
- Single family
- Active
Listed by: james robert rechtin
Office: prime mountain properties
MLS#:1354702
Source:TN_KAAR
Price summary
- Price:$540,000
- Price per sq. ft.:$276.92
- Monthly HOA dues:$230
About this home
BACK ON MARKET. NOTHIING WRONG WITH HOUSE. CONTINGENCY COULD NOT BE MET. Have you wanted a home that needs no work, no updates, no upgrades? You want a home that is simply a comfortable, cozy, and well decorated home that feels great. This is that home. SELLER IS MOTIVATED! First, the location is superb. A short drive to Knoxville, a short drive to Sevierville, and a short drive to Maryville. And yet out of all the traffic. Walking into this beautiful home you should be immediately impressed. This gorgeous 3 bedroom and 2 full bath home also offers you a living, dining, and kitchen combination. Convenience and comfort at its best. Coming in the double front doors you are immediately greeted by a foyer which gives way to two bedrooms and a full bath. The front bedroom features a high chair rail and two shades of the same color that will ''knock your socks off''. The second bedroom has a lovely soft green with an accent wall of a bit darker shade. Slowly walking down the hallway you will be impressed with the shiplap accent running partially up one wall and it gives the ability to use yet another accent color with the wall color. This leads you into the living/dining/kitchen area. Shiplap is used to accent a wall in the dining area. The colors are very warm, relaxing and comfortable. The kitchen features an island and looking around you will see the classic cabinets with soft-close doors and drawers. The counter tops are a beautiful quartz. You may initially think there is not ample space in the cabinets and then you will find yourself drifting into the oversized pantry with a ''Costco door''. This door opens to the garage and makes it easy to hand in your groceries. No more walking back and forth from the garage to the pantry. Double sliding glass doors lead you from the dining area to the covered patio and an additional open-air patio which has a fire pit for those cool evenings. The living room area graciously offers lots of windows, a beautiful gas fireplace and mantle, built-in bookshelves on both sides of the mantle, and quick access to the kitchen and dining areas. The primary bedroom is separate from the other bedrooms and is situated in the back of your home with a private bathroom. This bedroom features shiplap on the full wall and a great accent color for this room. The primary bath gives you everything you need in your bath. A walk-in shower with tile to the ceiling, 2 sinks at comfort height, a separate toilet room with a pocket door, and a very nice walk-in closet. And the laundry room IS a room and is very convenient whether you do laundry once a week or every day. This, too, has a pocket door for classic convenience. This home has been meticulously upgraded and offers classic décor everywhere. Crown molding throughout, shiplap accent walls, double front door, sliding doors to the patio, plantation shutters on all the windows, pocket doors where needed, and a garage that gives you a versa-lift to the attic storage. The visa-lift raises any items you may have to the attic. No more carrying or pushing your items up the ladder; all you have to do is put it on the lift and hit the button. This home also features a tankless water heater, and a lawn irrigation system. Recently painted throughout; this home (your home) needs nothing but you. AND THE SELLER IS MOTIVATED TO SELL!!!...
Contact an agent
Home facts
- Year built:2020
- Subdivision & Development:Simmons View
- Listing ID #:1354702
- Added:62 day(s) ago
- Updated:November 08, 2026 at 12:10 AM
Rooms and interior
- Bedrooms:3
- Total bathrooms:2
- Full bathrooms:2
- Rooms Total:8
- Flooring:Tile
- Basement:Yes
- Basement Description:Slab
- Living area:1,950 sq. ft.
Heating and cooling
- Cooling:Central Cooling
- Heating:Central, Electric, Heat Pump
Structure and exterior
- Year built:2020
- Building area:1,950 sq. ft.
- Lot area:0.19 Acres
- Architectural Style:Cottage, Craftsman
- Construction Materials:Frame
Schools
- High school:Seymour
- Middle school:Seymour
- Elementary school:Seymour Primary
Utilities
- Sewer:Public Sewer
Finances and disclosures
- Price:$540,000
- Price per sq. ft.:$276.92
Parking
- Parking description:Attached, Garage Door Opener, Main Level
- Garage spaces:2
New listings near 526 Simmons View Drive
- New
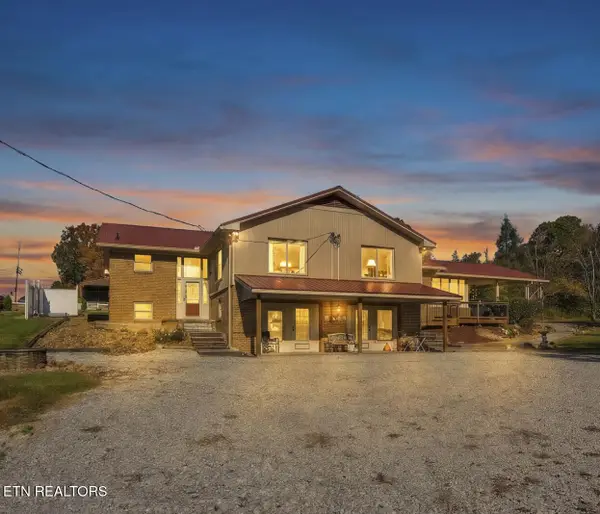 $849,900Active5 beds 4 baths5,000 sq. ft.
505 Hutcheson Rd, Seymour, TN 37865
MLS# 1361505Listed by: WALLACE - New
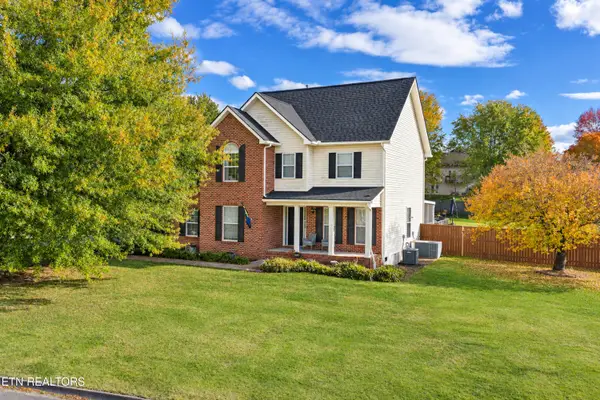 $615,000Active3 beds 3 baths2,688 sq. ft.
938 Harris Hollow Rd, Seymour, TN 37865
MLS# 1361285Listed by: CRYE-LEIKE REALTORS SOUTH, INC 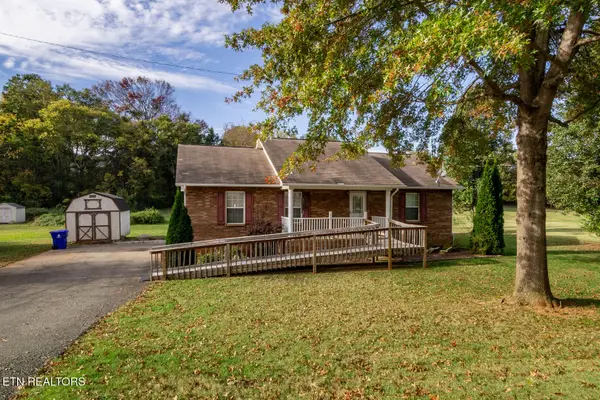 $275,000Pending - Continue To Show3 beds 2 baths1,316 sq. ft.
510 Academy Drive, Seymour, TN 37865
MLS# 1361289Listed by: UNITED REAL ESTATE SOLUTIONS- New
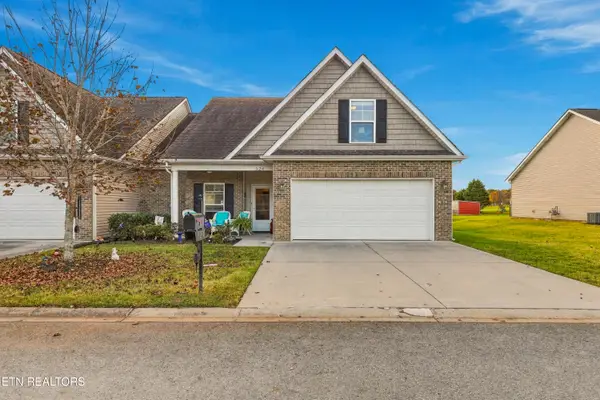 $370,000Active3 beds 3 baths1,920 sq. ft.
324 Franklin Meadows Way, Seymour, TN 37865
MLS# 1361264Listed by: GREATER IMPACT REALTY - New
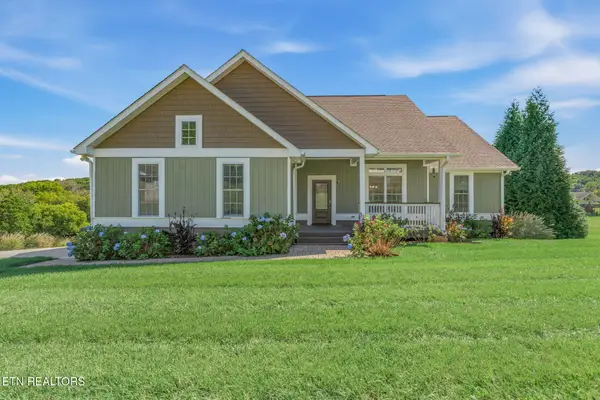 $449,900Active3 beds 2 baths1,702 sq. ft.
2026 Bill Hicks Drive, Seymour, TN 37865
MLS# 1361158Listed by: KELLER WILLIAMS SIGNATURE - New
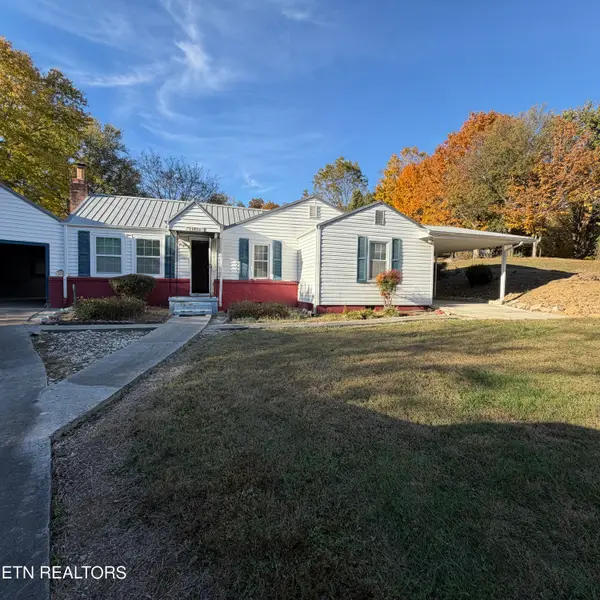 $659,900Active4 beds 3 baths2,400 sq. ft.
13422 Chapman Hwy #STE 1, Seymour, TN 37865
MLS# 1361064Listed by: SKYE REALTY - New
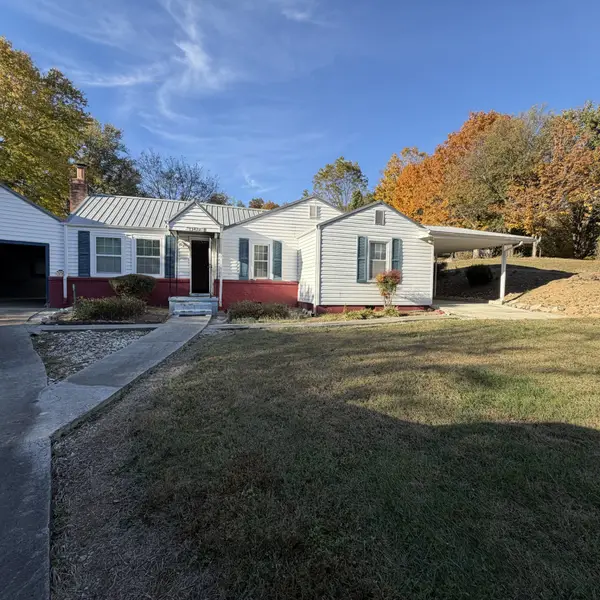 $659,900Active3 beds 2 baths2,400 sq. ft.
13422 Chapman Hwy, Seymour, TN 37865
MLS# 3632247Listed by: SKYE REALTY - New
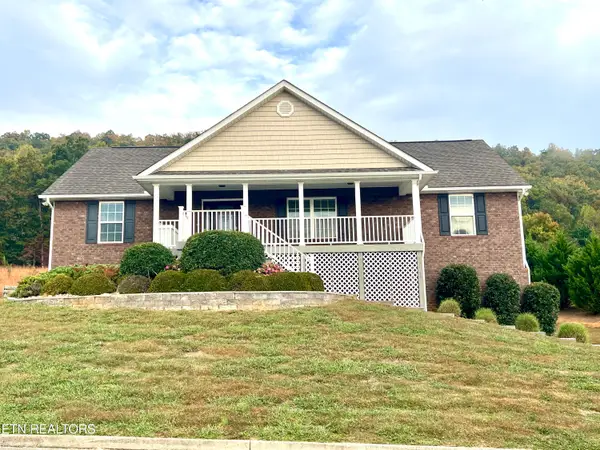 $599,900Active3 beds 3 baths2,590 sq. ft.
2025 Bill Hicks Drive, Seymour, TN 37865
MLS# 1361043Listed by: SKYE REALTY - New
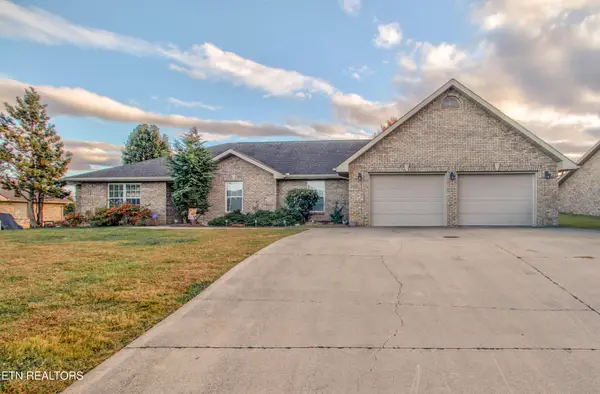 $550,000Active4 beds 3 baths1,924 sq. ft.
635 Hills Gate Circle, Seymour, TN 37865
MLS# 3632007Listed by: WALLACE - New
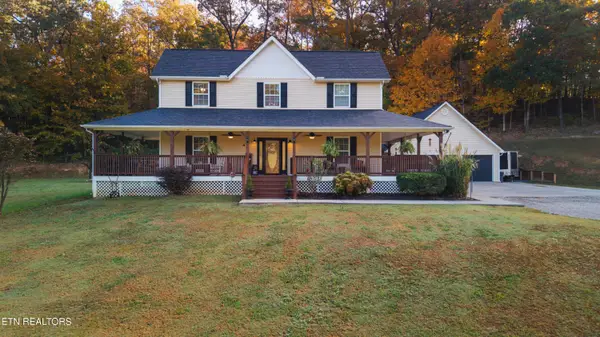 $924,900Active3 beds 3 baths2,960 sq. ft.
1913 E Union Valley Rd, Seymour, TN 37865
MLS# 1360983Listed by: KELLER WILLIAMS REALTY


Protect your home and budget from life's surprises with an Assurant Home Warranty, backed by a partner that supports you through every step of homeownership. Explore Plans.
© 2026 Better Homes and Gardens Real Estate LLC. An Anywhere Real Estate company. All rights reserved. Better Homes and Gardens® Real Estate is a registered trademark owned by Meredith Operations Corporation, licensed to Better Homes and Gardens Real Estate LLC and used with permission. Better Homes and Gardens Real Estate LLC fully supports the principles of the Fair Housing Act and the Equal Opportunity Act. Listing information is deemed reliable but is not guaranteed accurate.
Each office is independently owned and operated.
Any services or products provided by third parties are not provided by, affiliated with or related to Better Homes and Gardens Real Estate LLC, or its affiliated companies.