
529 Hills Gate Circle, Seymour, TN 37865
Local realty services provided by:Better Homes and Gardens Real Estate Ben Bray & Associates
529 Hills Gate Circle,Seymour, TN 37865
$398,900
- 3 Beds
- 2 Baths
- 1,374 sq. ft.
- Single family
- Pending
Listed by: renee admire
Office: greater impact realty knoxville
MLS#:3548184
Source:NASHVILLE
Price summary
- Price:$398,900
- Price per sq. ft.:$290.32
About this home
Seller to offer up to $10,000.00 (ten thousand dollars) towards buyer's closing cost and prepaids at closing.
Welcome to this well maintained one-level ranch in the desirable Boyds Creek area! Featuring 12-ft cathedral ceilings and an open-concept design, this 3BR/2BA home offers a bright, spacious feel with a private split-bedroom layout. The inviting living and dining areas flow seamlessly, perfect for everyday living and entertaining. The primary suite includes a walk-in closet and tray ceilings.
Enjoy the rare benefit of 4 car garage storage, ideal for extra vehicles, storage, or hobbies. Set in a scenic location yet conveniently close to shopping, dining, and Pigeon Forge/Gatlinburg attractions, this home delivers both tranquility and accessibility.
Highlights: Newer roof (2 year), natural gas water heater and stove, washer & gas dryer included, custom sun-blocking shades, and a large concrete patio ready for your dream outdoor setup--plus flagpole and accent lighting for added charm.
Schedule your showing today and experience everything this exceptional home has to offer before it's gone!...
Contact an agent
Home facts
- Year built:2014
- Subdivision & Development:Hillside Estates
- Listing ID #:3548184
- Added:6 day(s) ago
- Updated:September 21, 2026 at 08:39 AM
Rooms and interior
- Bedrooms:3
- Total bathrooms:2
- Full bathrooms:2
- Flooring:Carpet, Tile
- Kitchen Description:Dishwasher, Microwave, Oven, Refrigerator
- Basement:Yes
- Basement Description:Crawl Space
- Living area:1,374 sq. ft.
Heating and cooling
- Cooling:Ceiling Fan(s), Central Air
- Heating:Central, Natural Gas
- Central air:Yes
Structure and exterior
- Roof:Shingle
- Year built:2014
- Building area:1,374 sq. ft.
- Lot area:0.32 Acres
- Architectural Style:Ranch
- Construction Materials:Brick, Frame, Stone, Vinyl Siding
- Exterior Features:Deck
- Levels:1 Story
Utilities
- Water:Public, Water Available
- Sewer:Public Sewer
Finances and disclosures
- Price:$398,900
- Price per sq. ft.:$290.32
- Tax amount:$713
Features and amenities
- Appliances:Dishwasher, Microwave, Refrigerator, Washer
- Laundry features:Dryer, Washer
- Amenities:Ceiling Fan(s), High Speed Internet, Smoke Detector(s), Walk-In Closet(s), appl_Oven
Parking
- Total parking spaces:4
- Parking description:Attached
- Garage:Yes
- Garage spaces:4
 Copyright 2026 Realtracs Mls. All rights reserved. Realtracs Mls provides content displayed here (“provided content”) on an “as is” basis and makes no representations or warranties regarding the provided content, including, but not limited to those of non-infringement, timeliness, accuracy, or completeness. Individuals and companies using information presented are responsible for verification and validation of information they utilize and present to their customers and clients. Realtracs Mls will not be liable for any damage or loss resulting from use of the provided content or the products available through Portals, IDX, VOW, and/or Syndication. Recipients of this information shall not resell, redistribute, reproduce, modify, or otherwise copy any portion thereof without the expressed written consent of Realtracs Mls.
New listings near 529 Hills Gate Circle
- Coming Soon
 $1,199,900Coming Soon - No Showings4 beds 5 baths5,489 sq. ft.
1013 Creekbrook Lane, Seymour, TN 37865
MLS# 1356120Listed by: REMAX PREFERRED PROPERTIES, INC - New
 $399,900Active5 Acres
Lot 5 Tristar Way, Seymour, TN 37865
MLS# 1356068Listed by: REMAX PREFERRED PROPERTIES, INC - New
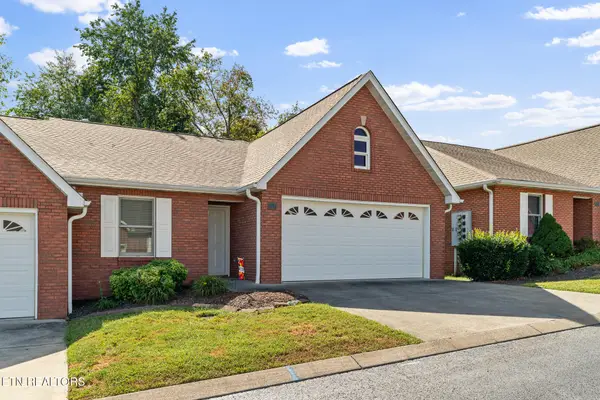 $329,900Active2 beds 2 baths1,411 sq. ft.
107 Creekwood Way, Seymour, TN 37865
MLS# 1356042Listed by: REMAX PREFERRED PROPERTIES, INC - New
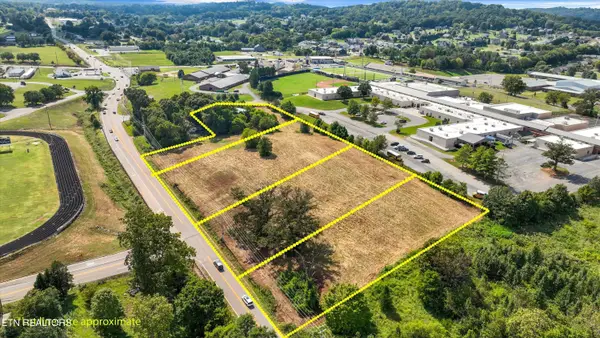 $499,900Active4.76 Acres
Tract 1 Boyds Creek Hwy, Seymour, TN 37865
MLS# 1355966Listed by: TRANQUILITY REAL ESTATE GROUP - New
 $439,000Active3 beds 3 baths2,025 sq. ft.
616 Pimlico Drive, Seymour, TN 37865
MLS# 1355936Listed by: MG RISE REAL ESTATE GROUP - New
 $259,900Active2 beds 2 baths896 sq. ft.
329 Carr Rd, Seymour, TN 37865
MLS# 1355901Listed by: SUNDOWN REALTY, INC. - New
 $319,900Active3 beds 2 baths1,840 sq. ft.
357 Hidden Valley Circle, Seymour, TN 37865
MLS# 1355772Listed by: SIGNATURE MARKET REALTY, LLC - New
 $130,000Active4.41 Acres
Community Park Rd, Seymour, TN 37865
MLS# 1355660Listed by: WALLACE NELSON REAL ESTATE  $425,000Pending - Continue To Show3 beds 3 baths2,568 sq. ft.
525 Amarillo Drive, Seymour, TN 37865
MLS# 1355665Listed by: KELLER WILLIAMS REALTY- New
 $325,000Active3 beds 3 baths1,782 sq. ft.
578 Caton St, Seymour, TN 37865
MLS# 1355566Listed by: TN REAL ESTATE & AUCTION, LLC


Protect your home and budget from life's surprises with an Assurant Home Warranty, backed by a partner that supports you through every step of homeownership. Explore Plans.
© 2026 Better Homes and Gardens Real Estate LLC. An Anywhere Real Estate company. All rights reserved. Better Homes and Gardens® Real Estate is a registered trademark owned by Meredith Operations Corporation, licensed to Better Homes and Gardens Real Estate LLC and used with permission. Better Homes and Gardens Real Estate LLC fully supports the principles of the Fair Housing Act and the Equal Opportunity Act. Listing information is deemed reliable but is not guaranteed accurate.
Each office is independently owned and operated.
Any services or products provided by third parties are not provided by, affiliated with or related to Better Homes and Gardens Real Estate LLC, or its affiliated companies.