
5510 Sevierville Rd, Seymour, TN 37865
Local realty services provided by:Better Homes and Gardens Real Estate Jackson Realty
5510 Sevierville Rd,Seymour, TN 37865
$549,900
- 3 Beds
- 2 Baths
- 2,025 sq. ft.
- Single family
- Pending - Continue To Show
Listed by: mandy hembree
Office: realty executives associates
MLS#:1356849
Source:TN_KAAR
Price summary
- Price:$549,900
- Price per sq. ft.:$271.56
About this home
Brand new construction situated on 1.39 private, unrestricted, wooded acres in Seymour! This three bedroom, 2 bathroom home offers a beautiful open-concept floor plan with vaulted ceilings, LVP flooring throughout and a cozy fireplace in the main living area. The kitchen features gorgeous green cabinetry, quartz countertops and a quartz backsplash for a clean custom look. Quartz countertops continue throughout the home, along with thoughtfully selected finishes. Step outside and enjoy the low-maintenance Trex decking and peaceful wooded setting. A beautiful new home offers privacy, style and modern finishes in a convenient Seymour location!
Contact an agent
Home facts
- Year built:2026
- Listing ID #:1356849
- Added:6 day(s) ago
- Updated:October 02, 2026 at 08:13 AM
Rooms and interior
- Bedrooms:3
- Total bathrooms:2
- Full bathrooms:2
- Rooms Total:5
- Flooring:Vinyl
- Basement:Yes
- Basement Description:Crawl Space
- Living area:2,025 sq. ft.
Heating and cooling
- Cooling:Central Cooling
- Heating:Central, Electric, Propane
Structure and exterior
- Year built:2026
- Building area:2,025 sq. ft.
- Lot area:1.39 Acres
- Lot Features:Wooded
- Architectural Style:Traditional
- Construction Materials:Frame
Utilities
- Sewer:Septic Tank
Finances and disclosures
- Price:$549,900
- Price per sq. ft.:$271.56
Features and amenities
- Amenities:Windows - Vinyl
Parking
- Parking description:Attached, Designated Parking, Garage Door Opener, Main Level
- Garage spaces:2
New listings near 5510 Sevierville Rd
- New
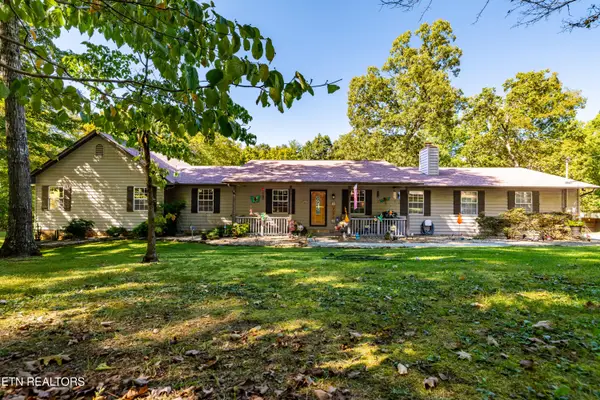 $998,900Active3 beds 5 baths3,506 sq. ft.
1845 Tree Tops Lane, Seymour, TN 37865
MLS# 1357500Listed by: REALTY EXECUTIVES ASSOCIATES - New
 $549,999Active3 beds 2 baths1,871 sq. ft.
821 Gavin Lane, Seymour, TN 37865
MLS# 1357426Listed by: PEAK REALTY ORGANIZATION - New
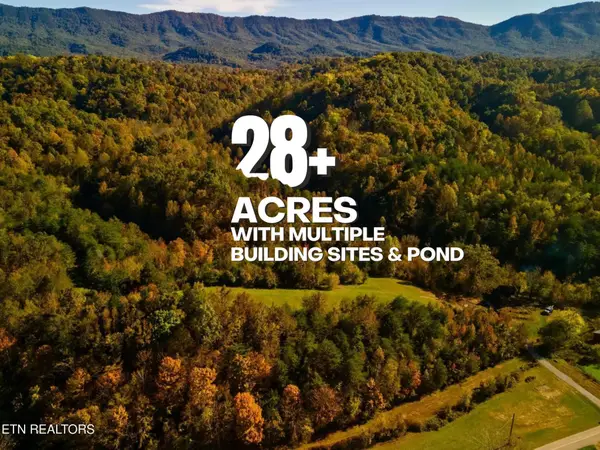 $650,000Active-- beds -- baths
0 Stanton Rd, Seymour, TN 37865
MLS# 3604125Listed by: THE PRICE AGENCY, REALTY EXECU - New
 $599,000Active4 beds 3 baths2,535 sq. ft.
804 S Shiloh Road, Seymour, TN 37865
MLS# 3603891Listed by: CENTURY 21 MVP - New
 $99,000Active0.93 Acres
832 Gavin Lane, Seymour, TN 37865
MLS# 1357373Listed by: EXP REALTY, LLC - New
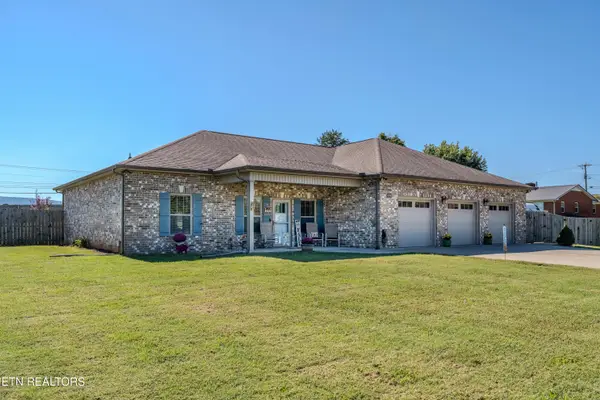 $524,900Active3 beds 3 baths1,856 sq. ft.
509 Carpenter Drive, Seymour, TN 37865
MLS# 1357296Listed by: KELLER WILLIAMS REALTY - New
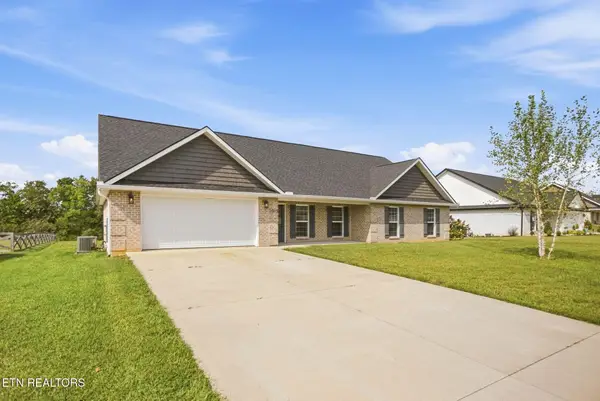 $579,000Active4 beds 2 baths2,048 sq. ft.
1015 Pathways Drive, Seymour, TN 37865
MLS# 3599254Listed by: UNITED REAL ESTATE SOLUTIONS - New
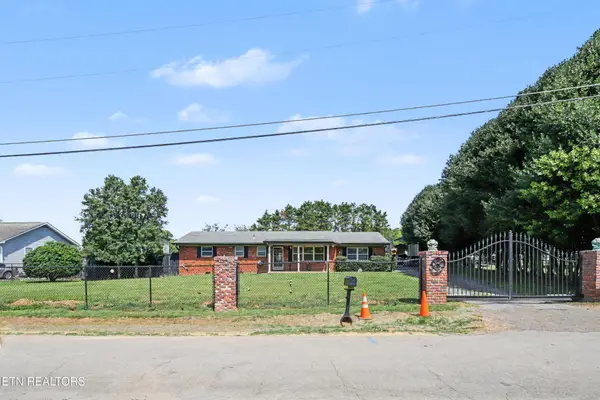 $409,900Active4 beds 3 baths2,476 sq. ft.
912 Royal Ave, Seymour, TN 37865
MLS# 3599130Listed by: THE HOMESTEAD GROUP - New
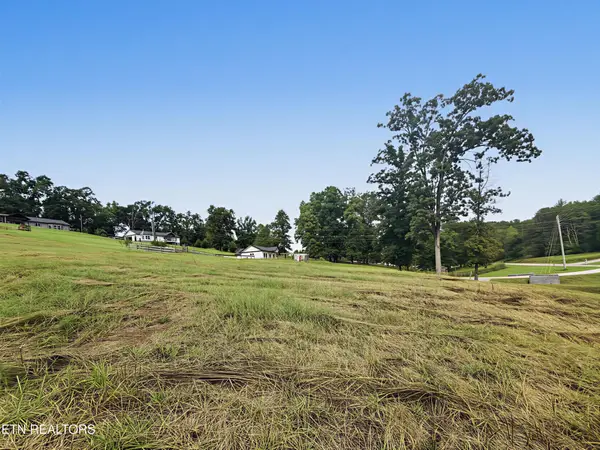 $79,990Active1.33 Acres
2 E Union Valley Rd, Seymour, TN 37865
MLS# 3598832Listed by: WEICHERT, REALTORS - TIGER REAL ESTATE


Protect your home and budget from life's surprises with an Assurant Home Warranty, backed by a partner that supports you through every step of homeownership. Explore Plans.
© 2026 Better Homes and Gardens Real Estate LLC. An Anywhere Real Estate company. All rights reserved. Better Homes and Gardens® Real Estate is a registered trademark owned by Meredith Operations Corporation, licensed to Better Homes and Gardens Real Estate LLC and used with permission. Better Homes and Gardens Real Estate LLC fully supports the principles of the Fair Housing Act and the Equal Opportunity Act. Listing information is deemed reliable but is not guaranteed accurate.
Each office is independently owned and operated.
Any services or products provided by third parties are not provided by, affiliated with or related to Better Homes and Gardens Real Estate LLC, or its affiliated companies.