
912 Royal Ave, Seymour, TN 37865
Local realty services provided by:Better Homes and Gardens Real Estate Jackson Realty
912 Royal Ave,Seymour, TN 37865
$409,900
- 4 Beds
- 3 Baths
- 2,476 sq. ft.
- Single family
- Active
Listed by: sam wallace, matthew tiede
Office: the homestead group
MLS#:1356716
Source:TN_KAAR
Price summary
- Price:$409,900
- Price per sq. ft.:$165.55
About this home
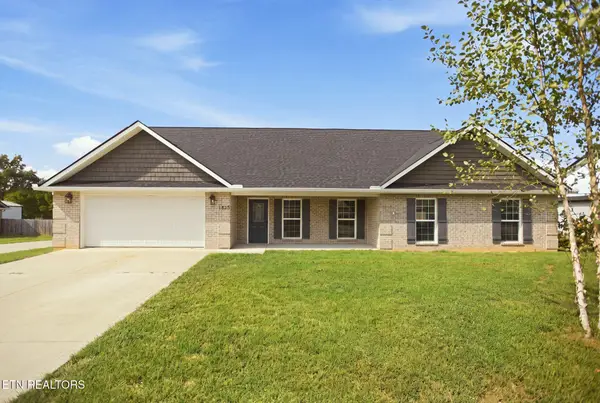
Spacious brick ranch on a generous 0.57-acre lot in Seymour, set behind a gated, fenced front yard for extra privacy with no HOA. A covered front porch welcomes you in, and inside you'll find a wood-burning fireplace anchoring the main living area, a dining space with sliding glass doors, and 2,476 square feet across 4 bedrooms and 2.5 baths. A second kitchen adds flexibility for multi-generational living. Out back, a covered patio with its own outdoor brick fireplace leads to a covered outdoor kitchen area with grill, a picnic deck, and a pool. A large detached 2-story garage/workshop (768 sq ft, built 1998), storage building, and additional carport parking round out this property's serious space for tools, hobbies, vehicles, or a home business. Located in Seymour between Knoxville and Sevierville, you're about 20 minutes from downtown Knoxville and roughly 30 minutes from Sevierville, Pigeon Forge, Gatlinburg, and the Great Smoky Mountains National Park. Bring your vision and make this one your own. Call or text us with questions or to schedule a showing!...
Contact an agent
Home facts
- Year built:1966
- Subdivision & Development:Oliver Pickens Farm
- Listing ID #:1356716
- Added:7 day(s) ago
- Updated:October 02, 2026 at 02:48 PM
Rooms and interior
- Bedrooms:4
- Total bathrooms:3
- Full bathrooms:2
- Half bathrooms:1
- Rooms Total:9
- Flooring:Carpet, Tile, Vinyl
- Basement:Yes
- Basement Description:Crawl Space
- Living area:2,476 sq. ft.
Heating and cooling
- Cooling:Central Cooling
- Heating:Central, Electric, Heat Pump
Structure and exterior
- Year built:1966
- Building area:2,476 sq. ft.
- Lot area:0.58 Acres
- Architectural Style:Traditional
- Construction Materials:Brick
Utilities
- Sewer:Septic Tank
Finances and disclosures
- Price:$409,900
- Price per sq. ft.:$165.55
Parking
- Parking description:Attached, Carport, Detached
- Garage spaces:2
New listings near 912 Royal Ave
- New
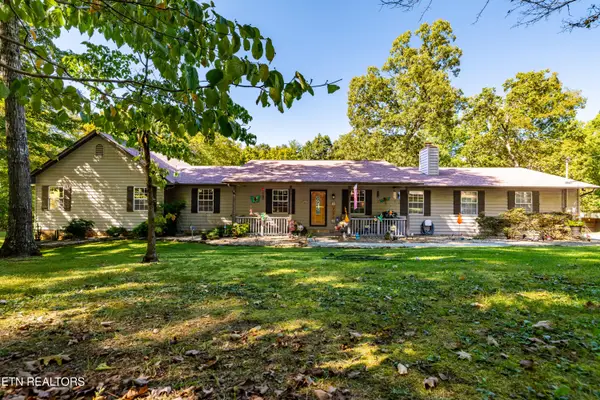 $998,900Active3 beds 5 baths3,506 sq. ft.
1845 Tree Tops Lane, Seymour, TN 37865
MLS# 1357500Listed by: REALTY EXECUTIVES ASSOCIATES - New
 $549,999Active3 beds 2 baths1,871 sq. ft.
821 Gavin Lane, Seymour, TN 37865
MLS# 1357426Listed by: PEAK REALTY ORGANIZATION - New
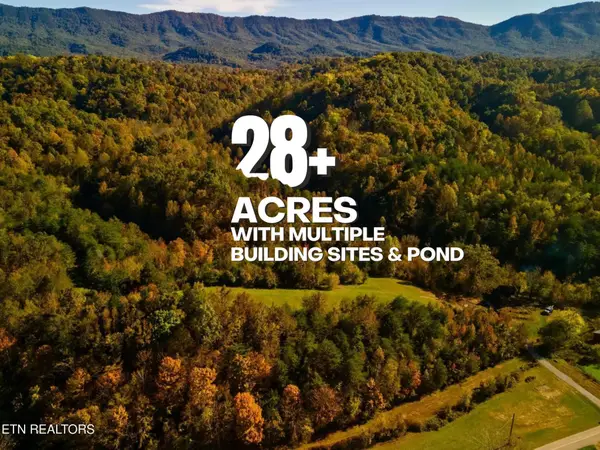 $650,000Active-- beds -- baths
0 Stanton Rd, Seymour, TN 37865
MLS# 3604125Listed by: THE PRICE AGENCY, REALTY EXECU - New
 $599,000Active4 beds 3 baths2,535 sq. ft.
804 S Shiloh Road, Seymour, TN 37865
MLS# 3603891Listed by: CENTURY 21 MVP - New
 $99,000Active0.93 Acres
832 Gavin Lane, Seymour, TN 37865
MLS# 1357373Listed by: EXP REALTY, LLC - New
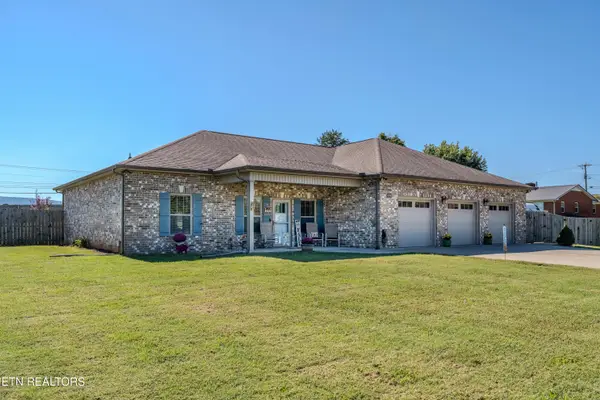 $524,900Active3 beds 3 baths1,856 sq. ft.
509 Carpenter Drive, Seymour, TN 37865
MLS# 1357296Listed by: KELLER WILLIAMS REALTY  $549,900Pending - Continue To Show3 beds 2 baths2,025 sq. ft.
5510 Sevierville Rd, Seymour, TN 37865
MLS# 1356849Listed by: REALTY EXECUTIVES ASSOCIATES- New
 $579,000Active4 beds 2 baths2,048 sq. ft.
1015 Pathways Drive, Seymour, TN 37865
MLS# 1356764Listed by: UNITED REAL ESTATE SOLUTIONS - Open Sun, 4 to 6pmNew
 $554,900Active3 beds 3 baths2,870 sq. ft.
850 Trinity View Circle, Seymour, TN 37865
MLS# 1356648Listed by: WEICHERT, REALTORS - TIGER REAL ESTATE


Protect your home and budget from life's surprises with an Assurant Home Warranty, backed by a partner that supports you through every step of homeownership. Explore Plans.
© 2026 Better Homes and Gardens Real Estate LLC. An Anywhere Real Estate company. All rights reserved. Better Homes and Gardens® Real Estate is a registered trademark owned by Meredith Operations Corporation, licensed to Better Homes and Gardens Real Estate LLC and used with permission. Better Homes and Gardens Real Estate LLC fully supports the principles of the Fair Housing Act and the Equal Opportunity Act. Listing information is deemed reliable but is not guaranteed accurate.
Each office is independently owned and operated.
Any services or products provided by third parties are not provided by, affiliated with or related to Better Homes and Gardens Real Estate LLC, or its affiliated companies.