
632 Mountain View Drive, Seymour, TN 37865
Local realty services provided by:Better Homes and Gardens Real Estate Gwin Realty
632 Mountain View Drive,Seymour, TN 37865
$350,000
- 2 Beds
- 2 Baths
- 1,456 sq. ft.
- Single family
- Active
Listed by: kelly white
Office: the real estate firm
MLS#:1347371
Source:TN_KAAR
Price summary
- Price:$350,000
- Price per sq. ft.:$240.38
About this home
Enjoy peaceful country living with beautiful mountain views from this well-maintained home on 1.9 unrestricted acres in the desirable Seymour area. This property features 2 bedrooms, 2 baths, plus an additional room used as a bedroom, offering flexible living space to fit your needs.
The functional floor plan includes spacious living areas, with the bedrooms located just up a short flight of stairs. An unfinished basement provides excellent storage or the opportunity for future expansion, while the attached two-car garage adds convenience. The kitchen comes complete with all appliances, making the home move-in ready.
This estate sale has been well cared for over the years and offers the perfect opportunity to add your own personal updates. Recent improvements include a new rear deck and regrading around the home to help divert water away from the foundation.
Contact an agent
Home facts
- Year built:1997
- Listing ID #:1347371
- Added:75 day(s) ago
- Updated:September 21, 2026 at 02:40 PM
Rooms and interior
- Bedrooms:2
- Total bathrooms:2
- Full bathrooms:2
- Rooms Total:6
- Flooring:Carpet, Laminate, Tile, Vinyl
- Basement:Yes
- Basement Description:Unfinished, Walkout
- Living area:1,456 sq. ft.
Heating and cooling
- Cooling:Central Cooling
- Heating:Electric, Heat Pump
Structure and exterior
- Year built:1997
- Building area:1,456 sq. ft.
- Lot area:1.9 Acres
- Architectural Style:Traditional
- Construction Materials:Frame
Utilities
- Sewer:Septic Tank
Finances and disclosures
- Price:$350,000
- Price per sq. ft.:$240.38
Parking
- Parking description:Main Level
- Garage spaces:2
New listings near 632 Mountain View Drive
- Coming Soon
 $1,199,900Coming Soon - No Showings4 beds 5 baths5,489 sq. ft.
1013 Creekbrook Lane, Seymour, TN 37865
MLS# 1356120Listed by: REMAX PREFERRED PROPERTIES, INC - New
 $59,900Active0.58 Acres
Lot 35 Green Ridge Rd, Seymour, TN 37865
MLS# 1356200Listed by: KELLER WILLIAMS WEST KNOXVILLE - New
 $399,900Active5 Acres
Lot 5 Tristar Way, Seymour, TN 37865
MLS# 1356068Listed by: REMAX PREFERRED PROPERTIES, INC - New
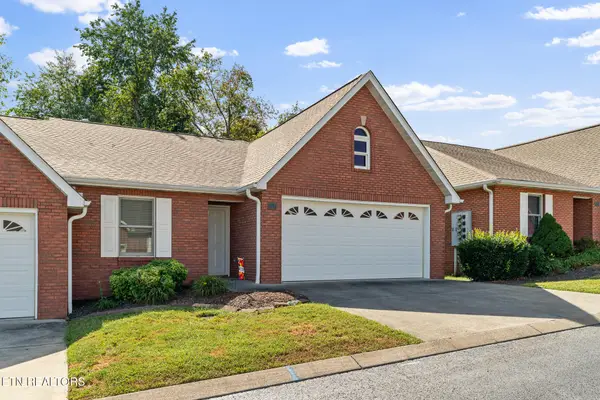 $329,900Active2 beds 2 baths1,411 sq. ft.
107 Creekwood Way, Seymour, TN 37865
MLS# 1356042Listed by: REMAX PREFERRED PROPERTIES, INC - New
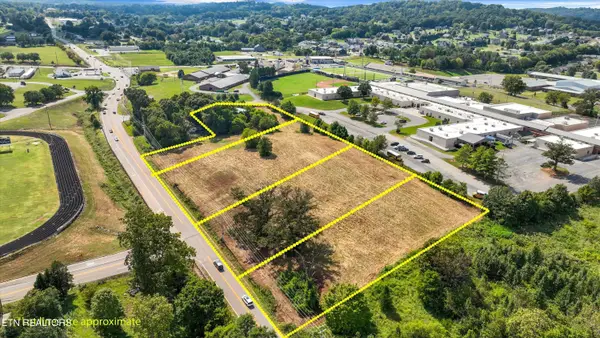 $499,900Active4.76 Acres
Tract 1 Boyds Creek Hwy, Seymour, TN 37865
MLS# 1355966Listed by: TRANQUILITY REAL ESTATE GROUP - New
 $439,000Active3 beds 3 baths2,025 sq. ft.
616 Pimlico Drive, Seymour, TN 37865
MLS# 1355936Listed by: MG RISE REAL ESTATE GROUP - New
 $259,900Active2 beds 2 baths896 sq. ft.
329 Carr Rd, Seymour, TN 37865
MLS# 1355901Listed by: SUNDOWN REALTY, INC. - New
 $319,900Active3 beds 2 baths1,840 sq. ft.
357 Hidden Valley Circle, Seymour, TN 37865
MLS# 1355772Listed by: SIGNATURE MARKET REALTY, LLC - New
 $130,000Active4.41 Acres
Community Park Rd, Seymour, TN 37865
MLS# 1355660Listed by: WALLACE NELSON REAL ESTATE  $425,000Pending - Continue To Show3 beds 3 baths2,568 sq. ft.
525 Amarillo Drive, Seymour, TN 37865
MLS# 1355665Listed by: KELLER WILLIAMS REALTY


Protect your home and budget from life's surprises with an Assurant Home Warranty, backed by a partner that supports you through every step of homeownership. Explore Plans.
© 2026 Better Homes and Gardens Real Estate LLC. An Anywhere Real Estate company. All rights reserved. Better Homes and Gardens® Real Estate is a registered trademark owned by Meredith Operations Corporation, licensed to Better Homes and Gardens Real Estate LLC and used with permission. Better Homes and Gardens Real Estate LLC fully supports the principles of the Fair Housing Act and the Equal Opportunity Act. Listing information is deemed reliable but is not guaranteed accurate.
Each office is independently owned and operated.
Any services or products provided by third parties are not provided by, affiliated with or related to Better Homes and Gardens Real Estate LLC, or its affiliated companies.