
716 Whippoorwill Circle, Seymour, TN 37865
Local realty services provided by:Better Homes and Gardens Real Estate Ben Bray & Associates
716 Whippoorwill Circle,Seymour, TN 37865
$400,000
- 3 Beds
- 2 Baths
- - sq. ft.
- Single family
- Sold
Listed by: dillon cate
Office: keller williams smoky mountains
MLS#:3269806
Source:NASHVILLE
Sorry, we are unable to map this address
Price summary
- Price:$400,000
About this home
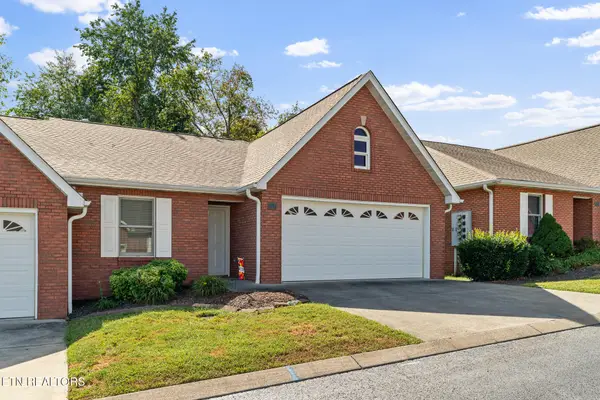
Welcome to this beautifully maintained home in the desirable Hinkle Estates community, where peaceful country living meets everyday convenience. Situated on a private 0.52-acre lot with no HOA and only light restrictions, this spacious 3-bedroom, 2-bath home offers 2,474 square feet of comfortable living space in the heart of Seymour with the added benefit of low Blount County taxes.
Start your mornings on the inviting front porch while taking in beautiful mountain views, then unwind in the screened-in back deck overlooking the beautifully landscaped backyard--an ideal setting for entertaining or simply enjoying the outdoors.
Inside, you'll find a thoughtfully designed floor plan with generous living spaces and a finished basement recreation room that provides the perfect flex space for a game room, media room, home office, or additional gathering area. The attached two-car garage offers plenty of storage and convenience.
Whether you're looking for room to spread out, a private outdoor retreat, or a well-established neighborhood with easy access to Maryville, Knoxville, and Sevierville, this property offers the best of East Tennessee living. Don't miss your opportunity to make this exceptional Seymour home your own!
- note the 3 garden pond photos were taken in prior years when the house was occupied (there for reference)...
Contact an agent
Home facts
- Year built:1993
- Subdivision & Development:Hinkle Estates
- Listing ID #:3269806
- Added:71 day(s) ago
- Updated:September 20, 2026 at 07:35 AM
Rooms and interior
- Bedrooms:3
- Total bathrooms:2
- Full bathrooms:2
- Flooring:Carpet, Vinyl
- Kitchen Description:Dishwasher, Refrigerator
- Basement:Yes
- Basement Description:Finished
Heating and cooling
- Cooling:Central Air
- Heating:Central
- Central air:Yes
Structure and exterior
- Roof:Shingle
- Year built:1993
- Architectural Style:Ranch
- Construction Materials:Brick, Wood Siding
- Exterior Features:Porch
- Levels:2 Story
Utilities
- Water:Public, Water Available
- Sewer:Septic Tank
Finances and disclosures
- Price:$400,000
- Tax amount:$1,338
Features and amenities
- Appliances:Dishwasher, Refrigerator
Parking
- Total parking spaces:2
- Parking description:Attached
- Garage:Yes
- Garage spaces:2
 Copyright 2026 Realtracs Mls. All rights reserved. Realtracs Mls provides content displayed here (“provided content”) on an “as is” basis and makes no representations or warranties regarding the provided content, including, but not limited to those of non-infringement, timeliness, accuracy, or completeness. Individuals and companies using information presented are responsible for verification and validation of information they utilize and present to their customers and clients. Realtracs Mls will not be liable for any damage or loss resulting from use of the provided content or the products available through Portals, IDX, VOW, and/or Syndication. Recipients of this information shall not resell, redistribute, reproduce, modify, or otherwise copy any portion thereof without the expressed written consent of Realtracs Mls.
New listings near 716 Whippoorwill Circle
- Coming Soon
 $1,199,900Coming Soon - No Showings4 beds 5 baths5,489 sq. ft.
1013 Creekbrook Lane, Seymour, TN 37865
MLS# 1356120Listed by: REMAX PREFERRED PROPERTIES, INC - New
 $399,900Active5 Acres
Lot 5 Tristar Way, Seymour, TN 37865
MLS# 1356068Listed by: REMAX PREFERRED PROPERTIES, INC - New
 $329,900Active2 beds 2 baths1,411 sq. ft.
107 Creekwood Way, Seymour, TN 37865
MLS# 1356042Listed by: REMAX PREFERRED PROPERTIES, INC - New
 $499,900Active4.76 Acres
1 Boyds Creek Highway, Seymour, TN 37865
MLS# 3594294Listed by: TRANQUILITY REAL ESTATE GROUP, - New
 $439,000Active3 beds 3 baths2,025 sq. ft.
616 Pimlico Drive, Seymour, TN 37865
MLS# 1355936Listed by: MG RISE REAL ESTATE GROUP - New
 $259,900Active2 beds 2 baths896 sq. ft.
329 Carr Rd, Seymour, TN 37865
MLS# 1355901Listed by: SUNDOWN REALTY, INC. - New
 $319,900Active3 beds 2 baths1,840 sq. ft.
357 Hidden Valley Circle, Seymour, TN 37865
MLS# 1355772Listed by: SIGNATURE MARKET REALTY, LLC - New
 $130,000Active4.41 Acres
Community Park Rd, Seymour, TN 37865
MLS# 1355660Listed by: WALLACE NELSON REAL ESTATE - New
 $425,000Active3 beds 3 baths2,568 sq. ft.
525 Amarillo Drive, Seymour, TN 37865
MLS# 1355665Listed by: KELLER WILLIAMS REALTY - New
 $325,000Active3 beds 3 baths1,782 sq. ft.
578 Caton St, Seymour, TN 37865
MLS# 1355566Listed by: TN REAL ESTATE & AUCTION, LLC


Protect your home and budget from life's surprises with an Assurant Home Warranty, backed by a partner that supports you through every step of homeownership. Explore Plans.
© 2026 Better Homes and Gardens Real Estate LLC. An Anywhere Real Estate company. All rights reserved. Better Homes and Gardens® Real Estate is a registered trademark owned by Meredith Operations Corporation, licensed to Better Homes and Gardens Real Estate LLC and used with permission. Better Homes and Gardens Real Estate LLC fully supports the principles of the Fair Housing Act and the Equal Opportunity Act. Listing information is deemed reliable but is not guaranteed accurate.
Each office is independently owned and operated.
Any services or products provided by third parties are not provided by, affiliated with or related to Better Homes and Gardens Real Estate LLC, or its affiliated companies.