
850 Trinity View Circle, Seymour, TN 37865
Local realty services provided by:Better Homes and Gardens Real Estate Jackson Realty
850 Trinity View Circle,Seymour, TN 37865
$554,900
- 3 Beds
- 3 Baths
- 2,870 sq. ft.
- Single family
- Active
Upcoming open houses
- Sun, Oct 0404:00 pm - 06:00 pm
Listed by: mary earnest
Office: weichert, realtors - tiger real estate
MLS#:1356648
Source:TN_KAAR
Price summary
- Price:$554,900
- Price per sq. ft.:$193.34
About this home
Discover the perfect blend of stylish comfort, convenience, and privacy in this stunning new construction home, ideally located on the end of the street for added seclusion. This thoughtfully designed residence features 3 spacious bedrooms and 3 full baths, providing plenty of space for family and guests. The heart of the home features a beautifully appointed kitchen with granite countertops, a large center island, abundant custom cabinetry, and a generous pantry- perfect for everyday living and entertaining. An open and functional layout flows seamlessly into the main living areas, highlighted by two fireplaces that add warmth and character. Additional features include a dedicated laundry room and a versatile exercise room that can also serve as a home office or flex space. Step outside to the spectacular deck and enjoy the peaceful mountain views from the upper or lower decks- both perfect for relaxing or entertaining. Situated on a private lot at the end of the street, this home offers tranquility without sacrificing modern convenience. The unbeatable location is convenient to shopping, schools, and only 11 miles to Downtown Knoxville and the Henley St Bridge. Quality construction, elegant finishes, and a serene setting make this property a must-see. Schedule your showing today and experience mountain living at its finest....
Contact an agent
Home facts
- Year built:2025
- Subdivision & Development:Trinity View Estates
- Listing ID #:1356648
- Added:7 day(s) ago
- Updated:October 02, 2026 at 07:14 PM
Rooms and interior
- Bedrooms:3
- Total bathrooms:3
- Full bathrooms:3
- Rooms Total:11
- Flooring:Tile
- Basement:Yes
- Basement Description:Finished, Partially Finished, Plumbed, Slab, Walkout
- Living area:2,870 sq. ft.
Heating and cooling
- Cooling:Central Cooling
- Heating:Central, Electric, Heat Pump
Structure and exterior
- Year built:2025
- Building area:2,870 sq. ft.
- Lot area:0.83 Acres
- Lot Features:Wooded
- Architectural Style:Contemporary
- Construction Materials:Fiber Cement, Frame
Schools
- High school:Seymour
- Middle school:Seymour
- Elementary school:Seymour Primary
Utilities
- Sewer:Septic Tank
Finances and disclosures
- Price:$554,900
- Price per sq. ft.:$193.34
Parking
- Parking description:Attached, Garage Door Opener, Main Level
- Garage spaces:2
New listings near 850 Trinity View Circle
- New
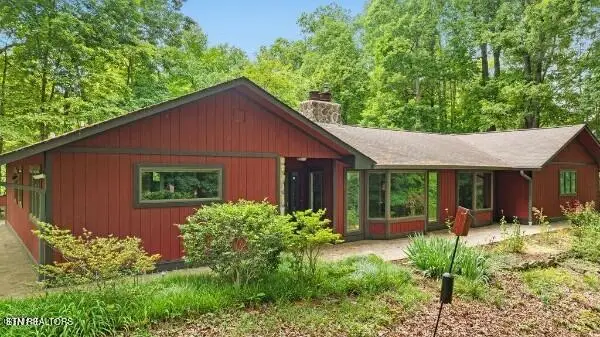 $599,000Active4 beds 3 baths2,535 sq. ft.
804 S Shiloh Rd, Seymour, TN 37865
MLS# 1357587Listed by: CENTURY 21 MVP - New
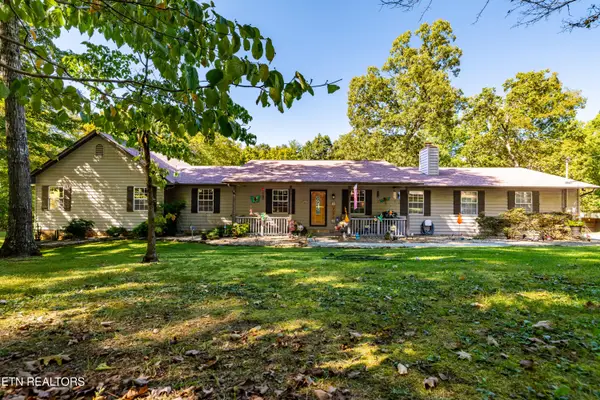 $998,900Active3 beds 5 baths3,506 sq. ft.
1845 Tree Tops Lane, Seymour, TN 37865
MLS# 1357500Listed by: REALTY EXECUTIVES ASSOCIATES - New
 $549,999Active3 beds 2 baths1,871 sq. ft.
821 Gavin Lane, Seymour, TN 37865
MLS# 1357426Listed by: PEAK REALTY ORGANIZATION - New
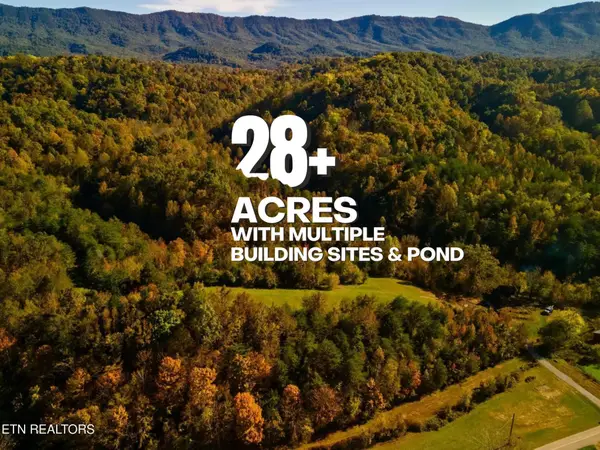 $650,000Active-- beds -- baths
0 Stanton Rd, Seymour, TN 37865
MLS# 3604125Listed by: THE PRICE AGENCY, REALTY EXECU - New
 $99,000Active0.93 Acres
832 Gavin Lane, Seymour, TN 37865
MLS# 1357373Listed by: EXP REALTY, LLC - New
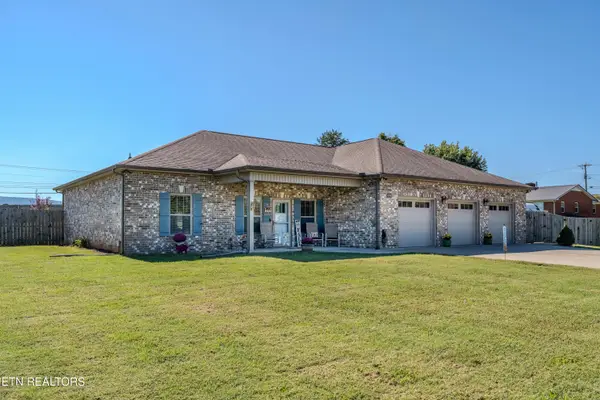 $524,900Active3 beds 3 baths1,856 sq. ft.
509 Carpenter Drive, Seymour, TN 37865
MLS# 1357296Listed by: KELLER WILLIAMS REALTY  $549,900Pending - Continue To Show3 beds 2 baths2,025 sq. ft.
5510 Sevierville Rd, Seymour, TN 37865
MLS# 1356849Listed by: REALTY EXECUTIVES ASSOCIATES- New
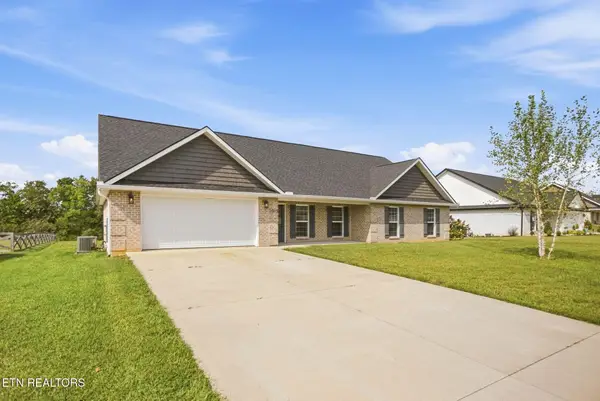 $579,000Active4 beds 2 baths2,048 sq. ft.
1015 Pathways Drive, Seymour, TN 37865
MLS# 3599254Listed by: UNITED REAL ESTATE SOLUTIONS - New
 $409,900Active4 beds 3 baths2,476 sq. ft.
912 Royal Ave, Seymour, TN 37865
MLS# 1356716Listed by: THE HOMESTEAD GROUP


Protect your home and budget from life's surprises with an Assurant Home Warranty, backed by a partner that supports you through every step of homeownership. Explore Plans.
© 2026 Better Homes and Gardens Real Estate LLC. An Anywhere Real Estate company. All rights reserved. Better Homes and Gardens® Real Estate is a registered trademark owned by Meredith Operations Corporation, licensed to Better Homes and Gardens Real Estate LLC and used with permission. Better Homes and Gardens Real Estate LLC fully supports the principles of the Fair Housing Act and the Equal Opportunity Act. Listing information is deemed reliable but is not guaranteed accurate.
Each office is independently owned and operated.
Any services or products provided by third parties are not provided by, affiliated with or related to Better Homes and Gardens Real Estate LLC, or its affiliated companies.