
100 Ridgeview Drive, Shelbyville, TN 37160
Local realty services provided by:Better Homes and Gardens Real Estate Ben Bray & Associates
100 Ridgeview Drive,Shelbyville, TN 37160
$384,990
- 3 Beds
- 3 Baths
- 2,335 sq. ft.
- Single family
- Active
Upcoming open houses
- Sun, Jul 1212:00 pm - 04:30 pm
- Sat, Jul 1810:00 am - 04:00 pm
Listed by: angela dover
Office: drb group tennessee
MLS#:3221537
Source:NASHVILLE
Price summary
- Price:$384,990
- Price per sq. ft.:$164.88
- Monthly HOA dues:$26
About this home
The Avondale by DRB Homes in Ridgewood is a one level plan with 3 bedrooms down, bonus room up with full bath and a hobby room. This inviting home is designed for effortless living, combining comfort, style, and functionality in a thoughtfully planned open layout.
Home can close in 30 days, and features beautiful quartz countertop, dual vanity in owner's suite,, tile backsplash, stainless appliances; stove, microwave, dishwasher, LVP in main living areas (except bedrooms) .
Ridgewood is the newest DRB section within the Union Station community. DRB homes is now building in this community offering comfort and connection. With safe sidewalks for evening strolls,, and cozy front porches, it's the perfect place to call home. Each home is crafted with qualify fiber cement exteriors and enhanced by underground utilities, keeping the neighborhood beautiful and functional.
Flex cash available. ASK AGENT FOR ANY OTHER DETAILS!
*When entering street name on Google maps or GPS use "Willow Avenue". Ridgeview Drive is not going to show up on Maps yet. *
Homesite 95 - Corner site! Fiber Cement exteriors, sidewalks and underground utilities. We are working by appointment only, so if you are in the community and need access, please contact agent....
Contact an agent
Home facts
- Year built:2026
- Listing ID #:3221537
- Added:1 day(s) ago
- Updated:July 12, 2026 at 03:02 PM
Rooms and interior
- Bedrooms:3
- Total bathrooms:3
- Full bathrooms:3
- Flooring:Tile, Vinyl
- Kitchen Description:Dishwasher, Disposal, Microwave
- Basement:Yes
- Living area:2,335 sq. ft.
Heating and cooling
- Cooling:Ceiling Fan(s), Central Air
- Heating:Central
- Central air:Yes
Structure and exterior
- Roof:Shingle
- Year built:2026
- Building area:2,335 sq. ft.
- Lot Features:Level
- Construction Materials:Brick, Hardboard Siding, Stone
- Exterior Features:Smart Lock(s)
- Levels:2 Story
Schools
- High school:Shelbyville Central High School
- Middle school:Harris Middle School
- Elementary school:Cartwright Elementary School
Utilities
- Water:Public, Water Available
- Sewer:Public Sewer
Finances and disclosures
- Price:$384,990
- Price per sq. ft.:$164.88
Features and amenities
- Appliances:Dishwasher, Disposal, Microwave
- Amenities:Ceiling Fan(s), ENERGY STAR Qualified Appliances, High Speed Internet, Smart Thermostat, Underground Utilities, Walk-In Closet(s)
Parking
- Total parking spaces:4
- Parking description:Driveway
- Garage:Yes
- Garage spaces:2
 Copyright 2026 Realtracs Mls. All rights reserved. Realtracs Mls provides content displayed here (“provided content”) on an “as is” basis and makes no representations or warranties regarding the provided content, including, but not limited to those of non-infringement, timeliness, accuracy, or completeness. Individuals and companies using information presented are responsible for verification and validation of information they utilize and present to their customers and clients. Realtracs Mls will not be liable for any damage or loss resulting from use of the provided content or the products available through Portals, IDX, VOW, and/or Syndication. Recipients of this information shall not resell, redistribute, reproduce, modify, or otherwise copy any portion thereof without the expressed written consent of Realtracs Mls.
New listings near 100 Ridgeview Drive
- New
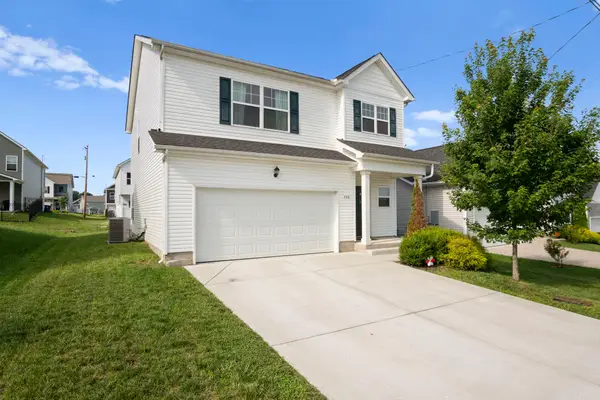 $329,900Active3 beds 3 baths1,883 sq. ft.
206 Triple Crown Ct, Shelbyville, TN 37160
MLS# 3270443Listed by: BENCHMARK REALTY, LLC - Coming Soon
 $324,900Coming Soon6 beds 3 baths
105 St Charles Pl, Shelbyville, TN 37160
MLS# 3271195Listed by: BENCHMARK REALTY, LLC - New
 $575,000Active-- beds 2 baths
557 Ward Hollow Road, Shelbyville, TN 37160
MLS# 3271030Listed by: HASTY REALTY LLC - New
 $329,900Active4 beds 3 baths2,054 sq. ft.
967 Horse Mountain Rd #1E, Shelbyville, TN 37160
MLS# 3269644Listed by: CRYE-LEIKE, INC., REALTORS - New
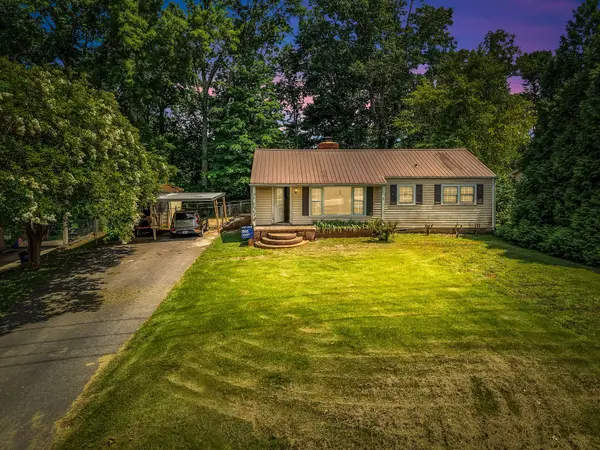 $230,000Active3 beds 2 baths1,518 sq. ft.
205 Cliffside Ave, Shelbyville, TN 37160
MLS# 3269436Listed by: REALTY OF AMERICA, LLC - Coming Soon
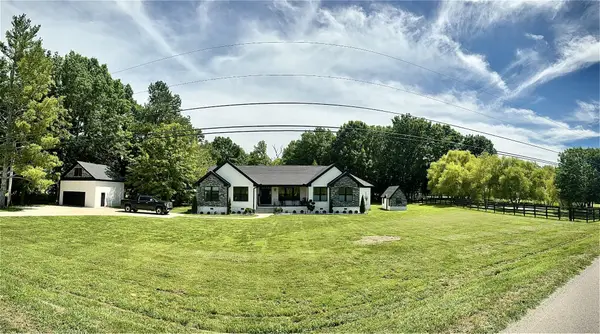 $1,400,000Coming Soon3 beds 2 baths
309 Pickle Rd, Shelbyville, TN 37160
MLS# 3264100Listed by: BUYER'S AGENT OF NASHVILLE & MID TN - Coming Soon
 $355,000Coming Soon4 beds 3 baths
117 Raven Ct, Shelbyville, TN 37160
MLS# 3264119Listed by: TN REALTY, LLC - New
 $1,600,000Active-- beds -- baths
0 Pass Rd, Shelbyville, TN 37160
MLS# 3263971Listed by: STEVE COTHRAN REALTY, LLC 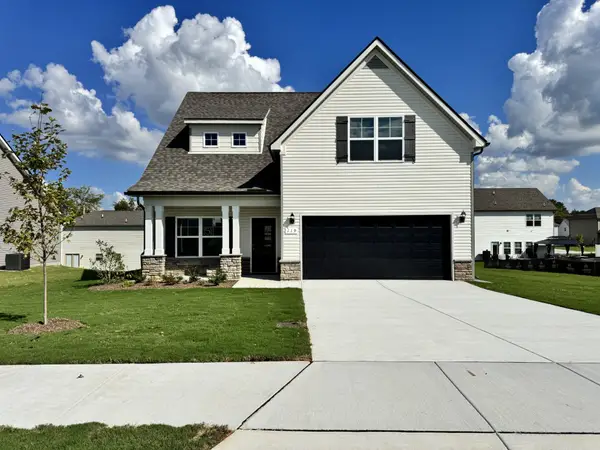 $357,990Pending3 beds 3 baths1,989 sq. ft.
102 Einkorn Rd, Shelbyville, TN 37160
MLS# 3263137Listed by: OLE SOUTH REALTY


Protect your home and budget from life's surprises with an Assurant Home Warranty, backed by a partner that supports you through every step of homeownership. Explore Plans.
© 2026 Better Homes and Gardens Real Estate LLC. An Anywhere Real Estate company. All rights reserved. Better Homes and Gardens® Real Estate is a registered trademark owned by Meredith Operations Corporation, licensed to Better Homes and Gardens Real Estate LLC and used with permission. Better Homes and Gardens Real Estate LLC fully supports the principles of the Fair Housing Act and the Equal Opportunity Act. Listing information is deemed reliable but is not guaranteed accurate.
Each office is independently owned and operated.
Any services or products provided by third parties are not provided by, affiliated with or related to Better Homes and Gardens Real Estate LLC, or its affiliated companies.