
967 Horse Mountain Rd #1E, Shelbyville, TN 37160
Local realty services provided by:Better Homes and Gardens Real Estate Ben Bray & Associates
967 Horse Mountain Rd #1E,Shelbyville, TN 37160
$319,900
- 4 Beds
- 3 Baths
- 2,054 sq. ft.
- Townhouse
- Active
Listed by: ty irby, alc, gri
Office: crye-leike, inc., realtors
MLS#:3269644
Source:NASHVILLE
Price summary
- Price:$319,900
- Price per sq. ft.:$155.74
- Monthly HOA dues:$111.67
About this home
Possible rate buy down/closing cost assistance - contact listing agent!! MOVE IN READY NOW - POSSESSION at CLOSING!!! THIS UNIT is the LARGER 4 BEDROOM FLOOR PLAN for PARK PLACE with larger LIVING AREA & LARGER PRIMARY BEDROOM! ALL 4 BEDROOMS with approx 2023 SMART TV's that STAY WITH THE HOME! LIKE NEW 4 BEDROOM TOWN HOME built in 2023! PRIMARY SUITE is GROUND/FIRST LEVEL! NUMEROUS UPGRADES by owner ABOVE ORIGINAL STANDARD BUILDER GRADE including CUSTOM TILE WORK in BATHS! Unique home in PARK PLACE features 4 bedrooms & 2 1/2 baths, open floor plan kitchen, living, & dining area- largest floor plan in this community! The PRIMARY BEDROOM with en suite bath features DOUBLE SINK VANITY, CUSTOM TILE SHOWER with HANDICAP FEATURES, & WALK-IN closet! The electric FIREPLACE makes it a cozy Family Room in Winter, GRANITE kitchen counters & GORGEOUS GRANITE ISLAND, upgraded STAINLESS STEEL APPLIANCES, upgraded LIGHT FIXTURES & CEILING FANS, upgraded CUSTOM PLANTATION BLINDS, upgraded LVP FLOORING lower level, & PROFESSIONALLY DECORATED home that stands out above the others in this new development! GRANITE bath counters, BOTH FULL BATHS include double sink vanities, & upgraded CUSTOM BUILT TILE SHOWERS enhanced from original baths by the current owner! Kitchen PANTRY & separate laundry room, WALK-IN CLOSETS in ALL BEDROOMS! WALK to Shelbyville's CITY PARK - GRIFFIN PARK & recreation complex with swimming pool, ball fields, outdoor walking trails, indoor walking track, tennis, basketball, exercise facility, & more! TOTAL ELECTRIC & separate HVACs up & down! Open rear patio & ATTACHED GARAGE! MINI FREEZER & STORAGE CABINET in GARAGE remain!...
Contact an agent
Home facts
- Year built:2023
- Subdivision & Development:Park Place Towhnomes
- Listing ID #:3269644
- Added:91 day(s) ago
- Updated:October 09, 2026 at 02:26 PM
Rooms and interior
- Bedrooms:4
- Total bathrooms:3
- Full bathrooms:2
- Half bathrooms:1
- Flooring:Carpet, Laminate, Tile
- Kitchen Description:Dishwasher, Disposal, Freezer, Ice Maker, Microwave, Refrigerator
- Living area:2,054 sq. ft.
Heating and cooling
- Cooling:Ceiling Fan(s), Central Air, Electric
- Heating:Central, Electric, Heat Pump
- Central air:Yes
Structure and exterior
- Roof:Shingle
- Year built:2023
- Building area:2,054 sq. ft.
- Lot Features:Level
- Architectural Style:Cape Cod
- Construction Materials:Brick, Hardboard Siding
- Exterior Features:Porch, Smart Camera(s)/Recording
- Levels:2 Story
Schools
- High school:Shelbyville Central High School
- Middle school:Harris Middle School
- Elementary school:Eakin Elementary
Utilities
- Water:Public, Water Available
- Sewer:Public Sewer
Finances and disclosures
- Price:$319,900
- Price per sq. ft.:$155.74
- Tax amount:$2,577
Features and amenities
- Appliances:Dishwasher, Disposal, Ice Maker, Microwave, Refrigerator
- Amenities:Ceiling Fan(s), Extra Closets, Gated, High Speed Internet, Security Gate, Security System, Smoke Detector(s), Underground Utilities
Parking
- Total parking spaces:3
- Parking description:Concrete
- Garage:Yes
- Garage spaces:1
 Copyright 2026 Realtracs Mls. All rights reserved. Realtracs Mls provides content displayed here (“provided content”) on an “as is” basis and makes no representations or warranties regarding the provided content, including, but not limited to those of non-infringement, timeliness, accuracy, or completeness. Individuals and companies using information presented are responsible for verification and validation of information they utilize and present to their customers and clients. Realtracs Mls will not be liable for any damage or loss resulting from use of the provided content or the products available through Portals, IDX, VOW, and/or Syndication. Recipients of this information shall not resell, redistribute, reproduce, modify, or otherwise copy any portion thereof without the expressed written consent of Realtracs Mls.
New listings near 967 Horse Mountain Rd #1E
- Coming Soon
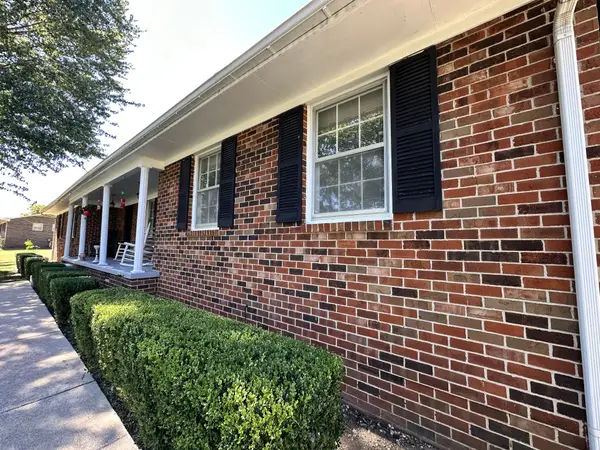
 $439,900Coming Soon3 beds 3 baths2,147 sq. ft.
161 Brown Ln, Shelbyville, TN 37160
MLS# 3615150Listed by: CRAIG AND WHEELER REALTY & AUCTION - Coming Soon
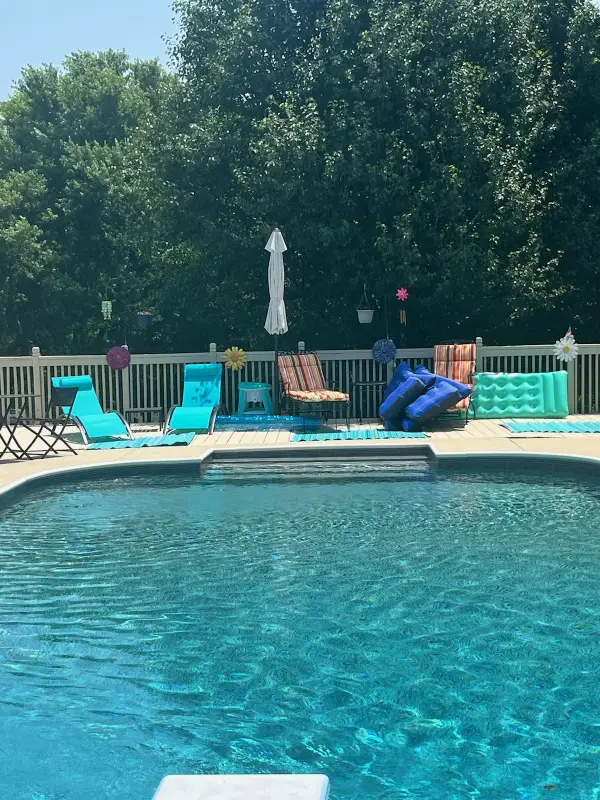
 $399,000Coming Soon3 beds 2 baths1,877 sq. ft.
2771 Highway 41a N, Shelbyville, TN 37160
MLS# 3611528Listed by: EXIT REALTY BOB LAMB & ASSOCIATES - Coming Soon
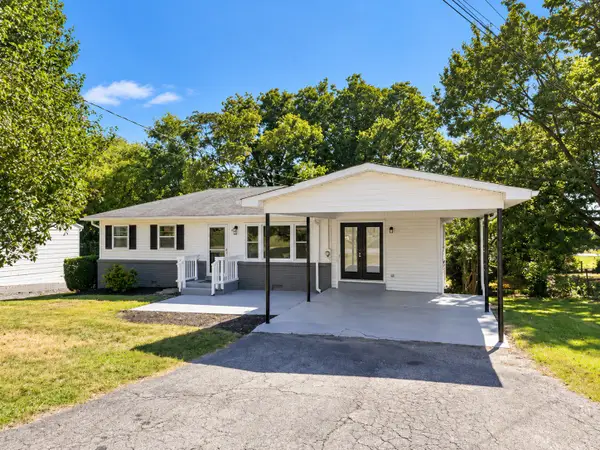
 $525,000Coming Soon3 beds 3 baths2,932 sq. ft.
439 Naron Rd, Shelbyville, TN 37160
MLS# 2614455Listed by: KELLER WILLIAMS REALTY - MURFREESBORO - New
 $295,000Active3 beds 3 baths1,781 sq. ft.
210 Rolling Rd, Shelbyville, TN 37160
MLS# 3615423Listed by: BENCHMARK REALTY, LLC - New
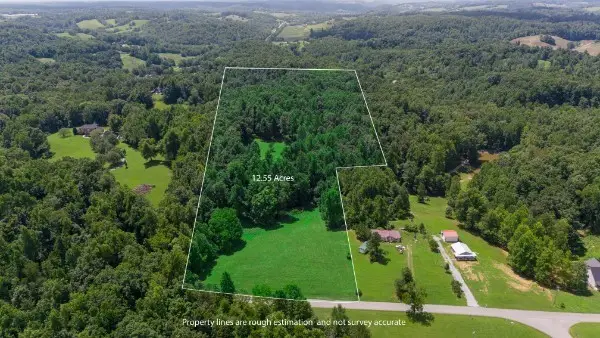 $240,000Active12.55 Acres
0 Smith Chapel Dr, Shelbyville, TN 37160
MLS# 3615424Listed by: NOBLE REAL ESTATE - Open Sun, 2 to 4pmNew
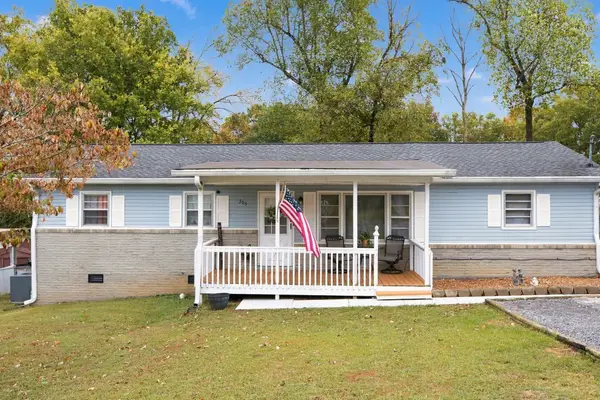 $249,000Active3 beds 1 baths1,300 sq. ft.
305 S Fairoak St, Shelbyville, TN 37160
MLS# 3615439Listed by: ZACH TAYLOR REAL ESTATE - New
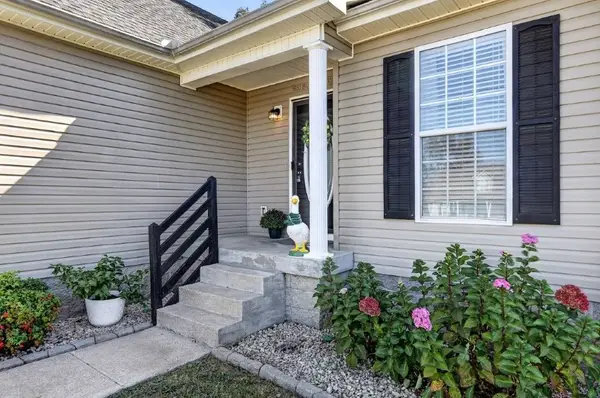 $299,900Active3 beds 2 baths1,239 sq. ft.
132 Lorien Cir, Shelbyville, TN 37160
MLS# 3615411Listed by: HASTY REALTY LLC - New
 $220,000Active10.61 Acres
0 Dixon Rd, Shelbyville, TN 37160
MLS# 3615318Listed by: WOODRUFF REALTY & AUCTION - New
 $145,000Active2.9 Acres
0 John Brinkley Road, Shelbyville, TN 37160
MLS# 3614630Listed by: BENCHMARK REALTY, LLC - New
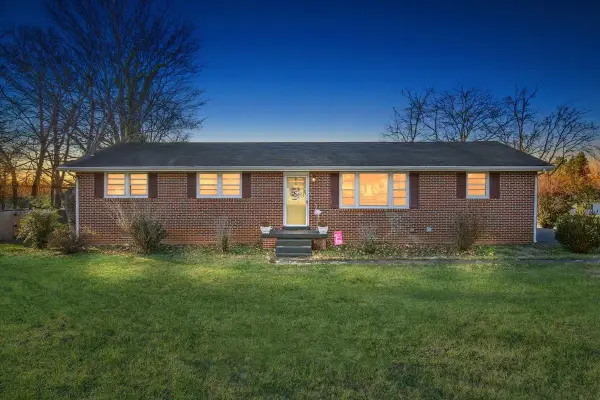 $264,900Active3 beds 2 baths1,215 sq. ft.
104 Burrum Dr, Shelbyville, TN 37160
MLS# 3613210Listed by: COLDWELL BANKER SOUTHERN REALTY


Protect your home and budget from life's surprises with an Assurant Home Warranty, backed by a partner that supports you through every step of homeownership. Explore Plans.
© 2026 Better Homes and Gardens Real Estate LLC. An Anywhere Real Estate company. All rights reserved. Better Homes and Gardens® Real Estate is a registered trademark owned by Meredith Operations Corporation, licensed to Better Homes and Gardens Real Estate LLC and used with permission. Better Homes and Gardens Real Estate LLC fully supports the principles of the Fair Housing Act and the Equal Opportunity Act. Listing information is deemed reliable but is not guaranteed accurate.
Each office is independently owned and operated.
Any services or products provided by third parties are not provided by, affiliated with or related to Better Homes and Gardens Real Estate LLC, or its affiliated companies.