
1404 Unionville Deason Rd, Shelbyville, TN 37160
Local realty services provided by:Better Homes and Gardens Real Estate Heritage Group
1404 Unionville Deason Rd,Shelbyville, TN 37160
$750,000
- 3 Beds
- 3 Baths
- 3,621 sq. ft.
- Single family
- Coming Soon
Listed by: melinda keys
Office: synergy realty network, llc.
MLS#:3626338
Source:NASHVILLE
Price summary
- Price:$750,000
- Price per sq. ft.:$207.13
About this home
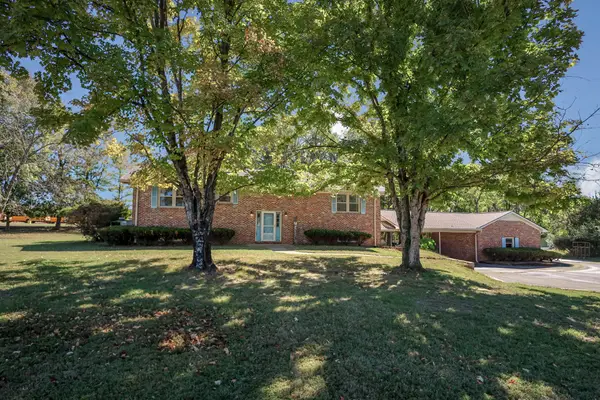
Enjoy the best of country living and everyday convenience with this beautiful all-brick home situated on 7+ acres, complete with a huge detached shop! Offering the ease of mostly one-level living, this property provides the space, privacy, and flexibility you've been looking for, all while being just minutes from shopping, restaurants, and the conveniences of Shelbyville, Eagleville, and Chapel Hill.
Inside, you'll find a comfortable, well-maintained home featuring spacious living areas, abundant natural light, new kitchen countertops, and new carpet on the main level. Gorgeous hardwood flooring is also tucked beneath the carpet in the living room and hallway. An additional hidden space off the kitchen offers a convenient place to take shelter during storms.
The impressive detached shop is a standout feature, offering incredible space for vehicles, equipment, hobbies, projects, or a home-based business. With over 7 acres to enjoy, there's plenty of room for a mini farm, gardening, outdoor activities, or simply relaxing and taking in the peaceful surroundings.
A solid all-brick home, 7+ beautiful acres, and an oversized shop — all with the convenience of town just a short drive away! Properties offering this combination of acreage, functionality, and location are hard to find. Schedule your private showing today!...
Contact an agent
Home facts
- Year built:2004
- Subdivision & Development:N/A
- Listing ID #:3626338
- Updated:October 25, 2026 at 02:19 PM
Rooms and interior
- Bedrooms:3
- Total bathrooms:3
- Full bathrooms:3
- Flooring:Carpet, Laminate, Tile
- Kitchen Description:Dishwasher
- Basement Description:Crawl Space
- Living area:3,621 sq. ft.
Heating and cooling
- Cooling:Ceiling Fan(s), Central Air
- Heating:Central
- Central air:Yes
Structure and exterior
- Year built:2004
- Building area:3,621 sq. ft.
- Lot area:7.17 Acres
- Lot Features:Level
- Construction Materials:Brick
- Exterior Features:Porch, Storm Shelter
- Levels:2 Story
Schools
- High school:Community High School
- Middle school:Community Middle School
- Elementary school:Community Elementary School
Utilities
- Sewer:Septic Tank
Finances and disclosures
- Price:$750,000
- Price per sq. ft.:$207.13
- Tax amount:$2,546
Features and amenities
- Appliances:Dishwasher
- Amenities:Ceiling Fan(s), Extra Closets
Parking
- Total parking spaces:2
- Parking description:Attached
- Garage:Yes
- Garage spaces:2
 Copyright 2026 Realtracs Mls. All rights reserved. Realtracs Mls provides content displayed here (“provided content”) on an “as is” basis and makes no representations or warranties regarding the provided content, including, but not limited to those of non-infringement, timeliness, accuracy, or completeness. Individuals and companies using information presented are responsible for verification and validation of information they utilize and present to their customers and clients. Realtracs Mls will not be liable for any damage or loss resulting from use of the provided content or the products available through Portals, IDX, VOW, and/or Syndication. Recipients of this information shall not resell, redistribute, reproduce, modify, or otherwise copy any portion thereof without the expressed written consent of Realtracs Mls.
New listings near 1404 Unionville Deason Rd
- Coming Soon
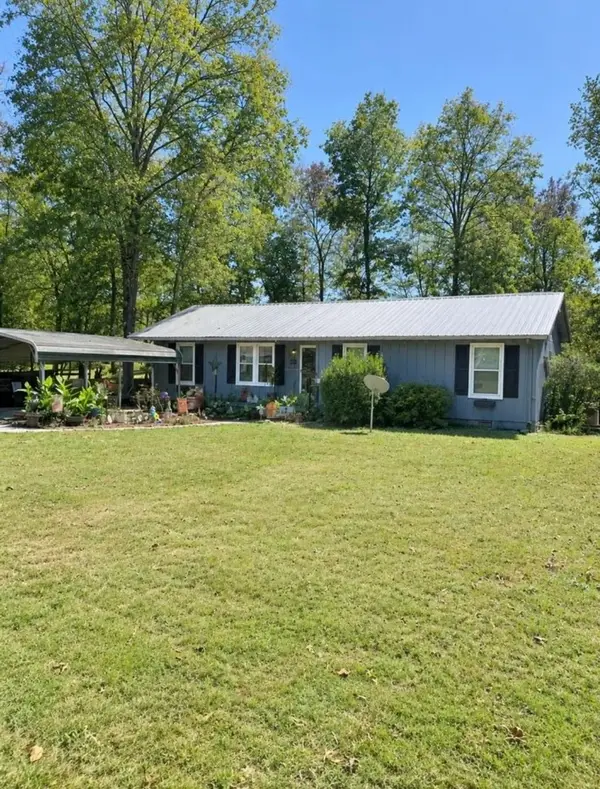 $300,000Coming Soon2 beds 2 baths1,344 sq. ft.
621 Frank Martin Rd, Shelbyville, TN 37160
MLS# 3626558Listed by: CENTURY 21 WRIGHT REALTY - Coming Soon
 $425,000Coming Soon4 beds 3 baths2,610 sq. ft.
310 Rosemary Ln, Shelbyville, TN 37160
MLS# 3623372Listed by: CRAIG AND WHEELER REALTY & AUCTION - Coming Soon
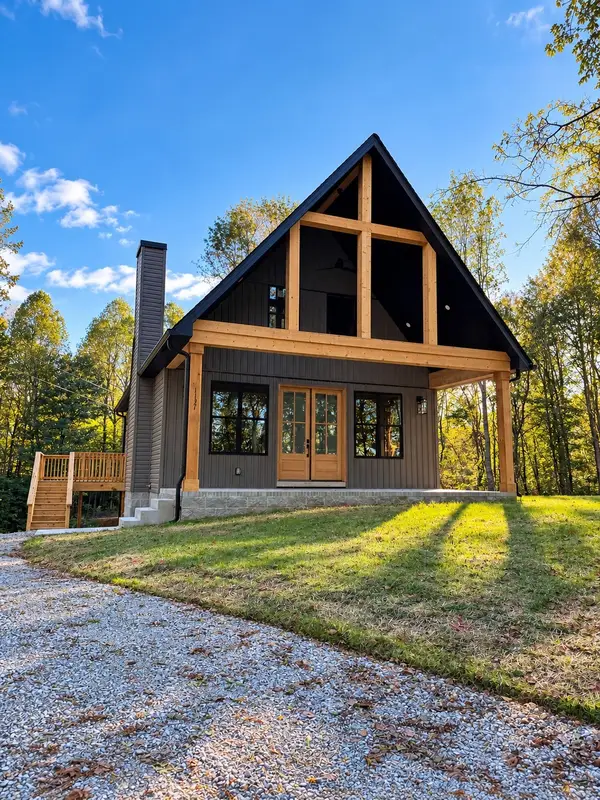 $344,900Coming Soon3 beds 4 baths1,400 sq. ft.
1137 Mount Herman Rd, Shelbyville, TN 37160
MLS# 3623322Listed by: LEADING EDGE REAL ESTATE GROUP - Coming Soon
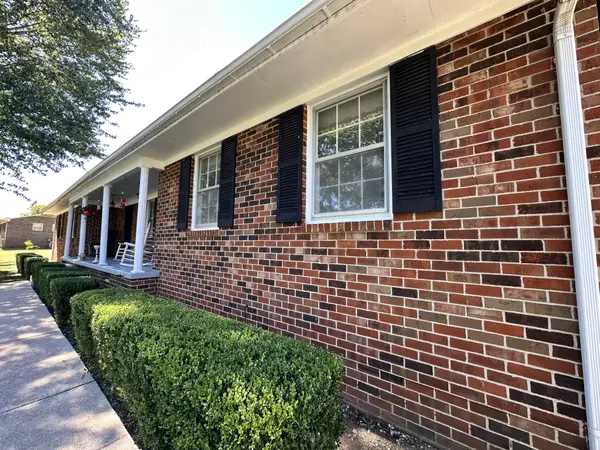 $399,000Coming Soon3 beds 2 baths1,877 sq. ft.
2771 Highway 41a N, Shelbyville, TN 37160
MLS# 3611528Listed by: EXIT REALTY BOB LAMB & ASSOCIATES - Coming Soon
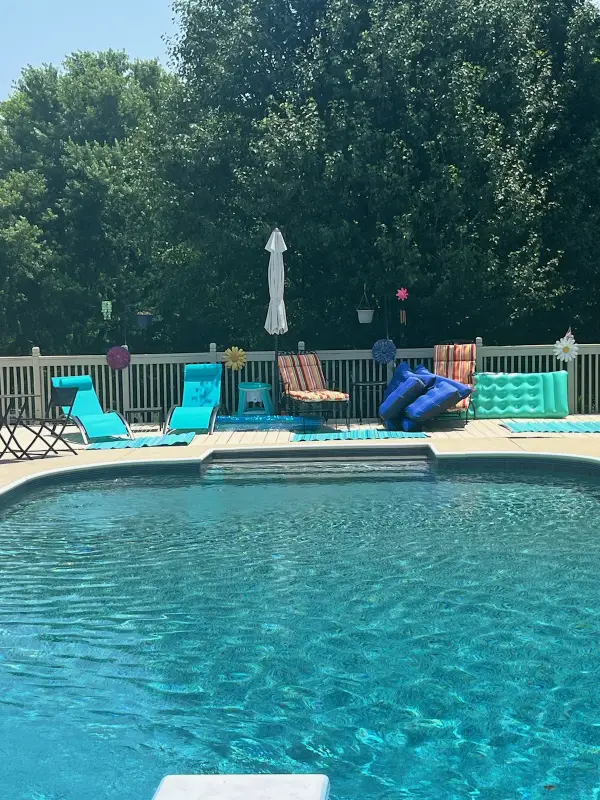 $525,000Coming Soon3 beds 3 baths2,932 sq. ft.
439 Naron Rd, Shelbyville, TN 37160
MLS# 2614455Listed by: KELLER WILLIAMS REALTY - MURFREESBORO - New
 $399,900Active3 beds 2 baths3,076 sq. ft.
1570 Railroad Ave, Shelbyville, TN 37160
MLS# 3626564Listed by: WOODRUFF REALTY & AUCTION - New
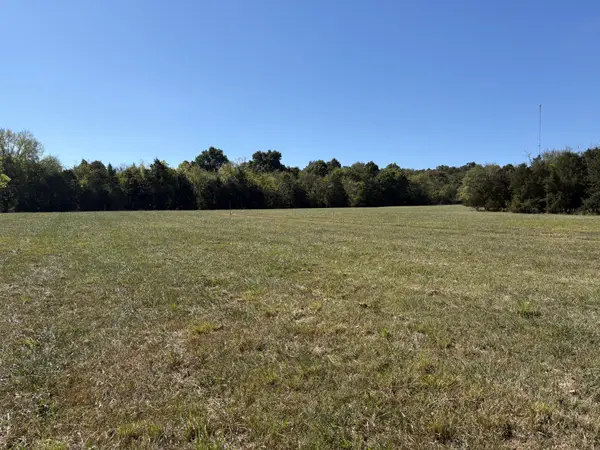 $225,000Active9 Acres
0 Billy Darnel Rd, Shelbyville, TN 37160
MLS# 3624868Listed by: HP REALTY CO., LLC - New
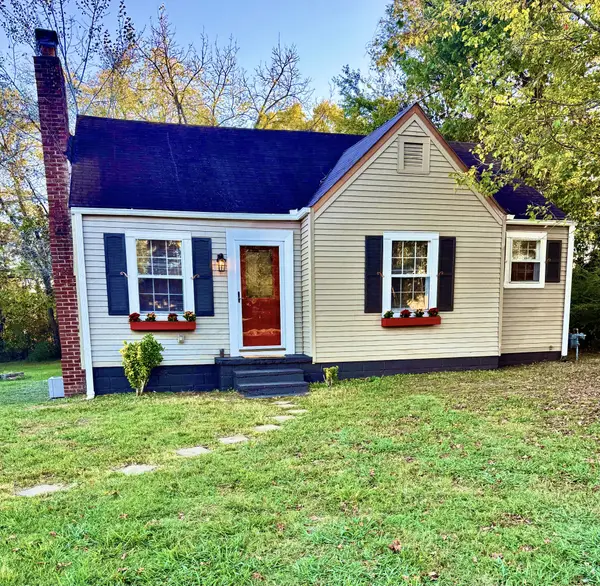 Listed by BHGRE$249,900Active3 beds 1 baths1,259 sq. ft.
112 Collier Ave, Shelbyville, TN 37160
MLS# 3624500Listed by: BETTER HOMES & GARDENS REAL ESTATE HERITAGE GROUP - New
 $429,900Active4 beds 2 baths2,486 sq. ft.
96 Providence Rd, Shelbyville, TN 37160
MLS# 3624388Listed by: CRAIG AND WHEELER REALTY & AUCTION


Protect your home and budget from life's surprises with an Assurant Home Warranty, backed by a partner that supports you through every step of homeownership. Explore Plans.
© 2026 Better Homes and Gardens Real Estate LLC. An Anywhere Real Estate company. All rights reserved. Better Homes and Gardens® Real Estate is a registered trademark owned by Meredith Operations Corporation, licensed to Better Homes and Gardens Real Estate LLC and used with permission. Better Homes and Gardens Real Estate LLC fully supports the principles of the Fair Housing Act and the Equal Opportunity Act. Listing information is deemed reliable but is not guaranteed accurate.
Each office is independently owned and operated.
Any services or products provided by third parties are not provided by, affiliated with or related to Better Homes and Gardens Real Estate LLC, or its affiliated companies.