
2771 Highway 41a N, Shelbyville, TN 37160
Local realty services provided by:Better Homes and Gardens Real Estate Ben Bray & Associates
2771 Highway 41a N,Shelbyville, TN 37160
$399,000
- 3 Beds
- 2 Baths
- 1,877 sq. ft.
- Single family
- Coming Soon
Listed by: amanda sweeney
Office: exit realty bob lamb & associates
MLS#:3611528
Source:NASHVILLE
Price summary
- Price:$399,000
- Price per sq. ft.:$212.57
About this home
Nanny and Pa are ready to downsize, and they’re leaving behind a home and property that's ready for the next chapter. Set on a beautiful, level 1.4-acre lot, this 3-bedroom, 2-bath home offers nearly 1,900 square feet of comfortable living space with room to spread out both inside and out.
This is the kind of property where kids can run, pets can play, a garden can grow, and friends and family can gather. The large, flat yard gives you space to create the outdoor lifestyle you’ve been dreaming about, whether that means a garden, play area, fire pit, or weekend entertaining.
Then there’s the detached three-car brick garage. It’s an incredible bonus for the hobbyist, collector, workshop enthusiast, or anyone who simply needs serious storage. There’s room for vehicles, tools, projects, toys and all the things that come with country living.
Inside, the home offers three bedrooms, two bathrooms and plenty of living space to make your own. If you’ve been looking for a property with land, flexibility and room for the people and things you love, this one is ready for its next chapter.
Come see why 1.4 acres, a spacious home and a three-car brick garage make this property something special....
Contact an agent
Home facts
- Year built:1973
- Subdivision & Development:None
- Listing ID #:3611528
- Updated:October 08, 2026 at 08:01 PM
Rooms and interior
- Bedrooms:3
- Total bathrooms:2
- Full bathrooms:2
- Flooring:Carpet, Laminate, Tile
- Kitchen Description:Oven
- Basement Description:Crawl Space
- Living area:1,877 sq. ft.
Heating and cooling
- Cooling:Central Air
- Heating:Heat Pump
- Central air:Yes
Structure and exterior
- Roof:Aluminum
- Year built:1973
- Building area:1,877 sq. ft.
- Lot area:1.4 Acres
- Construction Materials:Brick
- Exterior Features:Patio, Porch
- Levels:1 Story
Schools
- High school:Community High School
- Middle school:Community Middle School
- Elementary school:Community Elementary School
Utilities
- Water:Public, Water Available
- Sewer:Private Sewer
Finances and disclosures
- Price:$399,000
- Price per sq. ft.:$212.57
- Tax amount:$1,350
Features and amenities
- Amenities:appl_Oven
Parking
- Total parking spaces:3
- Parking description:Detached
- Garage:Yes
- Garage spaces:3
 Copyright 2026 Realtracs Mls. All rights reserved. Realtracs Mls provides content displayed here (“provided content”) on an “as is” basis and makes no representations or warranties regarding the provided content, including, but not limited to those of non-infringement, timeliness, accuracy, or completeness. Individuals and companies using information presented are responsible for verification and validation of information they utilize and present to their customers and clients. Realtracs Mls will not be liable for any damage or loss resulting from use of the provided content or the products available through Portals, IDX, VOW, and/or Syndication. Recipients of this information shall not resell, redistribute, reproduce, modify, or otherwise copy any portion thereof without the expressed written consent of Realtracs Mls.
New listings near 2771 Highway 41a N
- Coming Soon
 $439,900Coming Soon3 beds 3 baths2,147 sq. ft.
161 Brown Ln, Shelbyville, TN 37160
MLS# 3615150Listed by: CRAIG AND WHEELER REALTY & AUCTION - Coming Soon
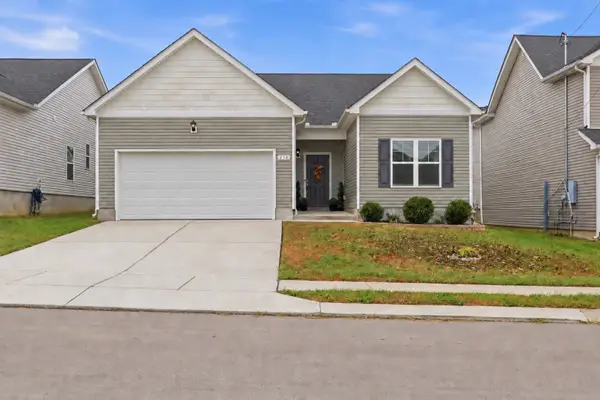 $330,000Coming Soon3 beds 2 baths1,596 sq. ft.
210 Triple Crown Ct, Shelbyville, TN 37160
MLS# 3611502Listed by: KELLER WILLIAMS REALTY NASHVILLE/FRANKLIN - Coming Soon
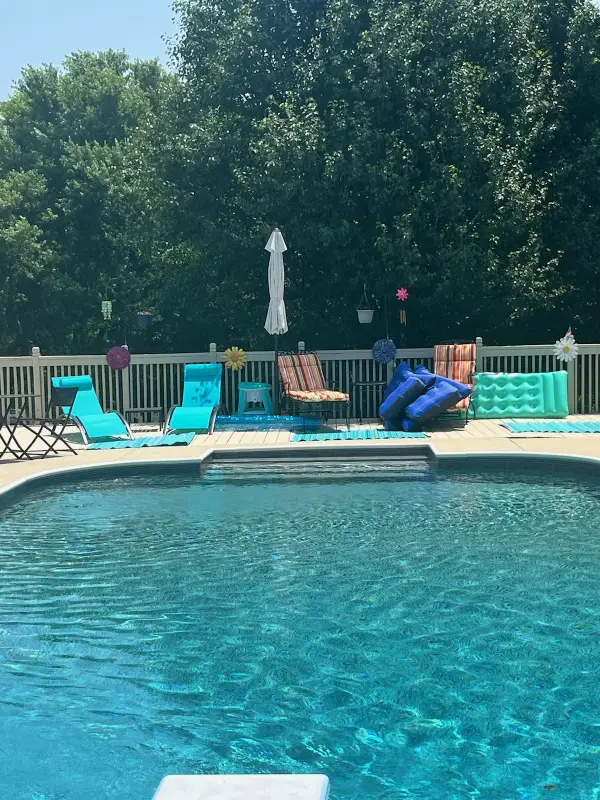 $525,000Coming Soon3 beds 3 baths2,932 sq. ft.
439 Naron Rd, Shelbyville, TN 37160
MLS# 2614455Listed by: KELLER WILLIAMS REALTY - MURFREESBORO - New
 $145,000Active2.9 Acres
0 John Brinkley Road, Shelbyville, TN 37160
MLS# 3614630Listed by: BENCHMARK REALTY, LLC - New
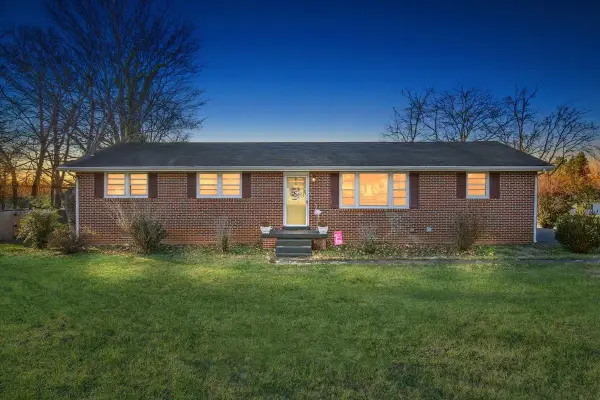 $264,900Active3 beds 2 baths1,215 sq. ft.
104 Burrum Dr, Shelbyville, TN 37160
MLS# 3613210Listed by: COLDWELL BANKER SOUTHERN REALTY - New
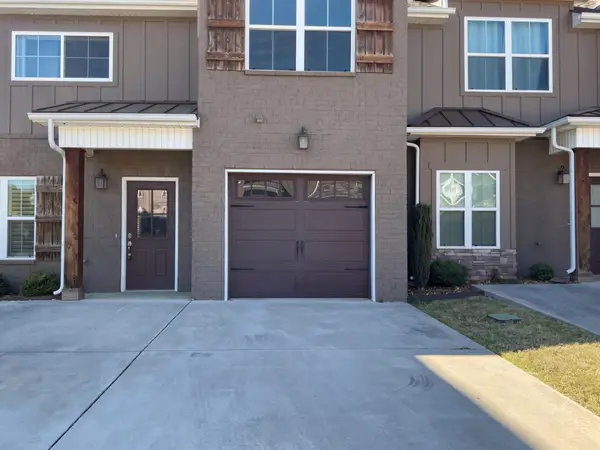 $296,000Active4 beds 3 baths1,849 sq. ft.
967 Horse Mountain Rd #3B, Shelbyville, TN 37160
MLS# 3612664Listed by: OPENDOOR BROKERAGE, LLC - New
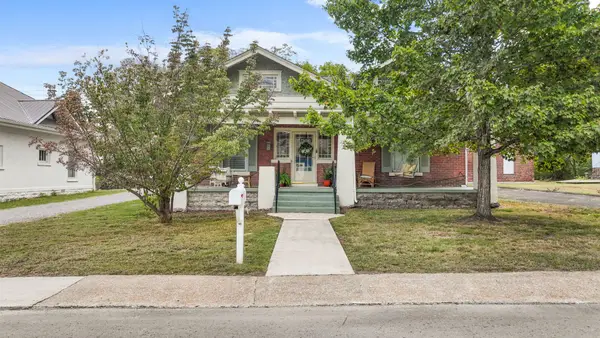 $349,900Active3 beds 2 baths2,052 sq. ft.
616 N Jefferson St, Shelbyville, TN 37160
MLS# 3612457Listed by: COLDWELL BANKER SOUTHERN REALTY - New
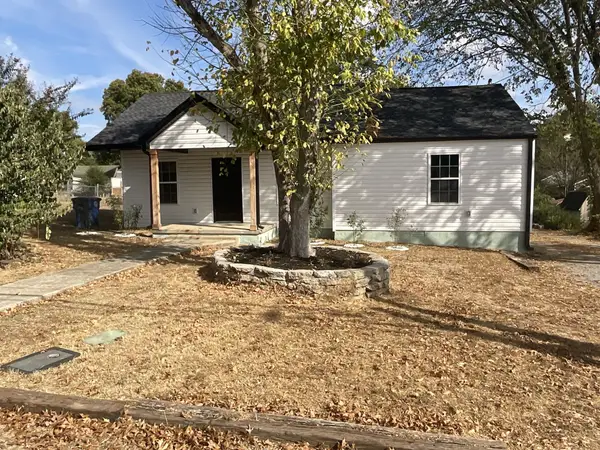 $335,000Active3 beds 2 baths1,231 sq. ft.
123 Butler St, Shelbyville, TN 37160
MLS# 3612091Listed by: HP REALTY CO., LLC - New
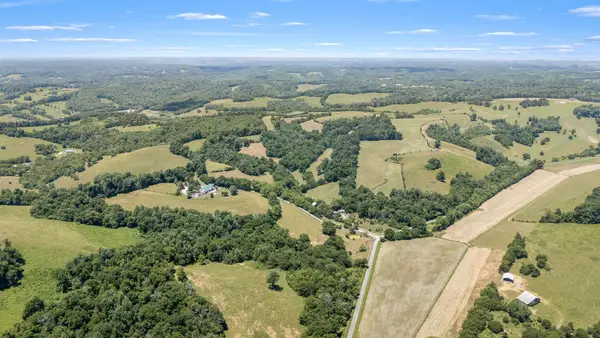 $432,000Active-- beds -- baths
0 Mt Herman Rd, Shelbyville, TN 37160
MLS# 3612048Listed by: WOODRUFF REALTY & AUCTION


Protect your home and budget from life's surprises with an Assurant Home Warranty, backed by a partner that supports you through every step of homeownership. Explore Plans.
© 2026 Better Homes and Gardens Real Estate LLC. An Anywhere Real Estate company. All rights reserved. Better Homes and Gardens® Real Estate is a registered trademark owned by Meredith Operations Corporation, licensed to Better Homes and Gardens Real Estate LLC and used with permission. Better Homes and Gardens Real Estate LLC fully supports the principles of the Fair Housing Act and the Equal Opportunity Act. Listing information is deemed reliable but is not guaranteed accurate.
Each office is independently owned and operated.
Any services or products provided by third parties are not provided by, affiliated with or related to Better Homes and Gardens Real Estate LLC, or its affiliated companies.