
1907 Old Nashville Dirt Rd, Shelbyville, TN 37160
Local realty services provided by:Better Homes and Gardens Real Estate Ben Bray & Associates
1907 Old Nashville Dirt Rd,Shelbyville, TN 37160
$524,500
- 3 Beds
- 2 Baths
- 2,248 sq. ft.
- Single family
- Coming Soon
Listed by: michael hix
Office: craig and wheeler realty & auction
MLS#:3637511
Source:NASHVILLE
Price summary
- Price:$524,500
- Price per sq. ft.:$233.32
About this home
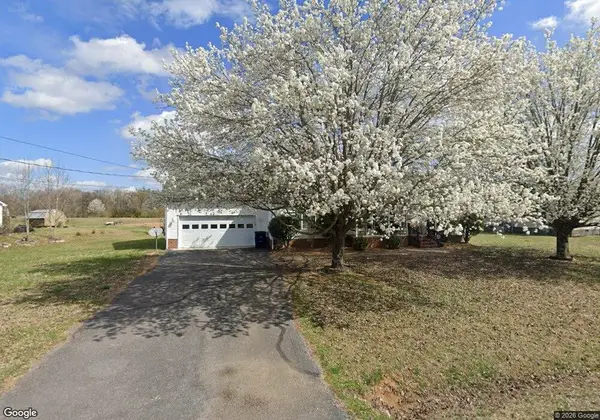
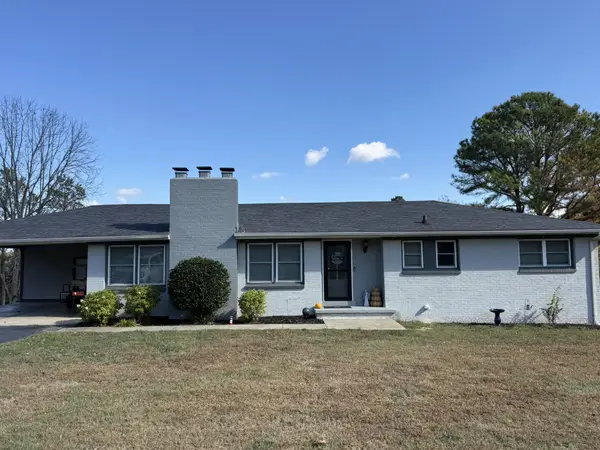
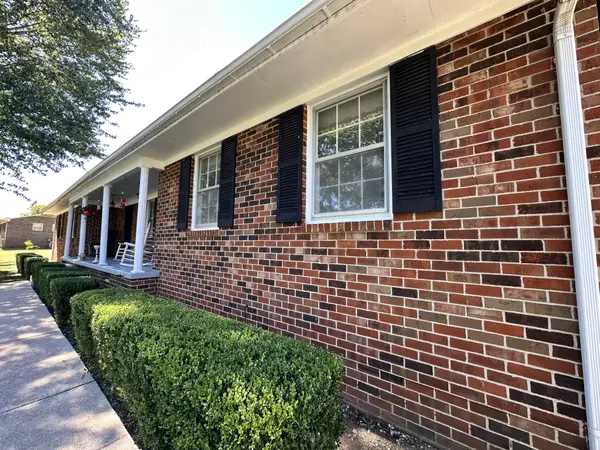
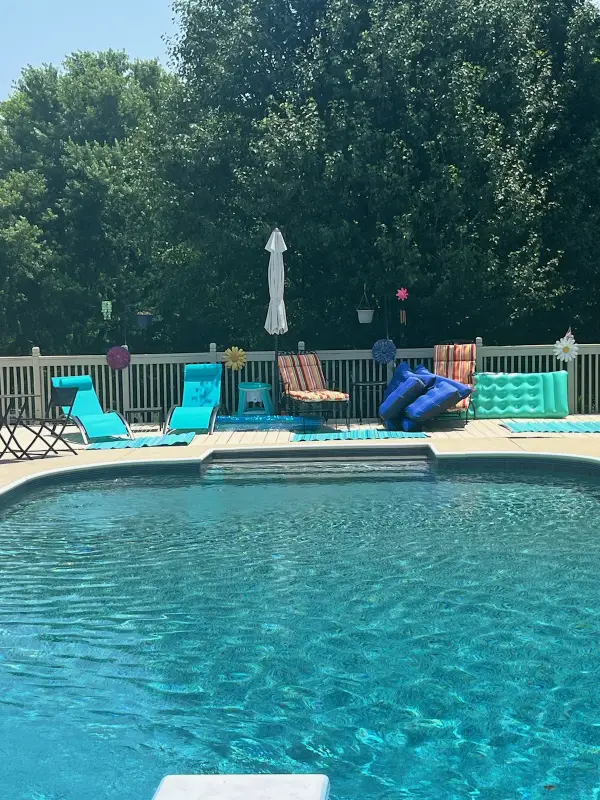
AMAZING LOCATION WITH 3 ACRES TO GROW. CUSTOM BUILT BRICK HOME W/ 3 BDRMS 2 FULL BATHS, HARDWOOD AND NEW LPV FLOORING, NEWLY PAINTED, ALL APPLIANCES STAY, COVERED BACK DECK WITH ABOVE GROUND POOL. BRING YOUR ANIMALS AND KIDS!
Contact an agent
Home facts
- Year built:2006
- Subdivision & Development:Harry C Molder Subdv
- Listing ID #:3637511
- Updated:November 17, 2026 at 08:51 PM
Rooms and interior
- Bedrooms:3
- Total bathrooms:2
- Full bathrooms:2
- Flooring:Laminate
- Kitchen Description:Dishwasher, Microwave, Refrigerator
- Basement Description:Crawl Space
- Living area:2,248 sq. ft.
Heating and cooling
- Cooling:Ceiling Fan(s), Central Air
- Heating:Heat Pump
- Central air:Yes
Structure and exterior
- Year built:2006
- Building area:2,248 sq. ft.
- Lot area:3 Acres
- Construction Materials:Brick
- Exterior Features:Deck
- Levels:2 Story
Schools
- High school:Community High School
- Middle school:Community Middle School
- Elementary school:Community Elementary School
Utilities
- Water:Private, Water Available
- Sewer:Septic Tank
Finances and disclosures
- Price:$524,500
- Price per sq. ft.:$233.32
- Tax amount:$1,581
Features and amenities
- Appliances:Dishwasher, Microwave, Refrigerator
- Amenities:Ceiling Fan(s), High Speed Internet, Walk-In Closet(s)
Parking
- Total parking spaces:2
- Parking description:Attached
- Garage:Yes
- Garage spaces:2
 Copyright 2026 Realtracs Mls. All rights reserved. Realtracs Mls provides content displayed here (“provided content”) on an “as is” basis and makes no representations or warranties regarding the provided content, including, but not limited to those of non-infringement, timeliness, accuracy, or completeness. Individuals and companies using information presented are responsible for verification and validation of information they utilize and present to their customers and clients. Realtracs Mls will not be liable for any damage or loss resulting from use of the provided content or the products available through Portals, IDX, VOW, and/or Syndication. Recipients of this information shall not resell, redistribute, reproduce, modify, or otherwise copy any portion thereof without the expressed written consent of Realtracs Mls.
New listings near 1907 Old Nashville Dirt Rd
- Coming Soon
 $275,000Coming Soon3 beds 2 baths1,296 sq. ft.
100 Graydon St, Shelbyville, TN 37160
MLS# 3637037Listed by: WEICHERT, REALTORS - THE ANDREWS GROUP - Coming Soon
 $419,900Coming Soon5 beds 2 baths2,848 sq. ft.
1311 Raby Ave, Shelbyville, TN 37160
MLS# 3636585Listed by: WOODRUFF REALTY & AUCTION - Coming Soon
 Listed by BHGRE$335,500Coming Soon3 beds 2 baths1,425 sq. ft.
224 Temple Ford Ln, Shelbyville, TN 37160
MLS# 3632363Listed by: BETTER HOMES & GARDENS REAL ESTATE HERITAGE GROUP - Coming Soon
 $399,000Coming Soon3 beds 2 baths1,877 sq. ft.
2771 Highway 41a N, Shelbyville, TN 37160
MLS# 3611528Listed by: EXIT REALTY BOB LAMB & ASSOCIATES - Coming Soon
 $525,000Coming Soon3 beds 3 baths2,932 sq. ft.
439 Naron Rd, Shelbyville, TN 37160
MLS# 2614455Listed by: KELLER WILLIAMS REALTY - MURFREESBORO - New
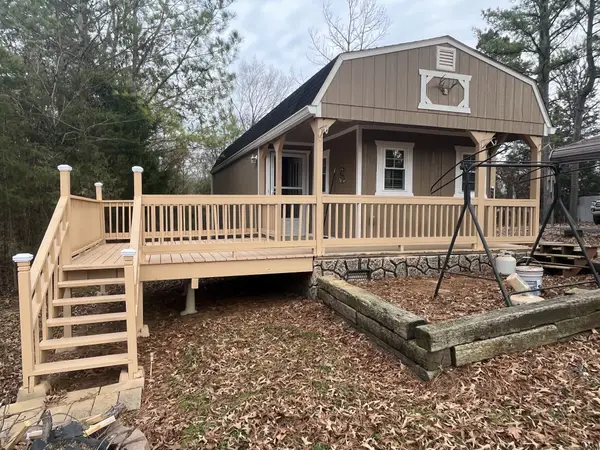 $199,900Active1 beds 1 baths480 sq. ft.
2694 Sims Rd, Shelbyville, TN 37160
MLS# 3637158Listed by: PARKS AUCTION & REALTY  $349,900Active3 beds 2 baths1,417 sq. ft.
125 Hidden Circle, Shelbyville, TN 37160
MLS# 3632299Listed by: CORNERSTONE REALTY- New
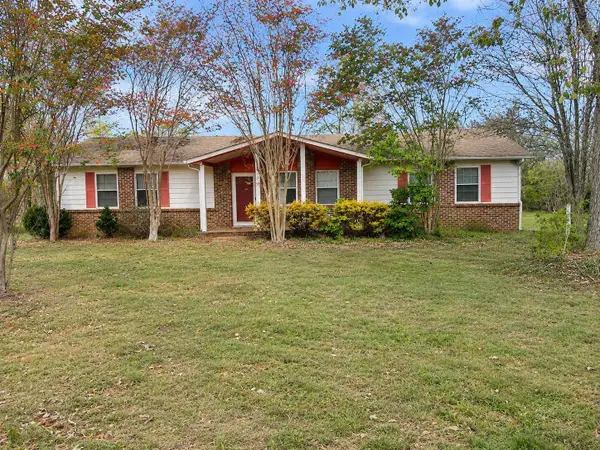 Active3 beds 3 baths2,337 sq. ft.
150 Candlewood Est, Shelbyville, TN 37160
MLS# 3636505Listed by: EXIT REALTY BOB LAMB & ASSOCIATES - New
 Active2 beds 2 baths1,072 sq. ft.
601 Plum Hill Dr, Shelbyville, TN 37160
MLS# 3636163Listed by: CRAIG AND WHEELER REALTY & AUCTION - New
 $289,500Active3 beds 3 baths1,499 sq. ft.
306 Smotherman Ln, Shelbyville, TN 37160
MLS# 3635974Listed by: COLDWELL BANKER SOUTHERN REALTY


Protect your home and budget from life's surprises with an Assurant Home Warranty, backed by a partner that supports you through every step of homeownership. Explore Plans.
© 2026 Better Homes and Gardens Real Estate LLC. An Anywhere Real Estate company. All rights reserved. Better Homes and Gardens® Real Estate is a registered trademark owned by Meredith Operations Corporation, licensed to Better Homes and Gardens Real Estate LLC and used with permission. Better Homes and Gardens Real Estate LLC fully supports the principles of the Fair Housing Act and the Equal Opportunity Act. Listing information is deemed reliable but is not guaranteed accurate.
Each office is independently owned and operated.
Any services or products provided by third parties are not provided by, affiliated with or related to Better Homes and Gardens Real Estate LLC, or its affiliated companies.