
306 Smotherman Ln, Shelbyville, TN 37160
Local realty services provided by:Better Homes and Gardens Real Estate Ben Bray & Associates
306 Smotherman Ln,Shelbyville, TN 37160
$289,500
- 3 Beds
- 3 Baths
- 1,499 sq. ft.
- Single family
- Active
Listed by: misty zimmerman, broker
Office: coldwell banker southern realty
MLS#:3635974
Source:NASHVILLE
Price summary
- Price:$289,500
- Price per sq. ft.:$193.13
About this home
MOVE-IN READY WITH AN ASSUMABLE VA LOAN OPPORTUNITY! Welcome to 306 Smotherman Lane, where comfort, convenience, and value come together! Built just four years ago and meticulously maintained, this charming 3-bedroom, 2.5 bath home offers an inviting living space and still feels brand new! Enjoy the convenience of a move-in-ready home with a fully fenced backyard, perfect for relaxing, entertaining, or enjoying the outdoors. Located near HV Griffin park & the Rec Center, with a playground, and a walking trail, you’ll love having outdoor recreation just minutes away! Whether you’re purchasing your first home, downsizing, or simply looking for a fresh start, this home offers a wonderful opportunity to enjoy newer construction at an approachable price.
Contact an agent
Home facts
- Year built:2023
- Subdivision & Development:Mountain Meadows Subd
- Listing ID #:3635974
- Added:1 day(s) ago
- Updated:November 13, 2026 at 03:33 PM
Rooms and interior
- Bedrooms:3
- Total bathrooms:3
- Full bathrooms:2
- Half bathrooms:1
- Flooring:Carpet, Laminate, Tile
- Kitchen Description:Dishwasher, Microwave
- Basement Description:Crawl Space
- Living area:1,499 sq. ft.
Heating and cooling
- Cooling:Ceiling Fan(s), Central Air
- Heating:Central
- Central air:Yes
Structure and exterior
- Roof:Shingle
- Year built:2023
- Building area:1,499 sq. ft.
- Lot area:0.25 Acres
- Construction Materials:Vinyl Siding
- Exterior Features:Porch
- Levels:2 Story
Schools
- High school:Shelbyville Central High School
- Middle school:Harris Middle School
- Elementary school:Eakin Elementary
Utilities
- Water:Public, Water Available
- Sewer:Public Sewer
Finances and disclosures
- Price:$289,500
- Price per sq. ft.:$193.13
- Tax amount:$1,797
Features and amenities
- Appliances:Dishwasher, Microwave
- Amenities:Ceiling Fan(s), High Speed Internet, Walk-In Closet(s)
Parking
- Total parking spaces:1
- Parking description:Concrete
- Garage:Yes
- Garage spaces:1
 Copyright 2026 Realtracs Mls. All rights reserved. Realtracs Mls provides content displayed here (“provided content”) on an “as is” basis and makes no representations or warranties regarding the provided content, including, but not limited to those of non-infringement, timeliness, accuracy, or completeness. Individuals and companies using information presented are responsible for verification and validation of information they utilize and present to their customers and clients. Realtracs Mls will not be liable for any damage or loss resulting from use of the provided content or the products available through Portals, IDX, VOW, and/or Syndication. Recipients of this information shall not resell, redistribute, reproduce, modify, or otherwise copy any portion thereof without the expressed written consent of Realtracs Mls.
New listings near 306 Smotherman Ln
- Coming Soon
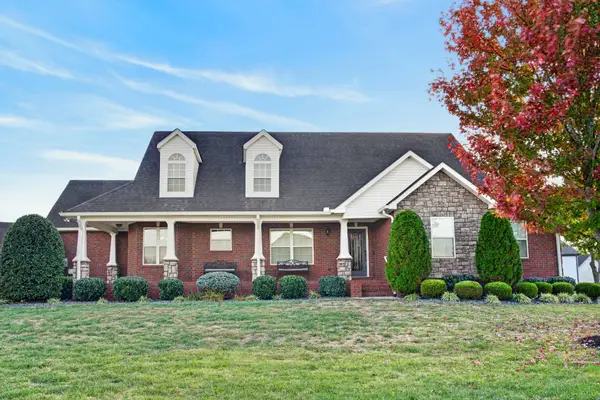 $589,200Coming Soon3 beds 2 baths2,070 sq. ft.
308 Honeysuckle Ln, Shelbyville, TN 37160
MLS# 3635522Listed by: STEVENS GROUP - Coming Soon
 Listed by BHGRE$335,500Coming Soon3 beds 2 baths1,425 sq. ft.
224 Temple Ford Ln, Shelbyville, TN 37160
MLS# 3632363Listed by: BETTER HOMES & GARDENS REAL ESTATE HERITAGE GROUP - Coming Soon
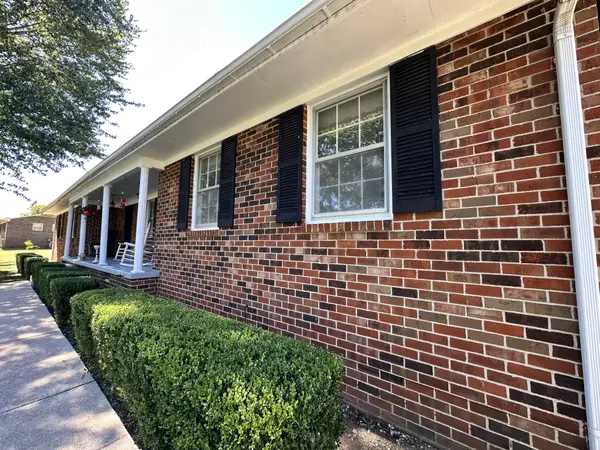 $399,000Coming Soon3 beds 2 baths1,877 sq. ft.
2771 Highway 41a N, Shelbyville, TN 37160
MLS# 3611528Listed by: EXIT REALTY BOB LAMB & ASSOCIATES - Coming Soon
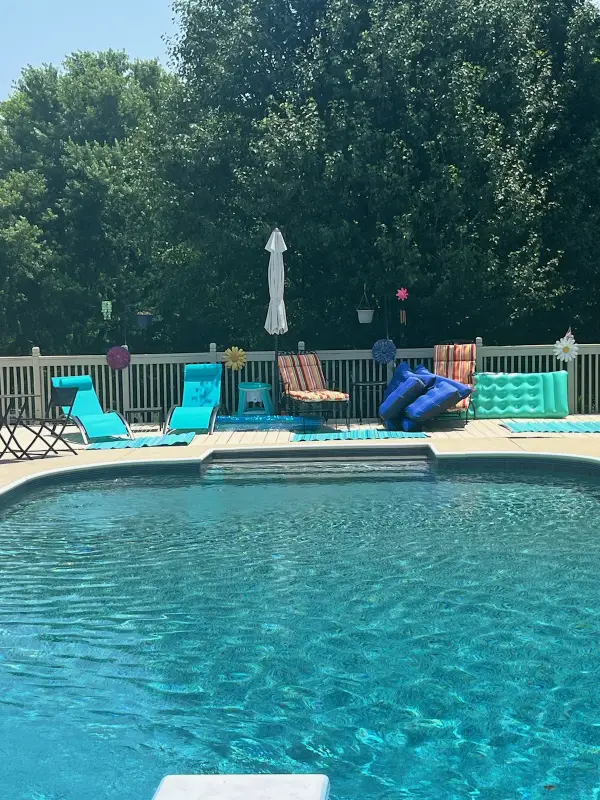 $525,000Coming Soon3 beds 3 baths2,932 sq. ft.
439 Naron Rd, Shelbyville, TN 37160
MLS# 2614455Listed by: KELLER WILLIAMS REALTY - MURFREESBORO - New
 Active2 beds 2 baths1,072 sq. ft.
601 Plum Hill Dr, Shelbyville, TN 37160
MLS# 3636163Listed by: CRAIG AND WHEELER REALTY & AUCTION - New
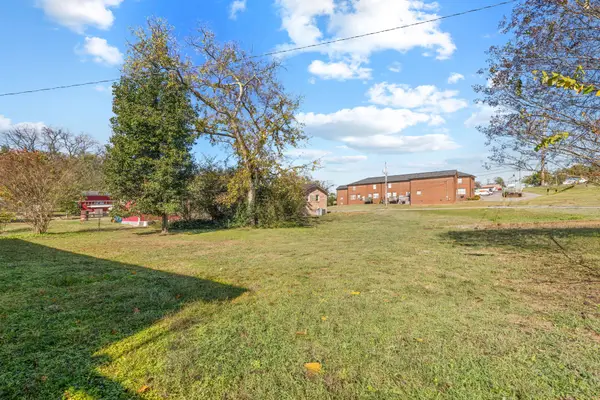 $25,000Active0 Acres
0 Rockwood Dr, Shelbyville, TN 37160
MLS# 3635588Listed by: COLDWELL BANKER SOUTHERN REALTY - New
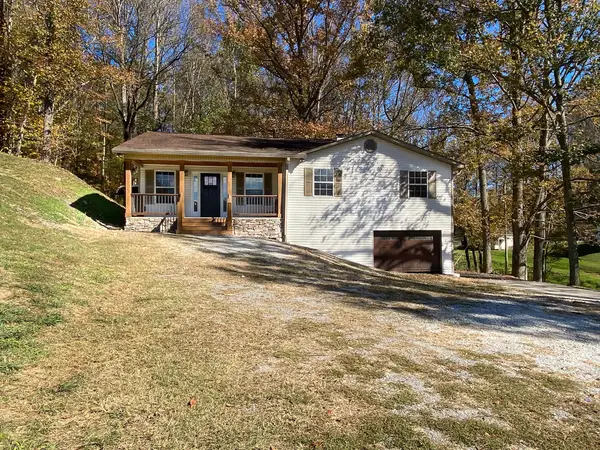 $335,000Active3 beds 2 baths2,202 sq. ft.
285 Joe Hart Rd, Shelbyville, TN 37160
MLS# 3635454Listed by: RE/MAX 1ST REALTY 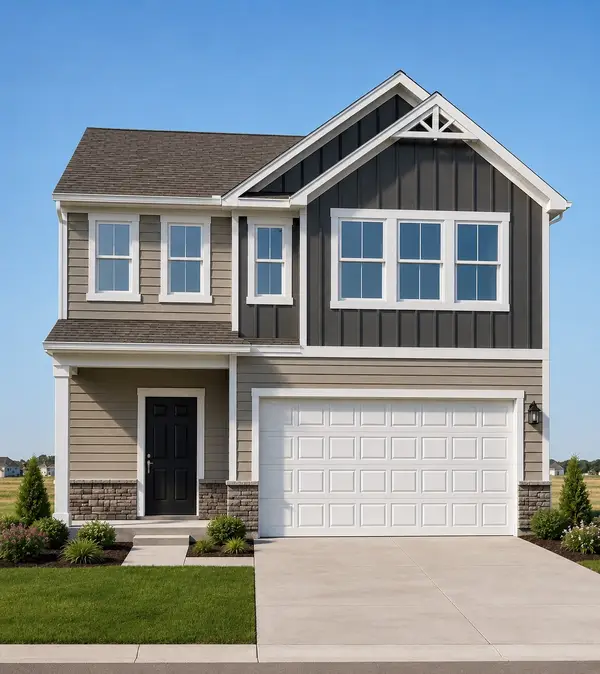 $357,569Pending4 beds 3 baths2,454 sq. ft.
109 Ridgeview Drive, Shelbyville, TN 37160
MLS# 3634768Listed by: DRB GROUP TENNESSEE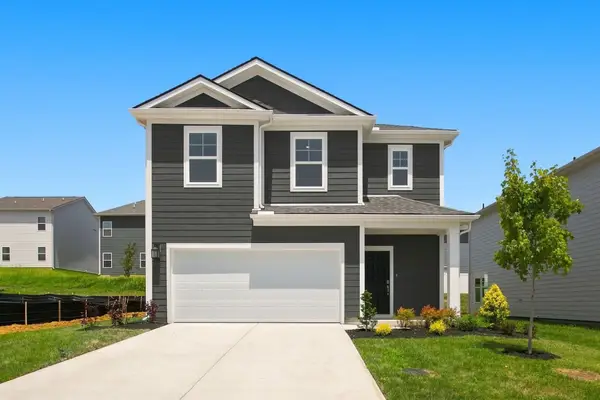 $335,649Pending4 beds 3 baths1,929 sq. ft.
107 Ridgeview Drive, Shelbyville, TN 37160
MLS# 3634775Listed by: DRB GROUP TENNESSEE


Protect your home and budget from life's surprises with an Assurant Home Warranty, backed by a partner that supports you through every step of homeownership. Explore Plans.
© 2026 Better Homes and Gardens Real Estate LLC. An Anywhere Real Estate company. All rights reserved. Better Homes and Gardens® Real Estate is a registered trademark owned by Meredith Operations Corporation, licensed to Better Homes and Gardens Real Estate LLC and used with permission. Better Homes and Gardens Real Estate LLC fully supports the principles of the Fair Housing Act and the Equal Opportunity Act. Listing information is deemed reliable but is not guaranteed accurate.
Each office is independently owned and operated.
Any services or products provided by third parties are not provided by, affiliated with or related to Better Homes and Gardens Real Estate LLC, or its affiliated companies.