
1966 Wagon Lane, Signal Mountain, TN 37377
Local realty services provided by:Better Homes and Gardens Real Estate Jackson Realty
1966 Wagon Lane,Signal Mountain, TN 37377
$975,000
- 4 Beds
- 4 Baths
- 3,387 sq. ft.
- Single family
- Active
Listed by: elizabeth moyer, alexander moyer
Office: keller williams realty
MLS#:1543911
Source:TN_CAR
Price summary
- Price:$975,000
- Price per sq. ft.:$287.87
About this home
Welcome to 1966 Wagon Lane in Signal Mountain's Union Stables community, where inviting living spaces and classic finishes create a comfortable place to call home. Offering four bedrooms and four baths, this home provides room to gather, entertain, and enjoy everyday life. Hardwood floors and high ceilings complement the interior, while a fireplace brings warmth to the living area. The kitchen features granite countertops, a pantry, and space for casual dining, with a separate dining room ready for holiday meals or evenings with friends.
Outside, a covered porch and deck offer places to enjoy your morning coffee or unwind at the end of the day. An attached two-car garage adds everyday convenience. With generous living space and a welcoming Signal Mountain setting, 1966 Wagon Lane is ready for its next chapter.
Contact an agent
Home facts
- Year built:2017
- Subdivision & Development:Union Stables
- Listing ID #:1543911
- Added:1 day(s) ago
- Updated:October 03, 2026 at 03:03 AM
Rooms and interior
- Bedrooms:4
- Total bathrooms:4
- Full bathrooms:4
- Rooms Total:11
- Flooring:Carpet, Hardwood, Tile
- Dining Description:Breakfast Room, Eat-in Kitchen, Separate Dining Room
- Bathrooms Description:Double Vanity, Separate Shower, Soaking Tub, Tub/shower Combo
- Kitchen Description:Eat-in Kitchen
- Basement:Yes
- Living area:3,387 sq. ft.
Heating and cooling
- Cooling:Central Air, Electric, Multi Units
- Heating:Ceiling, Central, Heating
- Central air:Yes
Structure and exterior
- Roof:Asphalt, Shingle
- Year built:2017
- Building area:3,387 sq. ft.
- Lot area:1 Acres
- Construction Materials:Brick, Cement Siding, Stone, Wood Siding
- Exterior Features:Rain Gutters, Storage
- Foundation Description:Brick/Mortar, Stone
- Levels:Two
Utilities
- Water:Public, Water Connected
- Sewer:Septic Tank
Finances and disclosures
- Price:$975,000
- Price per sq. ft.:$287.87
- Tax amount:$2,547
Features and amenities
- Amenities:Beamed Ceilings, Bookcases, Built-in Features, Ceiling Fan(s), Crown Molding, Entrance Foyer, Granite Counters, High Ceilings, High Speed Internet, Open Floorplan, Pantry, Storage, Walk-In Closet(s)
Parking
- Parking description:Attached Garage, Concrete, Driveway, Garage Door Opener, Garage Faces Side, Off Street
- Garage:Yes
New listings near 1966 Wagon Lane
- Coming Soon
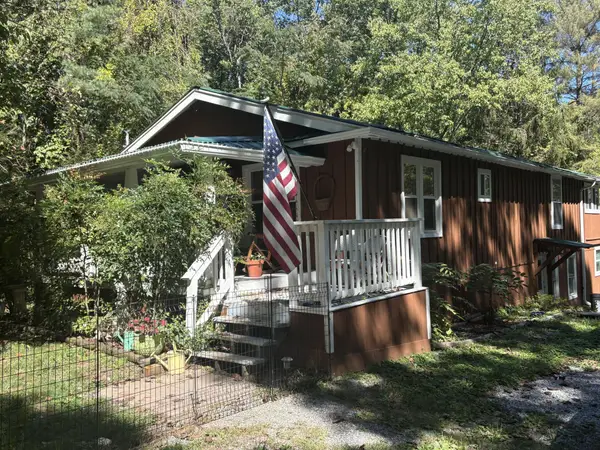 $375,000Coming Soon3 beds 2 baths1,620 sq. ft.
5000 Sawyer Road, Signal Mountain, TN 37377
MLS# 3602964Listed by: GREATER DOWNTOWN REALTY DBA KELLER WILLIAMS REALTY - New
 $289,000Active3 beds 1 baths1,176 sq. ft.
1502 Albion Drive, Signal Mountain, TN 37377
MLS# 1543840Listed by: KELLER WILLIAMS REALTY - New
 $335,000Active3 beds 3 baths1,376 sq. ft.
2402 Corral Road, Signal Mountain, TN 37377
MLS# 1543812Listed by: THE GROUP REAL ESTATE BROKERAGE - Open Sat, 1 to 4pmNew
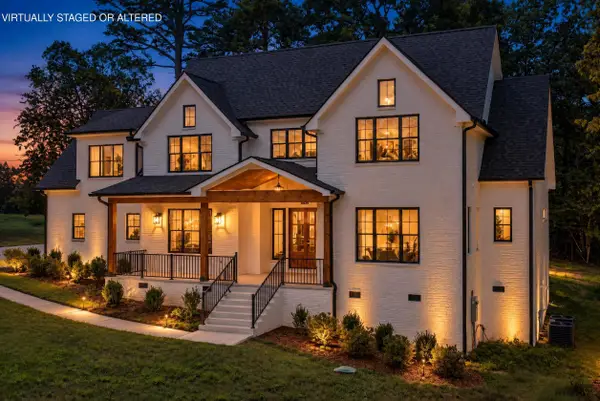 $1,095,000Active4 beds 4 baths3,732 sq. ft.
1825 Sawyer Farms Lane, Signal Mountain, TN 37377
MLS# 1543694Listed by: KELLER WILLIAMS REALTY - New
 $250,000Active3 beds 2 baths1,152 sq. ft.
129 Signal Mountain Drive, Signal Mountain, TN 37377
MLS# 1543683Listed by: ZACH TAYLOR - CHATTANOOGA - New
 $579,000Active3 beds 2 baths2,152 sq. ft.
316 Green Gorge Road, Signal Mountain, TN 37377
MLS# 1543523Listed by: CRYE-LEIKE, REALTORS - New
 $1,499,999Active4 beds 6 baths3,781 sq. ft.
4042 Windtree Drive, Signal Mountain, TN 37377
MLS# 1543466Listed by: REAL ESTATE PARTNERS CHATTANOOGA LLC - New
 $2,350,000Active6 beds 7 baths5,500 sq. ft.
204 Mathes Lane, Signal Mountain, TN 37377
MLS# 1543247Listed by: REAL ESTATE PARTNERS CHATTANOOGA LLC 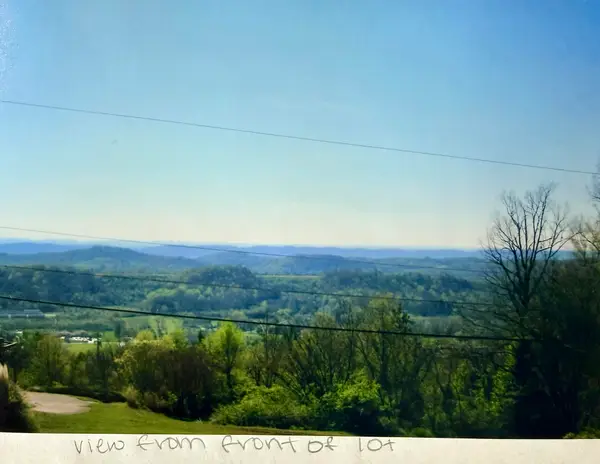 $179,000Active0.7 Acres
1501 Sunset Drive, Signal Mountain, TN 37377
MLS# 1543084Listed by: ZACH TAYLOR - CHATTANOOGA


Protect your home and budget from life's surprises with an Assurant Home Warranty, backed by a partner that supports you through every step of homeownership. Explore Plans.
© 2026 Better Homes and Gardens Real Estate LLC. An Anywhere Real Estate company. All rights reserved. Better Homes and Gardens® Real Estate is a registered trademark owned by Meredith Operations Corporation, licensed to Better Homes and Gardens Real Estate LLC and used with permission. Better Homes and Gardens Real Estate LLC fully supports the principles of the Fair Housing Act and the Equal Opportunity Act. Listing information is deemed reliable but is not guaranteed accurate.
Each office is independently owned and operated.
Any services or products provided by third parties are not provided by, affiliated with or related to Better Homes and Gardens Real Estate LLC, or its affiliated companies.