
4 Saint Ives Way, Signal Mountain, TN 37377
Local realty services provided by:Better Homes and Gardens Real Estate Jackson Realty
4 Saint Ives Way,Signal Mountain, TN 37377
$1,550,000
- 6 Beds
- 6 Baths
- 6,300 sq. ft.
- Single family
- Active
Listed by: robert w moss
Office: keller williams realty
MLS#:1539788
Source:TN_CAR
Price summary
- Price:$1,550,000
- Price per sq. ft.:$246.03
- Monthly HOA dues:$60
About this home
Welcome to 4 St. Ives Way, a timeless brick estate in one of Signal Mountain's most prestigious neighborhoods. Offering approximately 6,300 square feet, 6 bedrooms, 5.5 bathrooms, and exceptional craftsmanship throughout, this home perfectly blends luxury, comfort, and functionality.
A grand two-story foyer welcomes you inside, where hardwood floors, spacious living areas, and an open layout create an ideal setting for everyday living and entertaining. The recently renovated kitchen features new Sub-Zero column refrigerators, quartz countertops, a new induction cooktop, and is pre-plumbed for a gas range. Enjoy cool summer evenings on the screened porch overlooking a private backyard.
The walkout basement offers outstanding flexibility with a renovated gym, recreation area, media room with upgraded theater sound, second office, and an ADA-accessible bathroom. A private exterior entrance makes it an ideal setup for a mother-in-law suite or extended guest quarters.
Additional features include custom closet built-ins, CAT6 wiring throughout, whole-house push-to-talk communication, dedicated HVAC systems for each level, pre-wiring for a whole-house generator, attic space pre-plumbed for future expansion, in-ground irrigation, and an oversized 3-car garage with extra-high ceilings.
Recent improvements include the kitchen renovation, gym updates, professional landscaping and tree removal to enhance the view while maintaining year-round privacy, and the upgraded theater system.
Located in the highly sought-after St. Ives community, residents enjoy a heated pool, clubhouse, community pond, sidewalks perfect for evening walks, and convenient access to Pruett's Market, local restaurants, and award-winning Signal Mountain schools. Thrasher Elementary is just a short walk away.
Luxury living with space to grow, entertain, and enjoy the very best of Signal Mountain....
Contact an agent
Home facts
- Year built:2005
- Subdivision & Development:St Ives Community
- Listing ID #:1539788
- Added:43 day(s) ago
- Updated:September 12, 2026 at 03:08 PM
Rooms and interior
- Bedrooms:6
- Total bathrooms:6
- Full bathrooms:5
- Half bathrooms:1
- Rooms Total:19
- Flooring:Carpet, Hardwood, Tile
- Dining Description:Breakfast Room, Eat-in Kitchen, Separate Dining Room
- Bathrooms Description:Connected Shared Bathroom, Double Shower, Separate Shower, Soaking Tub, Tub/shower Combo, Whirlpool Tub
- Kitchen Description:Eat-in Kitchen, Kitchen Island
- Bedroom Description:Split Bedrooms
- Basement:Yes
- Living area:6,300 sq. ft.
Heating and cooling
- Cooling:Central Air, Electric, Multi Units
- Heating:Central, Electric, Heating, Natural Gas
- Central air:Yes
Structure and exterior
- Roof:Asphalt, Shingle
- Year built:2005
- Building area:6,300 sq. ft.
- Lot area:0.73 Acres
- Construction Materials:Brick, Stucco
- Exterior Features:Lighting, Smart Camera(s)/Recording
- Foundation Description:Concrete Perimeter
- Levels:Three Or More
Utilities
- Water:Public
- Sewer:Holding Tank, Sewer Connected
Finances and disclosures
- Price:$1,550,000
- Price per sq. ft.:$246.03
- Tax amount:$9,943
Features and amenities
- Amenities:Cathedral Ceiling(s), Ceiling Fan(s), Central Vacuum, Double Closets, High Ceilings, High Speed Internet, Pantry, Smart Camera(s)/Recording, Smart Light(s), Storage, Walk-In Closet(s), Wet Bar, Wired for Sound
- Pool features:Community
Parking
- Parking description:Attached Garage, Driveway, Garage, Garage Door Opener, Garage Faces Side, Kitchen Level, Off Street
- Garage:Yes
New listings near 4 Saint Ives Way
- Coming Soon
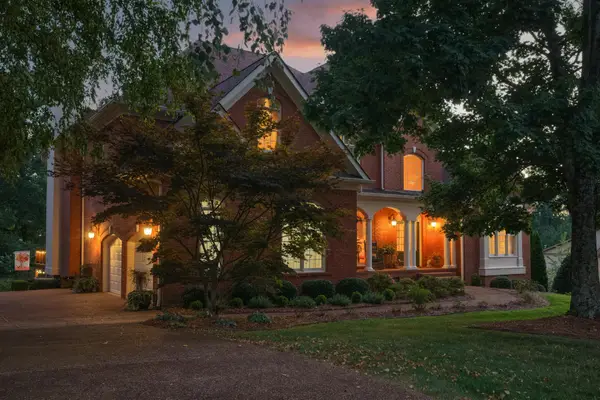 $1,195,000Coming Soon6 beds 5 baths5,056 sq. ft.
31 Mountain Orchard Path, Signal Mountain, TN 37377
MLS# 3542254Listed by: GREATER DOWNTOWN REALTY DBA KELLER WILLIAMS REALTY - Open Sat, 2 to 4pmNew
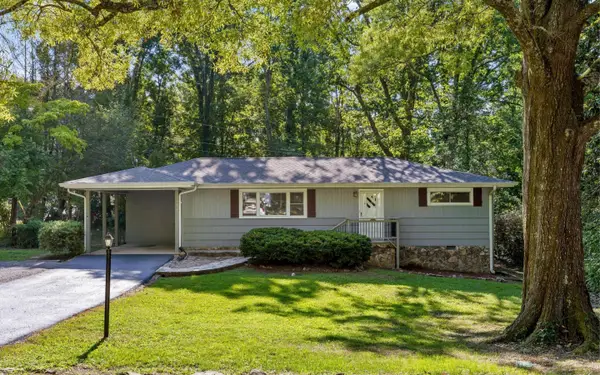 $399,000Active3 beds 2 baths1,296 sq. ft.
1014 Signal Road, Signal Mountain, TN 37377
MLS# 1542464Listed by: KELLER WILLIAMS REALTY - New
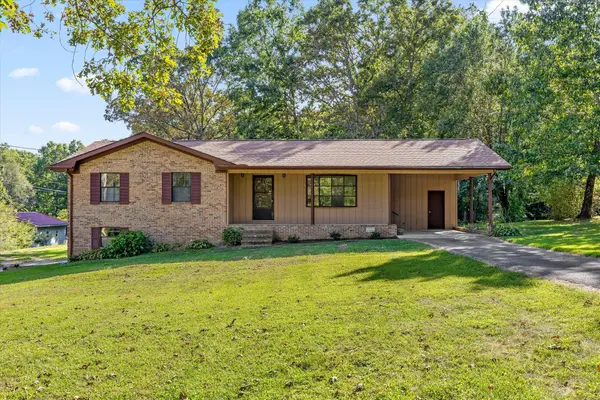 $350,000Active3 beds 2 baths1,289 sq. ft.
102 Fawn Trail, Signal Mountain, TN 37377
MLS# 1542674Listed by: KELLER WILLIAMS REALTY 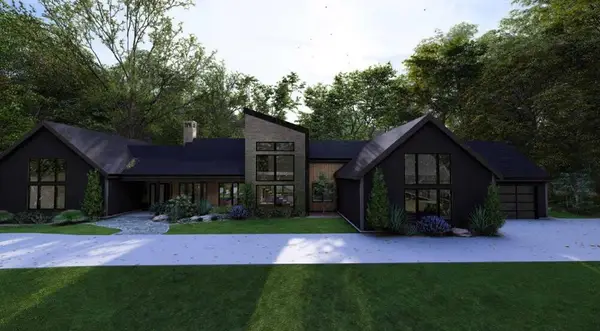 $2,050,000Pending4 beds 5 baths4,458 sq. ft.
7917 Mountain Laurel Trail, Signal Mountain, TN 37377
MLS# 2976795Listed by: REAL ESTATE PARTNERS CHATTANOOGA, LLC $1,200,000Pending3 beds 4 baths3,050 sq. ft.
8504 Bear Paw Trail, Signal Mountain, TN 37377
MLS# 3259763Listed by: REAL ESTATE PARTNERS CHATTANOOGA, LLC $1,400,000Pending4 beds 5 baths3,830 sq. ft.
8499 Bear Paw Trail, Signal Mountain, TN 37377
MLS# 3259764Listed by: REAL ESTATE PARTNERS CHATTANOOGA, LLC $1,899,000Active4 beds 4 baths4,387 sq. ft.
1434 Bent Hickory Road, Signal Mountain, TN 37377
MLS# 3335766Listed by: REAL ESTATE PARTNERS CHATTANOOGA, LLC- New
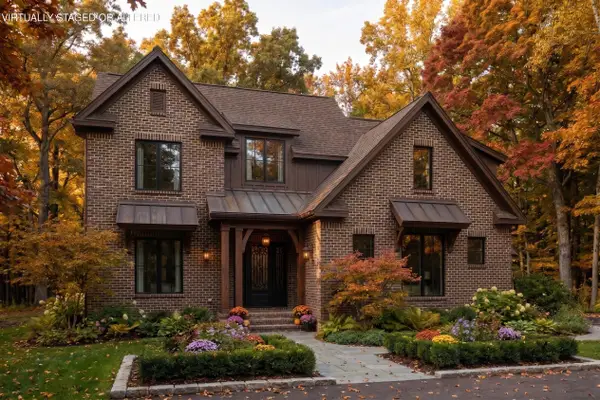 $999,000Active4 beds 4 baths2,885 sq. ft.
1817 Sawyer Farms Lane, Signal Mountain, TN 37377
MLS# 1542588Listed by: ROGUE REAL ESTATE COMPANY LLC - Open Sun, 2 to 4pmNew
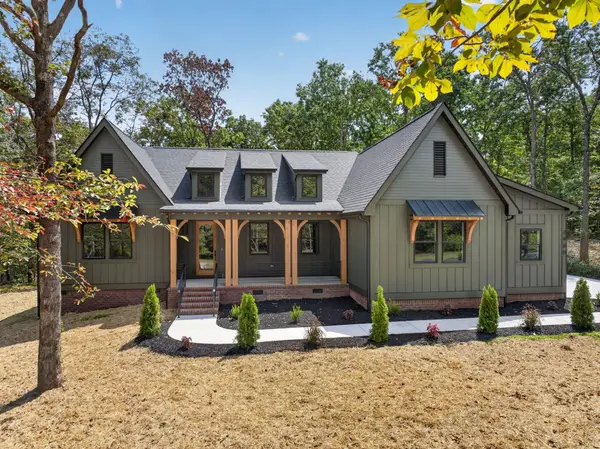 $765,000Active4 beds 3 baths2,315 sq. ft.
2800 Corral Road, Signal Mountain, TN 37377
MLS# 1542557Listed by: KELLER WILLIAMS REALTY - Open Sat, 1 to 3pmNew
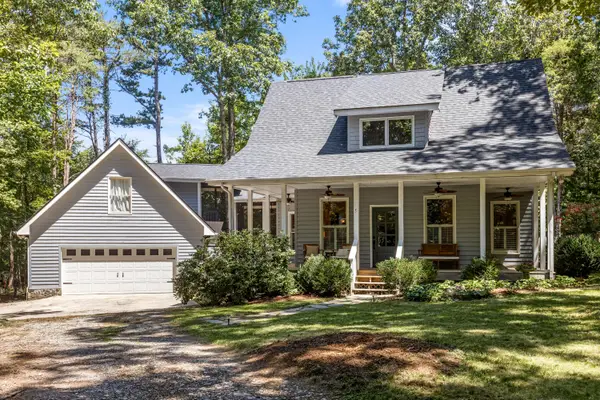 $500,000Active3 beds 3 baths2,400 sq. ft.
48 Brock Creek Trail, Signal Mountain, TN 37377
MLS# 1542506Listed by: KELLER WILLIAMS REALTY


Protect your home and budget from life's surprises with an Assurant Home Warranty, backed by a partner that supports you through every step of homeownership. Explore Plans.
© 2026 Better Homes and Gardens Real Estate LLC. An Anywhere Real Estate company. All rights reserved. Better Homes and Gardens® Real Estate is a registered trademark owned by Meredith Operations Corporation, licensed to Better Homes and Gardens Real Estate LLC and used with permission. Better Homes and Gardens Real Estate LLC fully supports the principles of the Fair Housing Act and the Equal Opportunity Act. Listing information is deemed reliable but is not guaranteed accurate.
Each office is independently owned and operated.
Any services or products provided by third parties are not provided by, affiliated with or related to Better Homes and Gardens Real Estate LLC, or its affiliated companies.