
102 Fawn Trail, Signal Mountain, TN 37377
Local realty services provided by:Better Homes and Gardens Real Estate Jackson Realty
Listed by: diane patty, carmen patty
Office: keller williams realty
MLS#:1542674
Source:TN_CAR
Price summary
- Price:$350,000
- Price per sq. ft.:$271.53
About this home
Enjoy more space, privacy and the outdoor lifestyle of Signal Mountain at 102 Fawn Trail. Situated on 1.34 acres in Sequatchie County, this immaculate 3-bedroom, 2-bath home combines a move-in-ready interior, major recent improvements and plenty of room to enjoy the outdoors--all approximately 28 minutes from Downtown Chattanooga. Recent updates add even more value and peace of mind, including a new roof, new HVAC, new exterior paint, new main-level flooring and fresh interior paint. The freshly stained deck overlooks the huge backyard, creating the perfect spot for morning coffee, outdoor dining or simply enjoying the peaceful setting. Inside, the main level features a comfortable living room, dining room and kitchen with newer appliances and a brand-new dishwasher. Three bedrooms and two full baths provide flexibility for everyday living, guests or a home office. Downstairs, the basement adds valuable additional living space with a family room perfect for movie nights, a playroom, home gym or casual gathering space, along with a single-car garage. An additional carport provides covered parking and includes an attached laundry and utility room for extra functionality and storage. Outside, the 1.34-acre property offers the space so many buyers are searching for. The expansive backyard provides plenty of room to run and play, garden, entertain, gather around a fire pit or simply enjoy having more space between neighbors. A small storage building offers convenient storage for lawn equipment, bikes and outdoor gear. Located on Signal Mountain in Sequatchie County with hiking and outdoor recreation nearby, 102 Fawn Trail is ideal for buyers looking for a home with acreage near Chattanooga, a move-in-ready Signal Mountain property or a quieter mountain setting without giving up convenient access to the city. With major updates already completed and a beautiful 1.34-acre setting, this home is ready for its next owner. Buyer to verify all information....
Contact an agent
Home facts
- Year built:1979
- Subdivision & Development:Cook
- Listing ID #:1542674
- Added:47 day(s) ago
- Updated:October 29, 2026 at 03:22 PM
Rooms and interior
- Bedrooms:3
- Total bathrooms:2
- Full bathrooms:2
- Rooms Total:9
- Flooring:Carpet, Vinyl
- Dining Description:Separate Dining Room
- Bedroom Description:Primary Downstairs
- Basement:Yes
- Living area:1,289 sq. ft.
Heating and cooling
- Cooling:Central Air, Electric
- Heating:Electric, Heating
- Central air:Yes
Structure and exterior
- Roof:Shingle
- Year built:1979
- Building area:1,289 sq. ft.
- Lot area:1.34 Acres
- Construction Materials:Brick
- Exterior Features:Rain Gutters
- Foundation Description:Block
- Levels:One and One Half
Utilities
- Water:Public, Water Connected
- Sewer:Septic Tank
Finances and disclosures
- Price:$350,000
- Price per sq. ft.:$271.53
- Tax amount:$652
Parking
- Parking description:Attached Garage, Basement, Kitchen Level, Off Street
- Garage:Yes
- Carport spaces:1
New listings near 102 Fawn Trail
- New
 $861,900Active3 beds 4 baths2,676 sq. ft.
4754 Virginia Pine Road, Signal Mountain, TN 37377
MLS# 1545209Listed by: KELLER WILLIAMS REALTY - New
 $1,525,000Active4 beds 5 baths3,626 sq. ft.
8085 Mountain Laurel Trail #71, Signal Mountain, TN 37377
MLS# 1545308Listed by: REAL ESTATE PARTNERS CHATTANOOGA LLC - New
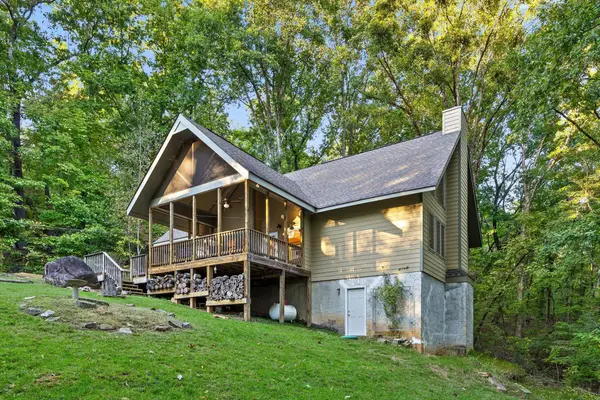 $550,000Active3 beds 2 baths1,726 sq. ft.
3947 W Road, Signal Mountain, TN 37377
MLS# 1545135Listed by: KELLER WILLIAMS SUMMIT REALTY - New
 $249,000Active0.8 Acres
6 St Ives Way, Signal Mountain, TN 37377
MLS# 1545098Listed by: BEYCOME BROKERAGE REALTY LLC - New
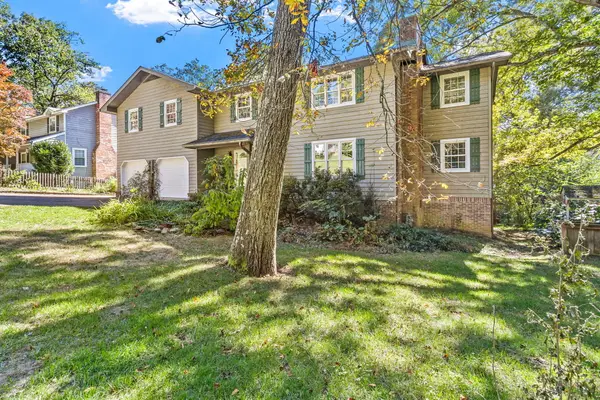 $674,900Active3 beds 3 baths2,914 sq. ft.
880 Kentucky Avenue, Signal Mountain, TN 37377
MLS# 1545066Listed by: KELLER WILLIAMS REALTY - New
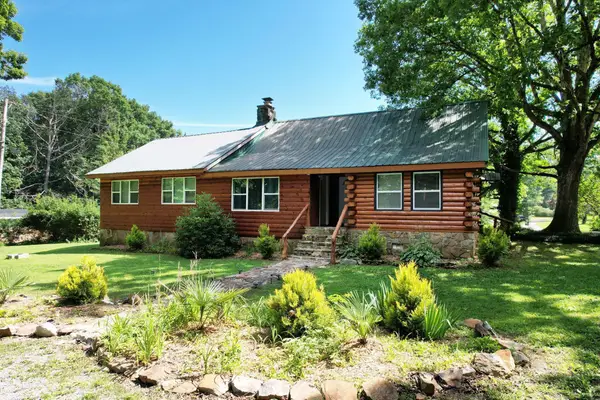 $569,000Active4 beds 3 baths2,600 sq. ft.
47 Stephens Lane, Signal Mountain, TN 37377
MLS# 1545061Listed by: EXP REALTY LLC - New
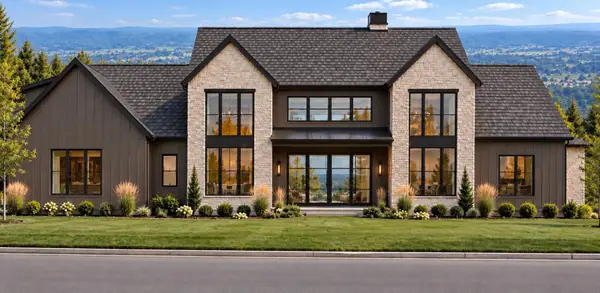 $2,350,000Active4 beds 6 baths5,000 sq. ft.
1000 Sawyer Cemetery Road, Signal Mountain, TN 37377
MLS# 1545020Listed by: KELLER WILLIAMS REALTY - New
 $550,000Active4 beds 3 baths2,335 sq. ft.
205 Inverness Drive, Signal Mountain, TN 37377
MLS# 1544960Listed by: ROGUE REAL ESTATE COMPANY LLC - New
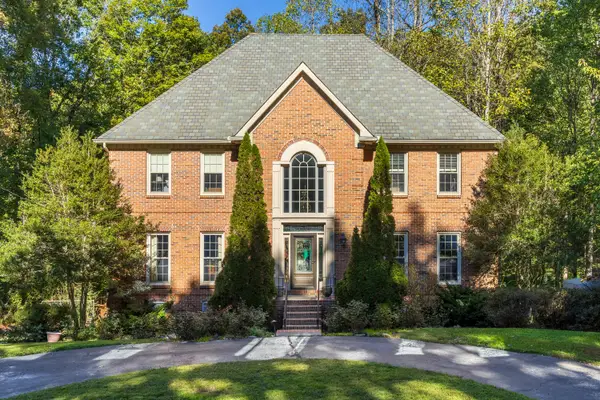 $875,000Active4 beds 4 baths4,232 sq. ft.
3122 Bee Tree Lane, Signal Mountain, TN 37377
MLS# 1544925Listed by: REAL ESTATE PARTNERS CHATTANOOGA LLC - New
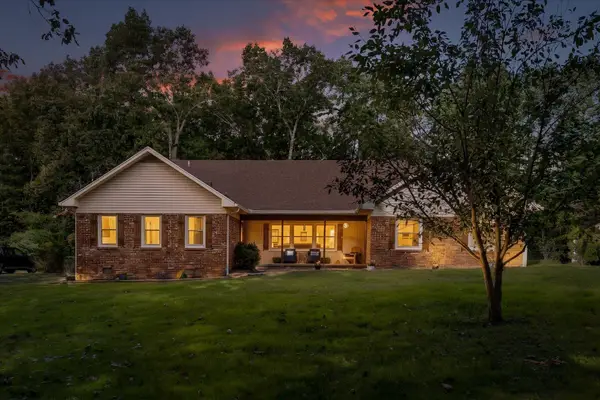 $780,000Active6 beds 4 baths3,342 sq. ft.
1008 Crown Point Road W, Signal Mountain, TN 37377
MLS# 1544920Listed by: ROGUE REAL ESTATE COMPANY LLC


Protect your home and budget from life's surprises with an Assurant Home Warranty, backed by a partner that supports you through every step of homeownership. Explore Plans.
© 2026 Better Homes and Gardens Real Estate LLC. An Anywhere Real Estate company. All rights reserved. Better Homes and Gardens® Real Estate is a registered trademark owned by Meredith Operations Corporation, licensed to Better Homes and Gardens Real Estate LLC and used with permission. Better Homes and Gardens Real Estate LLC fully supports the principles of the Fair Housing Act and the Equal Opportunity Act. Listing information is deemed reliable but is not guaranteed accurate.
Each office is independently owned and operated.
Any services or products provided by third parties are not provided by, affiliated with or related to Better Homes and Gardens Real Estate LLC, or its affiliated companies.