
414 Glenway Avenue, Signal Mountain, TN 37377
Local realty services provided by:Better Homes and Gardens Real Estate Signature Brokers
414 Glenway Avenue,Signal Mountain, TN 37377
$1,375,500
- 4 Beds
- 4 Baths
- 3,837 sq. ft.
- Single family
- Active
Listed by: anne g lang
Office: crye-leike, realtors
MLS#:1545597
Source:TN_CAR
Price summary
- Price:$1,375,500
- Price per sq. ft.:$358.48
About this home
**The sellers are currently accepting offers and will begin responding to all offers on November 11. Thank you for your patience and understanding as the seller allows time for the neighbors to consider this property.**
House to be sold in AS IS condition.
This listing includes two parcels, 089L B 013 & parcel 089L B 011.02, for a total of 5.13 acres. There are 3 structures, a main house with 3,837 sq ft, a guest house with 1,329 sq ft and a log barn cabin with 1,899 sq ft.
Historic Summertown Estate
A Rare Five-Acre Storybook Estate Steeped in History, Architecture & Natural Beauty
Set amid five picturesque acres of tranquil woodland, this Historic Summertown Estate is an extraordinary property where history, architectural character, and natural beauty converge.
The original residence is among the earliest buildings in Summertown, giving the estate a special place in the area's history. One owner since 1974, this enchanting property offers a rare glimpse into another era while retaining the warmth and charm of a secluded woodland retreat.
The main residence features a distinctive chalet-inspired living room designed by renowned Chattanooga architect David Lyons. This memorable architectural feature lends the home a unique personality, blending rustic elegance with tree-house views of the surrounding forest.
Beyond the main house, the estate unfolds as a charming collection of buildings, including a guest house with attached log cabin, apple house, a large two story log cabin and traditional smokehouse. Each structure contributes to the property's remarkable character and offers possibilities for guest accommodations, family gatherings, creative spaces, or private retreats.
Nestled among mature trees and surrounded by the peaceful beauty of the forest, the estate offers an atmosphere of privacy, tranquility, and timeless appeal....
Contact an agent
Home facts
- Year built:1940
- Subdivision & Development:Nottingham
- Listing ID #:1545597
- Added:1 day(s) ago
- Updated:November 04, 2026 at 05:53 PM
Rooms and interior
- Bedrooms:4
- Total bathrooms:4
- Full bathrooms:3
- Half bathrooms:1
- Rooms Total:8
- Flooring:Brick, Carpet, Hardwood, Tile
- Dining Description:Separate Dining Room
- Basement:Yes
- Living area:3,837 sq. ft.
Heating and cooling
- Cooling:Central Air, Multi Units
- Heating:Heating
- Central air:Yes
Structure and exterior
- Roof:Shingle
- Year built:1940
- Building area:3,837 sq. ft.
- Lot area:5.13 Acres
- Architectural Style:Contemporary
- Construction Materials:Log, Wood Siding
- Exterior Features:Outdoor Grill
- Foundation Description:Slab, Stone
- Levels:One and One Half
Utilities
- Water:Public, Water Available
- Sewer:Septic Tank
Finances and disclosures
- Price:$1,375,500
- Price per sq. ft.:$358.48
- Tax amount:$2,578
Features and amenities
- Amenities:Bar, Cathedral Ceiling(s), Sitting Area, Walk-In Closet(s)
Parking
- Parking description:Attached Garage, Garage
- Garage:Yes
New listings near 414 Glenway Avenue
- Coming SoonOpen Mon, 2 to 4pm
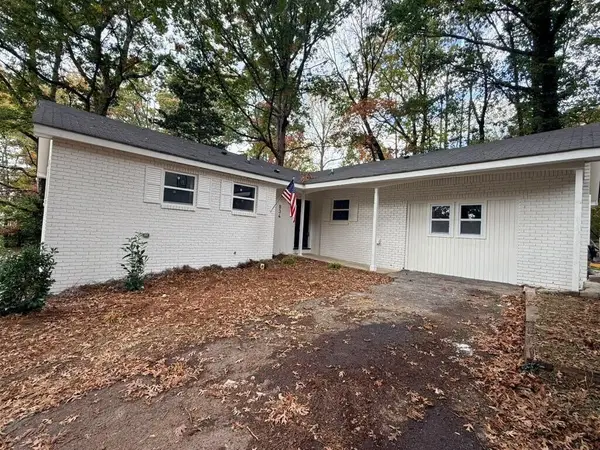 $399,900Coming Soon4 beds 2 baths1,631 sq. ft.
834 Murrell Road, Signal Mountain, TN 37377
MLS# 3631247Listed by: EXP REALTY LLC - New
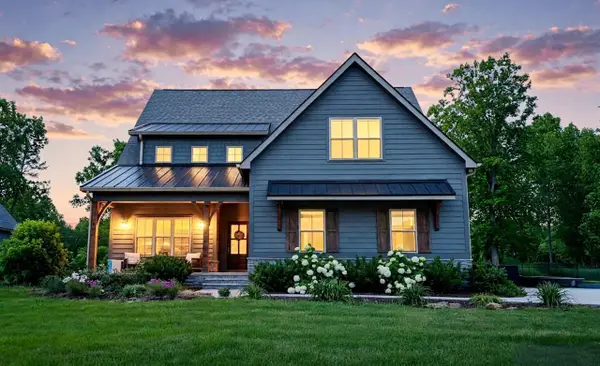 $700,000Active3 beds 3 baths3,976 sq. ft.
1924 Corral Road, Signal Mountain, TN 37377
MLS# 1545586Listed by: RE/MAX PROPERTIES 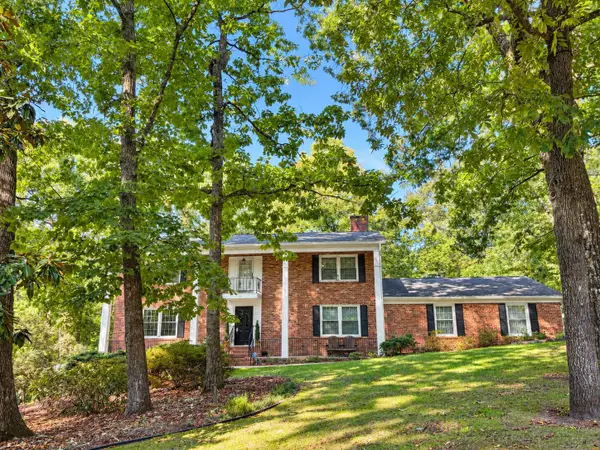 $795,000Pending5 beds 4 baths3,945 sq. ft.
60 Carriage Hill, Signal Mountain, TN 37377
MLS# 1545473Listed by: CRYE-LEIKE, REALTORS- New
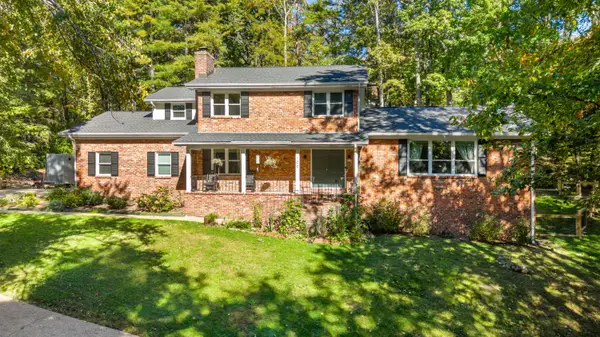 $660,000Active4 beds 4 baths3,882 sq. ft.
106 Stratford Way, Signal Mountain, TN 37377
MLS# 1545337Listed by: KELLER WILLIAMS REALTY - New
 $861,900Active3 beds 4 baths2,676 sq. ft.
4754 Virginia Pine Road, Signal Mountain, TN 37377
MLS# 1545209Listed by: KELLER WILLIAMS REALTY - Open Sun, 2 to 4pmNew
 $1,525,000Active4 beds 5 baths3,626 sq. ft.
8085 Mountain Laurel Trail #71, Signal Mountain, TN 37377
MLS# 1545308Listed by: REAL ESTATE PARTNERS CHATTANOOGA LLC 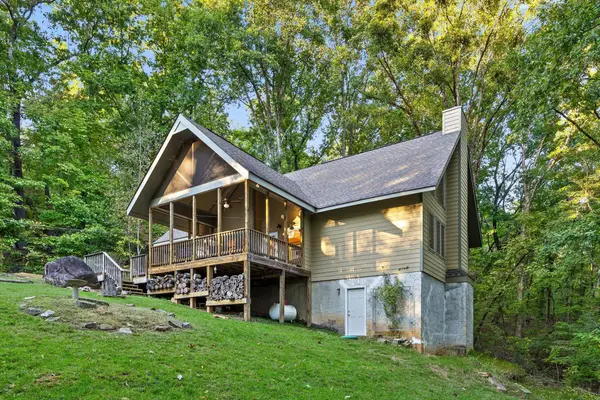 $550,000Pending3 beds 2 baths1,726 sq. ft.
3947 W Road, Signal Mountain, TN 37377
MLS# 1545135Listed by: KELLER WILLIAMS SUMMIT REALTY $249,000Active0.8 Acres
6 St Ives Way, Signal Mountain, TN 37377
MLS# 1545098Listed by: BEYCOME BROKERAGE REALTY LLC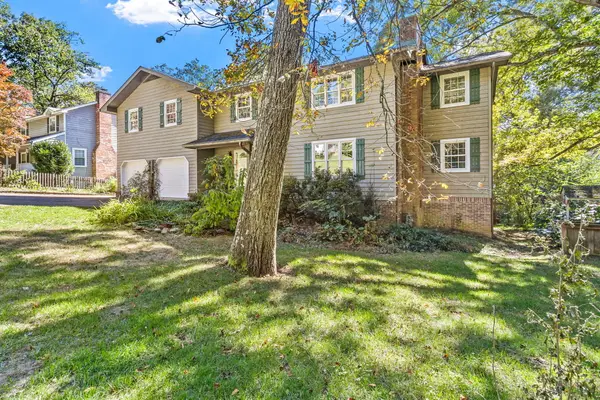 $674,900Active3 beds 3 baths2,914 sq. ft.
880 Kentucky Avenue, Signal Mountain, TN 37377
MLS# 1545066Listed by: KELLER WILLIAMS REALTY


Protect your home and budget from life's surprises with an Assurant Home Warranty, backed by a partner that supports you through every step of homeownership. Explore Plans.
© 2026 Better Homes and Gardens Real Estate LLC. An Anywhere Real Estate company. All rights reserved. Better Homes and Gardens® Real Estate is a registered trademark owned by Meredith Operations Corporation, licensed to Better Homes and Gardens Real Estate LLC and used with permission. Better Homes and Gardens Real Estate LLC fully supports the principles of the Fair Housing Act and the Equal Opportunity Act. Listing information is deemed reliable but is not guaranteed accurate.
Each office is independently owned and operated.
Any services or products provided by third parties are not provided by, affiliated with or related to Better Homes and Gardens Real Estate LLC, or its affiliated companies.