
8085 Mountain Laurel Trail #71, Signal Mountain, TN 37377
Local realty services provided by:Better Homes and Gardens Real Estate Signature Brokers
8085 Mountain Laurel Trail #71,Signal Mountain, TN 37377
$1,525,000
- 4 Beds
- 5 Baths
- 3,626 sq. ft.
- Single family
- Active
Listed by: desiree d tombul
Office: real estate partners chattanooga llc.
MLS#:1545308
Source:TN_CAR
Price summary
- Price:$1,525,000
- Price per sq. ft.:$420.57
- Monthly HOA dues:$250
About this home
Step into the home of your dreams at Flipper Bend--a nearly new, breathtaking residence that blends luxury, comfort, and style. This architectural gem boasts an exceptional floorplan, featuring both a primary and guest suite on the main floor, plus a dedicated office for ultimate convenience. Entertain effortlessly in the open-concept kitchen, designed to be both warm and inviting, while the soaring ceilings and dramatic two-story fireplace create an unforgettable first impression. Enjoy the fresh air on your beautiful covered porch, complete with an additional fireplace and mountain views that will leave you inspired every day. With a spacious three-car garage, bonus room, and abundant storage--including custom closets--every detail has been thoughtfully considered. The professionally landscaped grounds, equipped with an irrigation system, offer low-maintenance beauty year-round. This home sits within a sought-after gated community, providing privacy, scenic hiking trails, and easy access to the community pool and clubhouse. Relish the perfect balance of serenity and convenience, just minutes from downtown, Hixson, and Signal Mountain. Don't miss your chance to experience this extraordinary property--schedule your visit today and discover what makes this home so special!!!...
Contact an agent
Home facts
- Year built:2023
- Subdivision & Development:Flipper Bend
- Listing ID #:1545308
- Added:1 day(s) ago
- Updated:October 29, 2026 at 03:22 PM
Rooms and interior
- Bedrooms:4
- Total bathrooms:5
- Full bathrooms:4
- Half bathrooms:1
- Rooms Total:10
- Dining Description:Breakfast Room, Eat-in Kitchen
- Bathrooms Description:Tub/shower Combo
- Kitchen Description:Eat-in Kitchen
- Basement:Yes
- Living area:3,626 sq. ft.
Heating and cooling
- Cooling:Central Air, Electric, Multi Units
- Heating:Central, Heating
- Central air:Yes
Structure and exterior
- Roof:Asphalt, Shingle
- Year built:2023
- Building area:3,626 sq. ft.
- Lot area:1.14 Acres
- Construction Materials:Fiber Cement
- Exterior Features:Rain Gutters
- Foundation Description:Block
- Levels:Two
Utilities
- Water:Public
- Sewer:Septic Tank
Finances and disclosures
- Price:$1,525,000
- Price per sq. ft.:$420.57
- Tax amount:$4,972
Features and amenities
- Amenities:Walk-In Closet(s)
Parking
- Parking description:Attached Garage, Garage Faces Rear, Kitchen Level, Off Street
- Garage:Yes
New listings near 8085 Mountain Laurel Trail #71
- New
 $861,900Active3 beds 4 baths2,676 sq. ft.
4754 Virginia Pine Road, Signal Mountain, TN 37377
MLS# 1545209Listed by: KELLER WILLIAMS REALTY - New
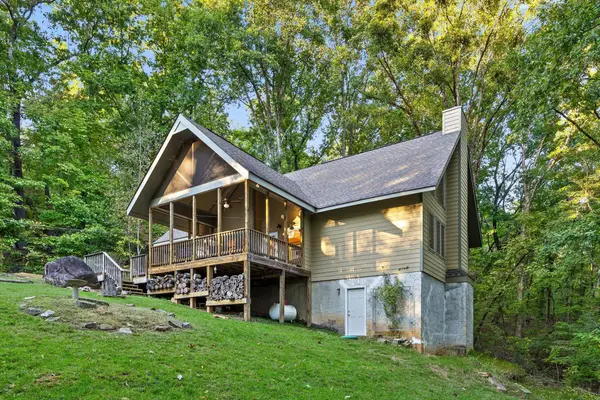 $550,000Active3 beds 2 baths1,726 sq. ft.
3947 W Road, Signal Mountain, TN 37377
MLS# 1545135Listed by: KELLER WILLIAMS SUMMIT REALTY - New
 $249,000Active0.8 Acres
6 St Ives Way, Signal Mountain, TN 37377
MLS# 1545098Listed by: BEYCOME BROKERAGE REALTY LLC - New
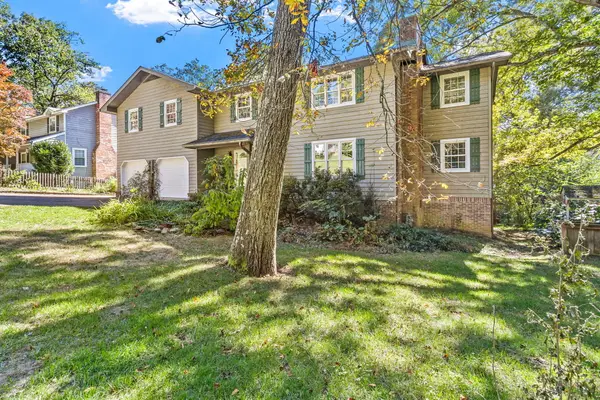 $674,900Active3 beds 3 baths2,914 sq. ft.
880 Kentucky Avenue, Signal Mountain, TN 37377
MLS# 1545066Listed by: KELLER WILLIAMS REALTY - New
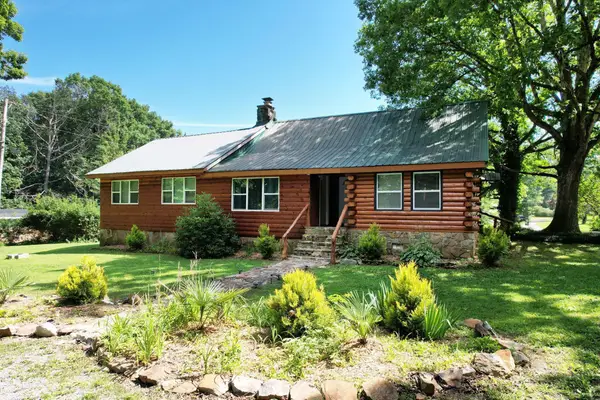 $569,000Active4 beds 3 baths2,600 sq. ft.
47 Stephens Lane, Signal Mountain, TN 37377
MLS# 1545061Listed by: EXP REALTY LLC - New
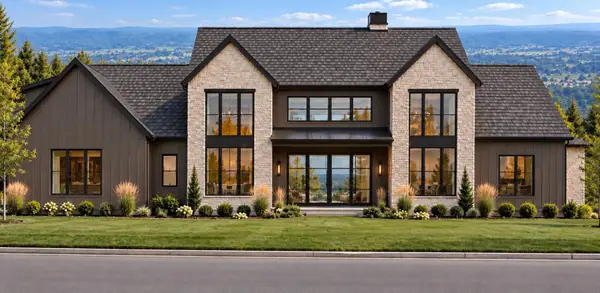 $2,350,000Active4 beds 6 baths5,000 sq. ft.
1000 Sawyer Cemetery Road, Signal Mountain, TN 37377
MLS# 1545020Listed by: KELLER WILLIAMS REALTY - New
 $550,000Active4 beds 3 baths2,335 sq. ft.
205 Inverness Drive, Signal Mountain, TN 37377
MLS# 1544960Listed by: ROGUE REAL ESTATE COMPANY LLC - New
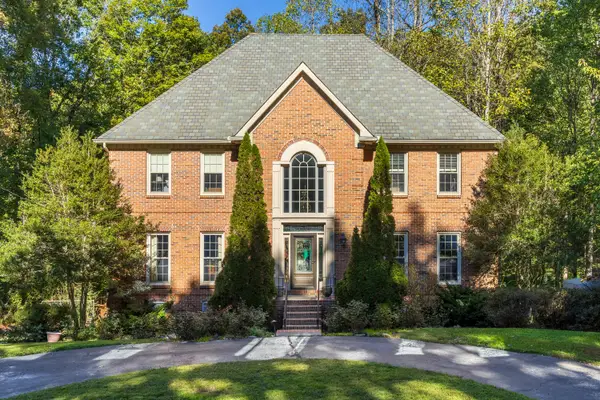 $875,000Active4 beds 4 baths4,232 sq. ft.
3122 Bee Tree Lane, Signal Mountain, TN 37377
MLS# 1544925Listed by: REAL ESTATE PARTNERS CHATTANOOGA LLC - New
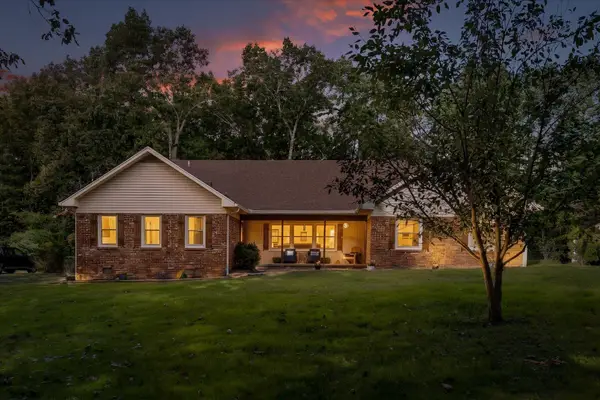 $780,000Active6 beds 4 baths3,342 sq. ft.
1008 Crown Point Road W, Signal Mountain, TN 37377
MLS# 1544920Listed by: ROGUE REAL ESTATE COMPANY LLC


Protect your home and budget from life's surprises with an Assurant Home Warranty, backed by a partner that supports you through every step of homeownership. Explore Plans.
© 2026 Better Homes and Gardens Real Estate LLC. An Anywhere Real Estate company. All rights reserved. Better Homes and Gardens® Real Estate is a registered trademark owned by Meredith Operations Corporation, licensed to Better Homes and Gardens Real Estate LLC and used with permission. Better Homes and Gardens Real Estate LLC fully supports the principles of the Fair Housing Act and the Equal Opportunity Act. Listing information is deemed reliable but is not guaranteed accurate.
Each office is independently owned and operated.
Any services or products provided by third parties are not provided by, affiliated with or related to Better Homes and Gardens Real Estate LLC, or its affiliated companies.