
501 N Palisades Drive, Signal Mountain, TN 37377
Local realty services provided by:Better Homes and Gardens Real Estate Jackson Realty
501 N Palisades Drive,Signal Mountain, TN 37377
$744,000
- 4 Beds
- 3 Baths
- 2,800 sq. ft.
- Single family
- Active
Listed by: john foreman, louellen smith
Office: keller williams realty
MLS#:1537903
Source:TN_CAR
Price summary
- Price:$744,000
- Price per sq. ft.:$265.71
About this home
Welcome to 501 N Palisades Dr. Move-in ready 4 bedroom, 2.5 bath brick home on North Palisades Drive. Across from the brow, it's perfect for walks with mountain and valley views. The home backs to a private wooded yard with a large deck overlooking Shoal Creek. Walking distance to Green Gorge trails. Is just minutes from Signal Mountain restaurants and shops, and only about 15 minutes to downtown Chattanooga. Zoned for highly regarded Signal Mountain schools.
Contact an agent
Home facts
- Year built:1986
- Subdivision & Development:Palisades Glen
- Listing ID #:1537903
- Added:49 day(s) ago
- Updated:August 25, 2026 at 03:03 AM
Rooms and interior
- Bedrooms:4
- Total bathrooms:3
- Full bathrooms:2
- Half bathrooms:1
- Rooms Total:8
- Flooring:Carpet, Hardwood, Tile
- Dining Description:Breakfast Nook, Eat-in Kitchen, Separate Dining Room
- Bathrooms Description:Double Vanity, Separate Shower, Soaking Tub, Tub/shower Combo
- Kitchen Description:Eat-in Kitchen
- Basement:Yes
- Living area:2,800 sq. ft.
Heating and cooling
- Cooling:Central Air, Multi Units
- Heating:Central, Heating, Natural Gas
- Central air:Yes
Structure and exterior
- Roof:Shingle
- Year built:1986
- Building area:2,800 sq. ft.
- Construction Materials:Brick
- Exterior Features:Private Yard
- Foundation Description:Brick/Mortar, Slab
- Levels:Two
Utilities
- Water:Public
- Sewer:Public Sewer, Sewer Connected
Finances and disclosures
- Price:$744,000
- Price per sq. ft.:$265.71
- Tax amount:$3,948
Features and amenities
- Amenities:Ceiling Fan(s), Open Floorplan, Pantry, Sound System, Walk-In Closet(s)
- Pool features:Community
Parking
- Parking description:Attached Garage, Garage Door Opener
- Garage:Yes
New listings near 501 N Palisades Drive
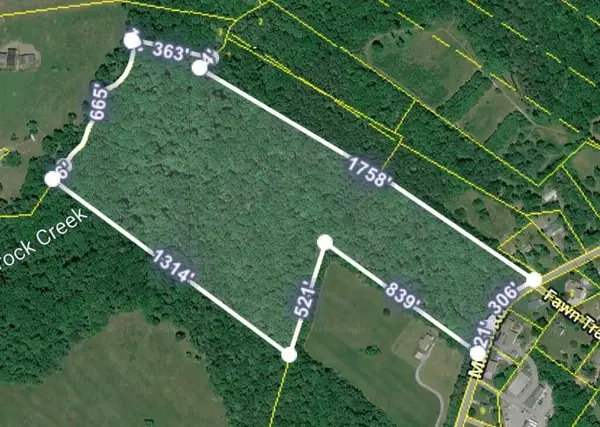 $399,000Pending27.3 Acres
0 Miller, Signal Mountain, TN 37377
MLS# 3521156Listed by: THE GROUP REAL ESTATE BROKERAGE- New
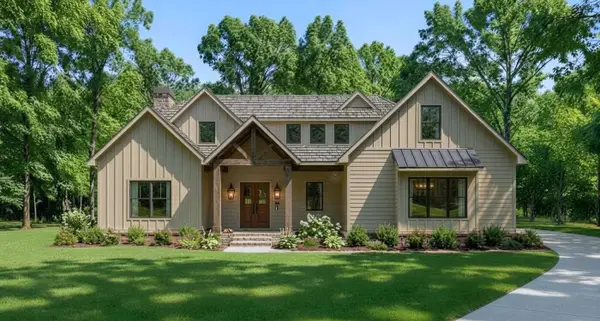 $1,150,000Active4 beds 5 baths3,148 sq. ft.
2286 Morning Mist, Signal Mountain, TN 37377
MLS# 3521171Listed by: THE GROUP REAL ESTATE BROKERAGE - New
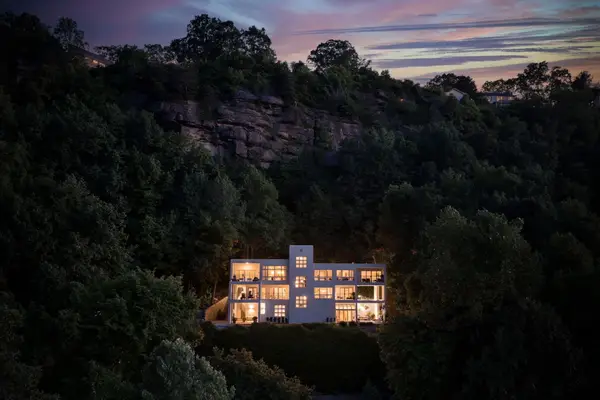 $1,700,000Active4 beds 6 baths6,032 sq. ft.
1185 Lower Brow Road, Signal Mountain, TN 37377
MLS# 1541237Listed by: KELLER WILLIAMS REALTY 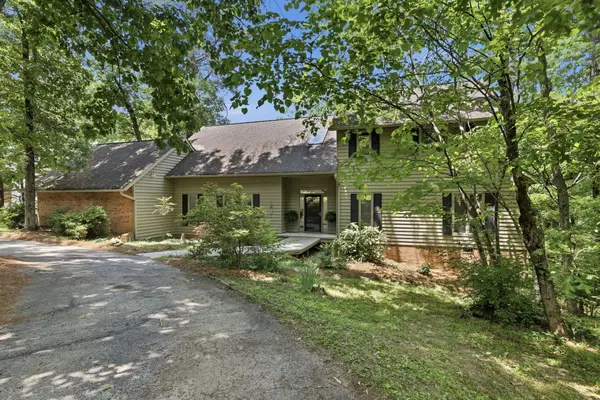 $775,000Pending5 beds 5 baths4,452 sq. ft.
29 Rock Crest Drive, Signal Mountain, TN 37377
MLS# 1541155Listed by: 1 PERCENT LISTS SCENIC CITY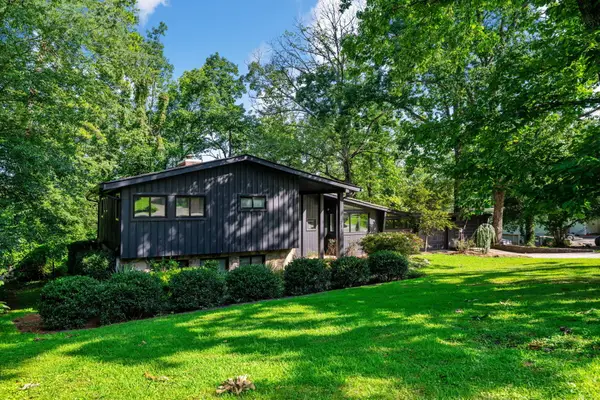 $645,000Pending3 beds 4 baths2,513 sq. ft.
211 Dawn Street, Signal Mountain, TN 37377
MLS# 1541124Listed by: KELLER WILLIAMS REALTY- New
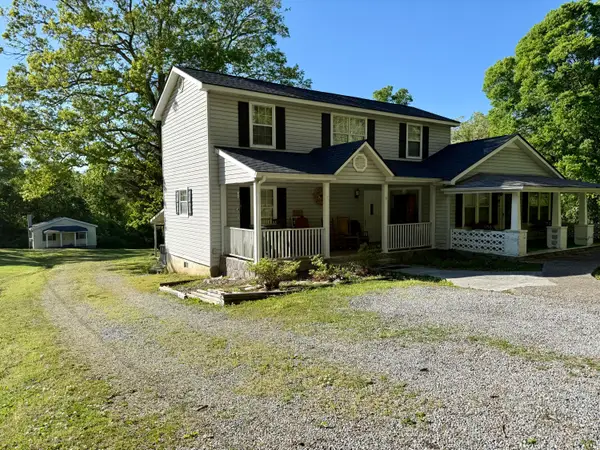 $577,777Active4 beds 3 baths3,128 sq. ft.
485 Timberlinks Drive, Signal Mountain, TN 37377
MLS# 1541054Listed by: RE/MAX EXPERIENCE - New
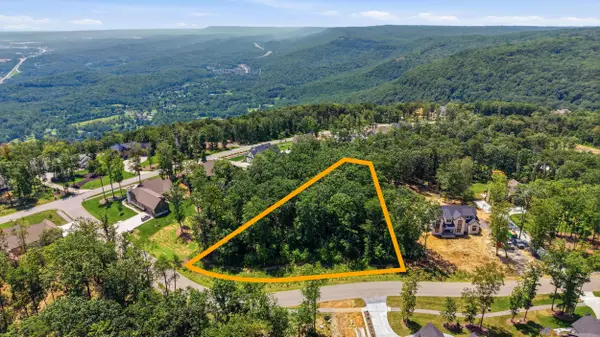 $260,000Active1.3 Acres
1402 Bent Hickory Road #(136), Signal Mountain, TN 37377
MLS# 1541028Listed by: REAL ESTATE PARTNERS CHATTANOOGA LLC - New
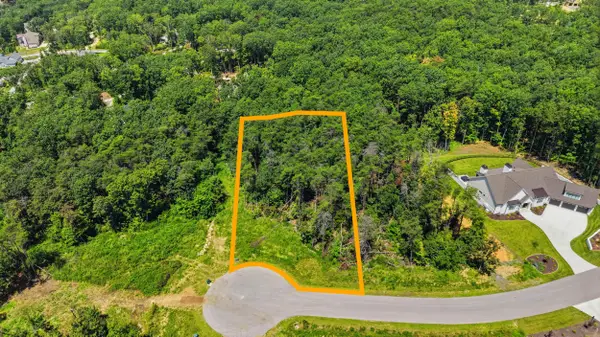 $254,500Active1.07 Acres
8381 Big Sky Lane #(125), Signal Mountain, TN 37377
MLS# 1541029Listed by: REAL ESTATE PARTNERS CHATTANOOGA LLC - New
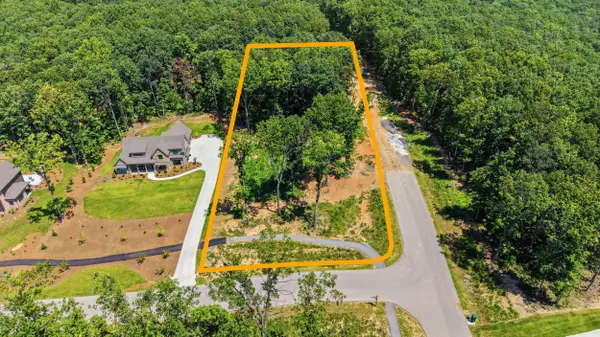 $260,000Active0.88 Acres
8581 Bear Paw Trail #(97), Signal Mountain, TN 37377
MLS# 1541030Listed by: REAL ESTATE PARTNERS CHATTANOOGA LLC - New
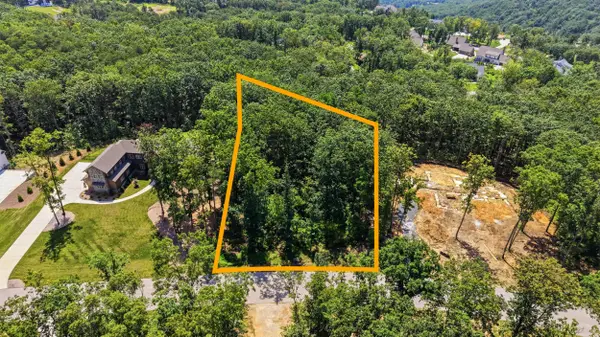 $261,000Active1.16 Acres
8354 Bear Paw Trail #(113), Signal Mountain, TN 37377
MLS# 1541031Listed by: REAL ESTATE PARTNERS CHATTANOOGA LLC


Protect your home and budget from life's surprises with an Assurant Home Warranty, backed by a partner that supports you through every step of homeownership. Explore Plans.
© 2026 Better Homes and Gardens Real Estate LLC. An Anywhere Real Estate company. All rights reserved. Better Homes and Gardens® Real Estate is a registered trademark owned by Meredith Operations Corporation, licensed to Better Homes and Gardens Real Estate LLC and used with permission. Better Homes and Gardens Real Estate LLC fully supports the principles of the Fair Housing Act and the Equal Opportunity Act. Listing information is deemed reliable but is not guaranteed accurate.
Each office is independently owned and operated.
Any services or products provided by third parties are not provided by, affiliated with or related to Better Homes and Gardens Real Estate LLC, or its affiliated companies.