
1185 Lower Brow Road, Signal Mountain, TN 37377
Local realty services provided by:Better Homes and Gardens Real Estate Signature Brokers
1185 Lower Brow Road,Signal Mountain, TN 37377
$1,700,000
- 4 Beds
- 6 Baths
- 6,032 sq. ft.
- Single family
- Active
Listed by: jay robinson
Office: keller williams realty
MLS#:1541237
Source:TN_CAR
Price summary
- Price:$1,700,000
- Price per sq. ft.:$281.83
About this home
Rare Architect Designed Brow Estate Overlooking Downtown Chattanooga & the Tennessee River
Perched in one of Signal Mountain's most coveted brow settings, this residence offers a rare blend of modern architecture, privacy, and panoramic beauty. Positioned to capture approximately 180 degree views, the home pairs sophisticated living with a dramatic natural backdrop.
Designed by Chattanooga architect David Barlew as his personal residence, this contemporary estate embraces its setting, framing Tennessee River and downtown Chattanooga vistas from nearly every room. The design reflects International Modern principles rooted in early 20th century modernism, echoing the language of Mies van der Rohe, Le Corbusier, and their contemporaries.
Inside, open concept living spaces feature clean lines, generous scale, and walls of glass that dissolve the line between interior and exterior. Natural light and changing views become part of daily living, and the indoor outdoor flow suits entertaining and everyday life. The chef's kitchen, multiple living areas, voluminous storage, and well appointed bedroom suites are designed for comfort without compromising architectural integrity.
Outdoors, the living continues with a heated saltwater pool and entertaining spaces, complemented by low maintenance Trex style decking. Oriented to the mountain landscape and skyline views, the outdoor areas suit year round enjoyment, enhanced by a new pool heater and curated landscaping balancing privacy with curb appeal.
A rare opportunity to own a true architectural statement, where design, setting, and lifestyle converge in one of the region's most compelling view properties. Meticulously maintained and move in ready, this home welcomes you from day one.
Information deemed reliable but not guaranteed. Buyer to verify square footage, school zones, acreage, utilities, and restrictions. A rare opportunity to own a true architectural statement--where design, setting, and lifestyle converge to create one of the region's most compelling view properties.
Meticulously maintained and move-in ready, this exceptional home is ready to be enjoyed from day one. Information is deemed reliable but not guaranteed. Buyer to verify all information deemed important, including square footage, school zones, acreage, utilities, restrictions, and any other matters...
Contact an agent
Home facts
- Year built:1999
- Subdivision & Development:Sundown Manor
- Listing ID #:1541237
- Added:3 day(s) ago
- Updated:August 24, 2026 at 03:10 PM
Rooms and interior
- Bedrooms:4
- Total bathrooms:6
- Full bathrooms:4
- Rooms Total:15
- Flooring:Tile
- Dining Description:Eat-in Kitchen, Separate Dining Room
- Bathrooms Description:Connected Shared Bathroom, Double Vanity
- Kitchen Description:Eat-in Kitchen
- Basement:Yes
- Living area:6,032 sq. ft.
Heating and cooling
- Cooling:Central Air, Electric, Zoned
- Heating:Heating, Natural Gas, Propane, Zoned
- Central air:Yes
Structure and exterior
- Roof:Built-Up
- Year built:1999
- Building area:6,032 sq. ft.
- Lot area:2.07 Acres
- Architectural Style:Contemporary
- Construction Materials:Stucco
- Exterior Features:Gas Grill
- Foundation Description:Concrete Perimeter
- Levels:Three Or More
Utilities
- Water:Public
- Sewer:Septic Tank
Finances and disclosures
- Price:$1,700,000
- Price per sq. ft.:$281.83
- Tax amount:$4,962
Features and amenities
- Amenities:Ceiling Fan(s), Entrance Foyer, High Ceilings, Pantry, Walk-In Closet(s)
- Pool features:In Ground
Parking
- Parking description:Attached Garage, Driveway, Garage, Garage Door Opener, Garage Faces Side
- Garage:Yes
New listings near 1185 Lower Brow Road
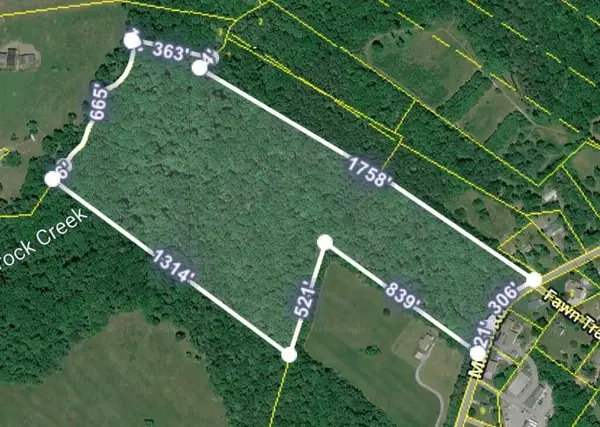 $399,000Pending27.3 Acres
0 Miller, Signal Mountain, TN 37377
MLS# 3521156Listed by: THE GROUP REAL ESTATE BROKERAGE- New
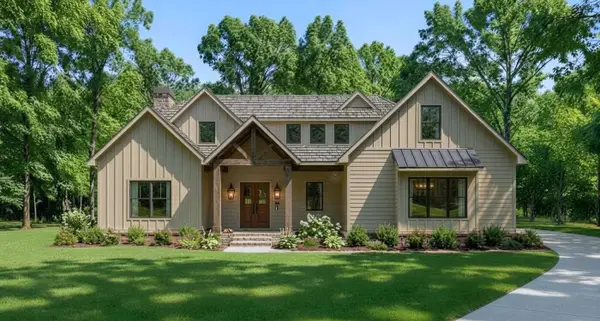 $1,150,000Active4 beds 5 baths3,148 sq. ft.
2286 Morning Mist, Signal Mountain, TN 37377
MLS# 3521171Listed by: THE GROUP REAL ESTATE BROKERAGE - New
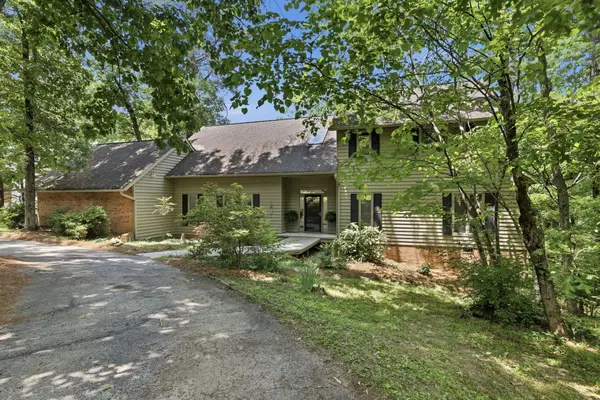 $775,000Active5 beds 5 baths4,452 sq. ft.
29 Rock Crest Drive, Signal Mountain, TN 37377
MLS# 1541155Listed by: 1 PERCENT LISTS SCENIC CITY 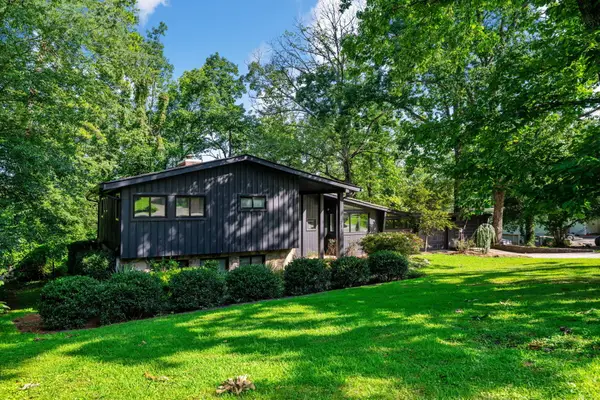 $645,000Pending3 beds 4 baths2,513 sq. ft.
211 Dawn Street, Signal Mountain, TN 37377
MLS# 1541124Listed by: KELLER WILLIAMS REALTY- New
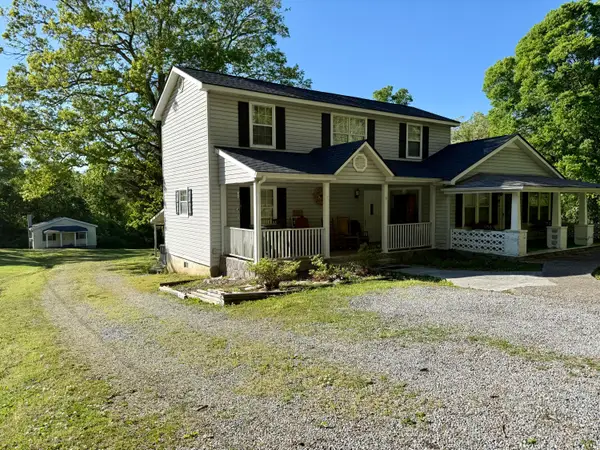 $577,777Active4 beds 3 baths3,128 sq. ft.
485 Timberlinks Drive, Signal Mountain, TN 37377
MLS# 1541054Listed by: RE/MAX EXPERIENCE - New
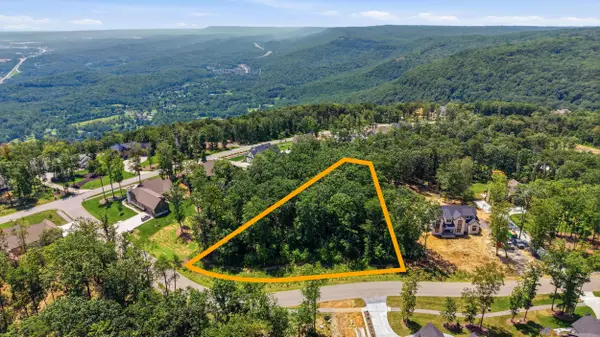 $260,000Active1.3 Acres
1402 Bent Hickory Road #(136), Signal Mountain, TN 37377
MLS# 1541028Listed by: REAL ESTATE PARTNERS CHATTANOOGA LLC - New
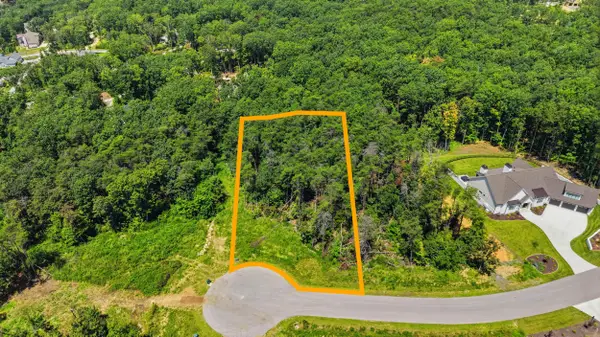 $254,500Active1.07 Acres
8381 Big Sky Lane #(125), Signal Mountain, TN 37377
MLS# 1541029Listed by: REAL ESTATE PARTNERS CHATTANOOGA LLC - New
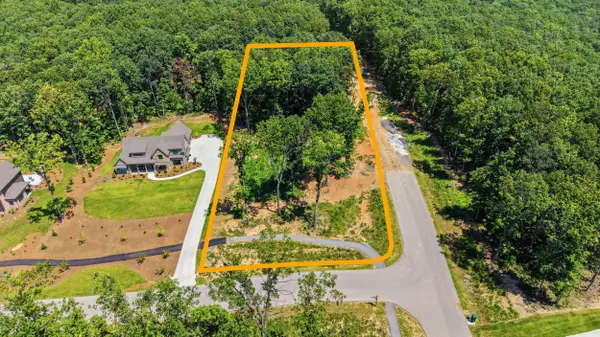 $260,000Active0.88 Acres
8581 Bear Paw Trail #(97), Signal Mountain, TN 37377
MLS# 1541030Listed by: REAL ESTATE PARTNERS CHATTANOOGA LLC - New
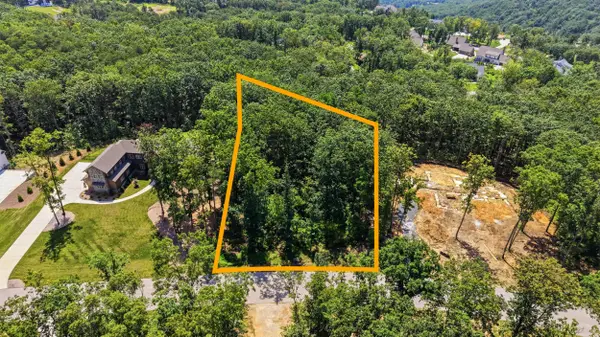 $261,000Active1.16 Acres
8354 Bear Paw Trail #(113), Signal Mountain, TN 37377
MLS# 1541031Listed by: REAL ESTATE PARTNERS CHATTANOOGA LLC


Protect your home and budget from life's surprises with an Assurant Home Warranty, backed by a partner that supports you through every step of homeownership. Explore Plans.
© 2026 Better Homes and Gardens Real Estate LLC. An Anywhere Real Estate company. All rights reserved. Better Homes and Gardens® Real Estate is a registered trademark owned by Meredith Operations Corporation, licensed to Better Homes and Gardens Real Estate LLC and used with permission. Better Homes and Gardens Real Estate LLC fully supports the principles of the Fair Housing Act and the Equal Opportunity Act. Listing information is deemed reliable but is not guaranteed accurate.
Each office is independently owned and operated.
Any services or products provided by third parties are not provided by, affiliated with or related to Better Homes and Gardens Real Estate LLC, or its affiliated companies.