
105 Legacy Way, Smithville, TN 37166
Local realty services provided by:Better Homes and Gardens Real Estate Heritage Group
105 Legacy Way,Smithville, TN 37166
$450,000
- 4 Beds
- 2 Baths
- 2,102 sq. ft.
- Single family
- Active
Upcoming open houses
- Sat, Oct 2402:00 pm - 04:00 pm
Listed by: shay walter
Office: compass
MLS#:3526664
Source:NASHVILLE
Price summary
- Price:$450,000
- Price per sq. ft.:$214.08
- Monthly HOA dues:$20
About this home
Four bedrooms AND a bonus room—this stunning Myles Place new construction has the space, style and custom-inspired details you’ve been waiting for! Thoughtfully designed from top to bottom, this home features stylish finishes and an inviting layout created for both comfortable everyday living and entertaining. The spacious bonus room offers the flexibility to serve as a home office, playroom, media room or additional living space. With striking curb appeal and carefully selected details throughout, this home delivers the elevated look and feel of a custom build. This home will be complete by the end of September. Don’t miss the opportunity to make this exceptional new home yours!
Contact an agent
Home facts
- Year built:2026
- Subdivision & Development:Myles Place
- Listing ID #:3526664
- Added:58 day(s) ago
- Updated:October 23, 2026 at 03:18 PM
Rooms and interior
- Bedrooms:4
- Total bathrooms:2
- Full bathrooms:2
- Flooring:Laminate
- Kitchen Description:Dishwasher, Microwave, Refrigerator
- Living area:2,102 sq. ft.
Heating and cooling
- Cooling:Ceiling Fan(s), Central Air
- Heating:Central
- Central air:Yes
Structure and exterior
- Roof:Shingle
- Year built:2026
- Building area:2,102 sq. ft.
- Lot area:0.23 Acres
- Architectural Style:Traditional
- Construction Materials:Hardboard Siding, Stone
- Levels:2 Story
Schools
- High school:De Kalb County High School
- Middle school:DeKalb Middle School
- Elementary school:Smithville Elementary
Utilities
- Water:Public, Water Available
- Sewer:Public Sewer
Finances and disclosures
- Price:$450,000
- Price per sq. ft.:$214.08
Features and amenities
- Appliances:Dishwasher, Microwave, Refrigerator
- Amenities:Ceiling Fan(s), Walk-In Closet(s)
Parking
- Total parking spaces:2
- Garage:Yes
- Garage spaces:2
 Copyright 2026 Realtracs Mls. All rights reserved. Realtracs Mls provides content displayed here (“provided content”) on an “as is” basis and makes no representations or warranties regarding the provided content, including, but not limited to those of non-infringement, timeliness, accuracy, or completeness. Individuals and companies using information presented are responsible for verification and validation of information they utilize and present to their customers and clients. Realtracs Mls will not be liable for any damage or loss resulting from use of the provided content or the products available through Portals, IDX, VOW, and/or Syndication. Recipients of this information shall not resell, redistribute, reproduce, modify, or otherwise copy any portion thereof without the expressed written consent of Realtracs Mls.
New listings near 105 Legacy Way
- Coming Soon
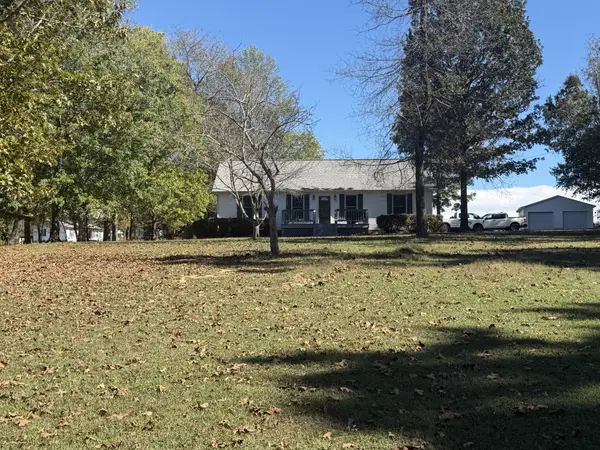 $328,900Coming Soon2 beds 2 baths1,424 sq. ft.
682 New Bildad Rd, Smithville, TN 37166
MLS# 3623953Listed by: EXP REALTY - Coming Soon
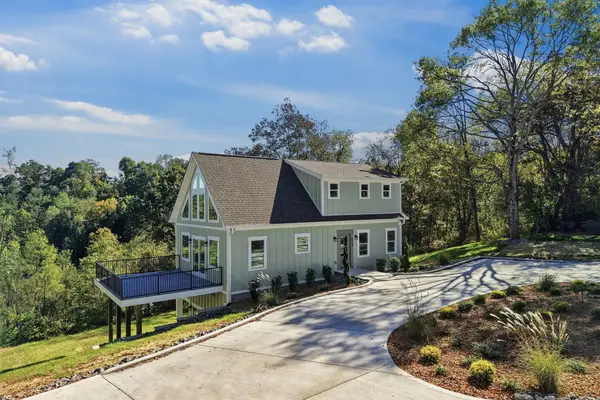 Listed by BHGRE$689,000Coming Soon3 beds 4 baths2,556 sq. ft.
272 Davidson Rd, Smithville, TN 37166
MLS# 3623591Listed by: BETTER HOMES AND GARDENS REAL ESTATE TOWN & LAKE - Coming Soon
 $160,000Coming Soon6.4 Acres
0 Old Pinhook Rd, Smithville, TN 37166
MLS# 3619431Listed by: RE/MAX CHOICE PROPERTIES - Coming Soon
 $289,900Coming Soon3 beds 2 baths1,428 sq. ft.
170 Cornerstone Way, Smithville, TN 37166
MLS# 3615581Listed by: LEGACY SOUTH BROKERAGE - Coming Soon
 $339,900Coming Soon3 beds 2 baths1,810 sq. ft.
160 Cornerstone Way, Smithville, TN 37166
MLS# 3615585Listed by: LEGACY SOUTH BROKERAGE - Coming Soon
 $379,900Coming Soon4 beds 3 baths2,422 sq. ft.
150 Cornerstone Way, Smithville, TN 37166
MLS# 3615586Listed by: LEGACY SOUTH BROKERAGE - Coming Soon
 $359,900Coming Soon4 beds 3 baths2,269 sq. ft.
180 Cornerstone Way, Smithville, TN 37166
MLS# 3615587Listed by: LEGACY SOUTH BROKERAGE - Coming Soon
 $319,900Coming Soon3 beds 3 baths1,667 sq. ft.
147 Cornerstone Way, Smithville, TN 37166
MLS# 3615589Listed by: LEGACY SOUTH BROKERAGE - Coming Soon
 $309,900Coming Soon3 beds 2 baths1,450 sq. ft.
165 Cornerstone Way, Smithville, TN 37166
MLS# 3615591Listed by: LEGACY SOUTH BROKERAGE - New
 $239,000Active3 beds 2 baths1,481 sq. ft.
2168 Jefferson Rd, Smithville, TN 37166
MLS# 3624417Listed by: PAUL HOLDER REALTY & AUCTION


Protect your home and budget from life's surprises with an Assurant Home Warranty, backed by a partner that supports you through every step of homeownership. Explore Plans.
© 2026 Better Homes and Gardens Real Estate LLC. An Anywhere Real Estate company. All rights reserved. Better Homes and Gardens® Real Estate is a registered trademark owned by Meredith Operations Corporation, licensed to Better Homes and Gardens Real Estate LLC and used with permission. Better Homes and Gardens Real Estate LLC fully supports the principles of the Fair Housing Act and the Equal Opportunity Act. Listing information is deemed reliable but is not guaranteed accurate.
Each office is independently owned and operated.
Any services or products provided by third parties are not provided by, affiliated with or related to Better Homes and Gardens Real Estate LLC, or its affiliated companies.