
150 Dakota Ln, Smithville, TN 37166
Local realty services provided by:Better Homes and Gardens Real Estate Heritage Group
Listed by: tammy elkins
Office: zeitlin sotheby's international realty
MLS#:3312599
Source:NASHVILLE
Price summary
- Price:$818,000
- Price per sq. ft.:$349.87
- Monthly HOA dues:$20.83
About this home
Wonderful opportunity to have multiple water views from this renovated rustic, warm and elegant home located in Shoreside of Center Hill Lake, one of Tennessee's most desirable recreation spots. 72 miles to BNA, between Nashville and Knoxville, offers the best of both worlds access to the Smokey Mountains and the excitement of Music City, Nashville Tennessee where every night features top notch musical talent. Come see all of the natural wonders you can explore from world class fishing spots, numerous waterfalls and state parks with well maintained trails.
This stunning properties' exterior has been stained in a designer color palette and capped off with a black standing seamless metal roof complete with attractive and functional round guttering complete with guards. The extensive outdoor living spaces and open floor plan create a flow for entertaining. Your guests will enjoy viewing the Hidden Harbor fireworks from your open deck along with two screened porches featuring a sleeping porch and grilling/greenhouse option, the covered patio provides shelter from the weather if needed.
Exterior renovation included a high-quality insulated garage door and entry doors. Oversized 2 car garage has plenty of space for your recreation vehicles and water sport toys. Expansion possible in the unfinished portion of the basement.
Two master suites with ample storage from walk in closets featuring warm pine walls, stain grade millwork throughout the home is perfect for this natural setting. Loft area could accommodate more overnight guests. House sleeps 8 without the loft. STR's ARE ALLOWED and the proximity to several Center Hill marinas, state parks, waterfall tours, Center Hill Dam, kayaking and canoeing destinations make it popular with visitors. Home has several lock out/storage areas.
Community amenities include a step system, underground utilities, high speed internet, paved streets, boat trailer storage, dog park, playground, trailhead with low ANNUAL HOA fees of $250....
Contact an agent
Home facts
- Year built:2008
- Subdivision & Development:Shoreside
- Listing ID #:3312599
- Added:52 day(s) ago
- Updated:September 21, 2026 at 11:00 PM
Rooms and interior
- Bedrooms:3
- Total bathrooms:3
- Full bathrooms:2
- Half bathrooms:1
- Flooring:Tile
- Kitchen Description:Dishwasher, Disposal, Ice Maker, Microwave, Refrigerator
- Basement:Yes
- Living area:2,338 sq. ft.
Heating and cooling
- Cooling:Ceiling Fan(s), Central Air, Electric
- Heating:Electric
- Central air:Yes
Structure and exterior
- Roof:Standing Seam Steel
- Year built:2008
- Building area:2,338 sq. ft.
- Lot area:0.58 Acres
- Architectural Style:Log
- Construction Materials:Log
- Exterior Features:Deck, Patio, Screened
- Levels:2 Story
Schools
- High school:De Kalb County High School
- Middle school:DeKalb Middle School
- Elementary school:Northside Elementary
Utilities
- Water:Private, Water Available
- Sewer:STEP System
Finances and disclosures
- Price:$818,000
- Price per sq. ft.:$349.87
- Tax amount:$2,128
Features and amenities
- Appliances:Dishwasher, Disposal, Ice Maker, Microwave, Refrigerator
- Amenities:Ceiling Fan(s), Extra Closets, High Speed Internet, Redecorated, Security System, Smoke Detector(s), Walk-In Closet(s)
Parking
- Total parking spaces:2
- Garage:Yes
- Garage spaces:2
 Copyright 2026 Realtracs Mls. All rights reserved. Realtracs Mls provides content displayed here (“provided content”) on an “as is” basis and makes no representations or warranties regarding the provided content, including, but not limited to those of non-infringement, timeliness, accuracy, or completeness. Individuals and companies using information presented are responsible for verification and validation of information they utilize and present to their customers and clients. Realtracs Mls will not be liable for any damage or loss resulting from use of the provided content or the products available through Portals, IDX, VOW, and/or Syndication. Recipients of this information shall not resell, redistribute, reproduce, modify, or otherwise copy any portion thereof without the expressed written consent of Realtracs Mls.
New listings near 150 Dakota Ln
- Coming Soon
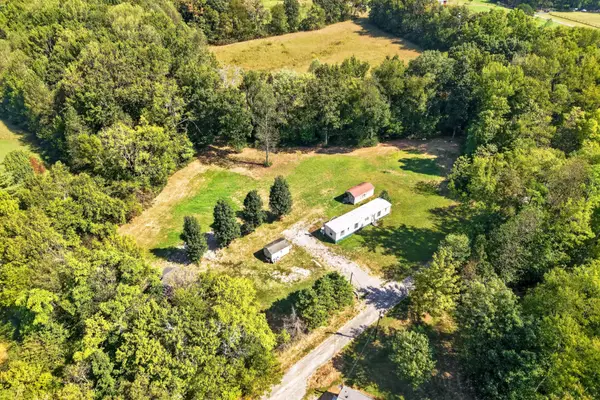 $135,000Coming Soon3 beds 2 baths784 sq. ft.
73 Patterson Rd, Smithville, TN 37166
MLS# 3596420Listed by: RE/MAX CHOICE PROPERTIES - Coming Soon
 $975,000Coming Soon5 beds 4 baths3,254 sq. ft.
255 Nadia Ln, Smithville, TN 37166
MLS# 3527122Listed by: GEORGIA EVANS REALTY, LLC - New
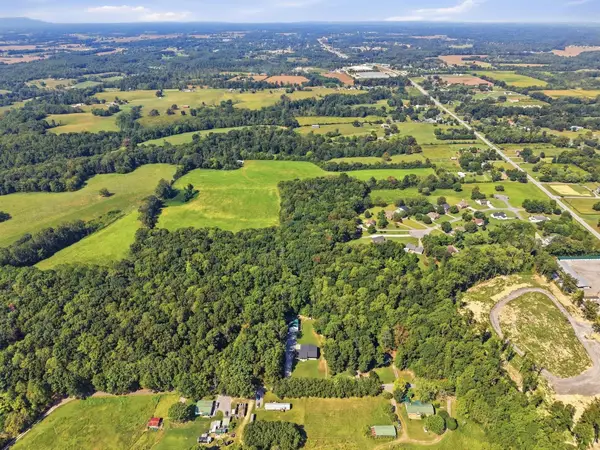 $1,300,000Active74.4 Acres
0 Mocking Bird Lane, Smithville, TN 37166
MLS# 3596960Listed by: THE REAL ESTATE COLLECTIVE - COOKEVILLE - New
 $125,000Active72.38 Acres
0 Mocking Bird Lane, Smithville, TN 37166
MLS# 3596964Listed by: THE REAL ESTATE COLLECTIVE - COOKEVILLE - New
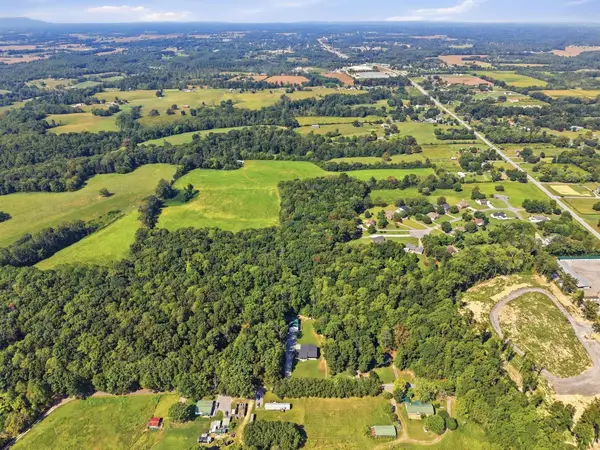 $1,200,000Active72 Acres
0 Moore Taylor Road, Smithville, TN 37166
MLS# 3596973Listed by: THE REAL ESTATE COLLECTIVE - COOKEVILLE - New
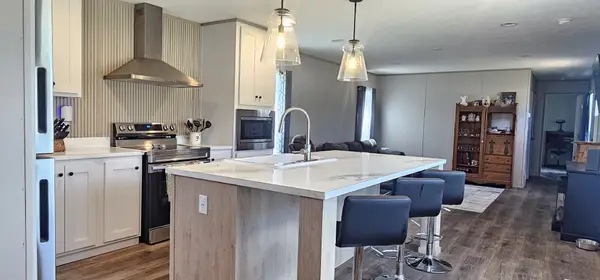 $229,000Active2 beds 2 baths1,100 sq. ft.
355 Old Blue Springs Rd, Smithville, TN 37166
MLS# 3596999Listed by: TREE CITY REALTY - New
 $1,300,000Active74.4 Acres
74.4 ac Mocking Bird Lane, SMITHVILLE, TN 37166
MLS# 247298Listed by: THE REAL ESTATE COLLECTIVE - New
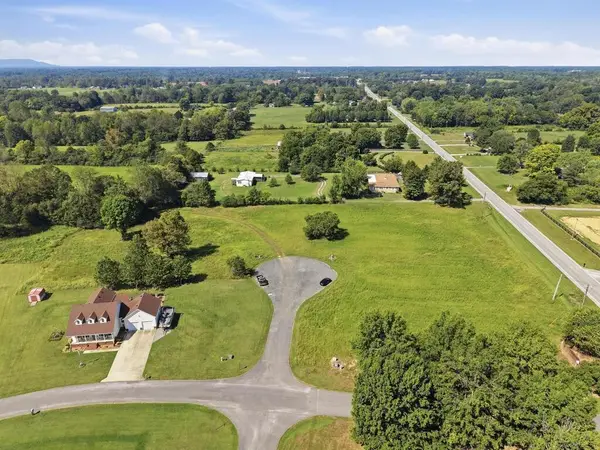 $125,000Active2.38 Acres
2.4 ac Mocking Bird Lane, SMITHVILLE, TN 37166
MLS# 247299Listed by: THE REAL ESTATE COLLECTIVE - New
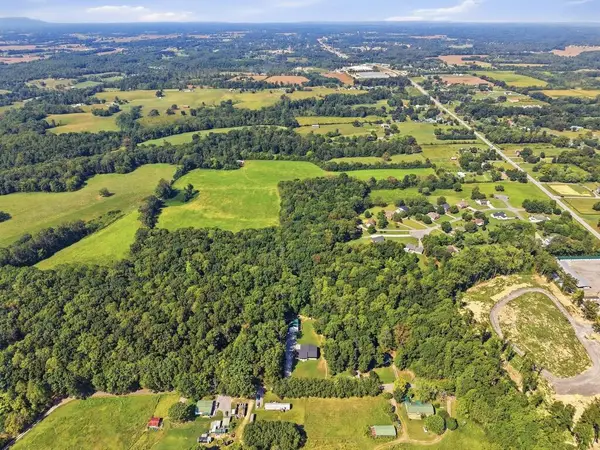 $1,200,000Active72 Acres
72 ac Moore Taylor Road, SMITHVILLE, TN 37166
MLS# 247302Listed by: THE REAL ESTATE COLLECTIVE - New
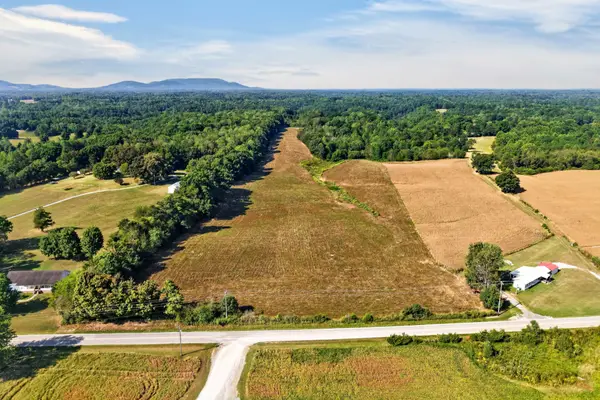 $775,000Active-- beds -- baths
0 New Home Rd, Smithville, TN 37166
MLS# 3596353Listed by: RE/MAX CHOICE PROPERTIES


Protect your home and budget from life's surprises with an Assurant Home Warranty, backed by a partner that supports you through every step of homeownership. Explore Plans.
© 2026 Better Homes and Gardens Real Estate LLC. An Anywhere Real Estate company. All rights reserved. Better Homes and Gardens® Real Estate is a registered trademark owned by Meredith Operations Corporation, licensed to Better Homes and Gardens Real Estate LLC and used with permission. Better Homes and Gardens Real Estate LLC fully supports the principles of the Fair Housing Act and the Equal Opportunity Act. Listing information is deemed reliable but is not guaranteed accurate.
Each office is independently owned and operated.
Any services or products provided by third parties are not provided by, affiliated with or related to Better Homes and Gardens Real Estate LLC, or its affiliated companies.