
156 Bessie Gribble Rd, Smithville, TN 37166
Local realty services provided by:Better Homes and Gardens Real Estate Gwin Realty
Listed by: olivia hays
Office: exit cross roads realty livingston
MLS#:245106
Source:TN_UCAR
Price summary
- Price:$505,000
- Price per sq. ft.:$328.78
About this home
830 Sq. Ft. Insulated Upstairs Bonus Space with Mini-Split Ready to Finish + 2.27 Beautiful Country Acres with Breathtaking Views. This well-maintained home offers valuable upgrades throughout. The current owners installed a tornado shelter for added safety. The home also features a dehumidifier system in the crawl space, enhancing energy efficiency, indoor air quality, and long-term protection. The flexible upstairs space could easily be finished into two additional bedrooms or expanded living space. With thoughtful improvements, scenic surroundings, and room to grow, this move-in-ready Smithville property offers comfort, functionality, and outstanding potential.
Contact an agent
Home facts
- Year built:2016
- Subdivision & Development:None
- Listing ID #:245106
- Added:56 day(s) ago
- Updated:August 06, 2026 at 02:22 PM
Rooms and interior
- Bedrooms:3
- Total bathrooms:2
- Full bathrooms:2
- Kitchen Description:Dishwasher, Disposal, Electric Oven, Electric Range, Microwave, Refrigerator
- Basement Description:Crawl Space
- Living area:1,536 sq. ft.
Heating and cooling
- Cooling:Central Air
- Heating:Electric
Structure and exterior
- Roof:Shingle
- Year built:2016
- Building area:1,536 sq. ft.
- Lot area:2.27 Acres
- Construction Materials:Hardie Plank Type Siding
- Exterior Features:Covered, Paved Streets
- Levels:1 Story
Utilities
- Water:Public
Finances and disclosures
- Price:$505,000
- Price per sq. ft.:$328.78
Features and amenities
- Appliances:Electric Oven, Electric Range, Microwave, Refrigerator
- Laundry features:Dishwasher, Main Level
- Amenities:Ceiling Fan(s), Garage Door Opener, Smoke Detector
Parking
- Garage spaces:2
- Carport spaces:2
New listings near 156 Bessie Gribble Rd
- New
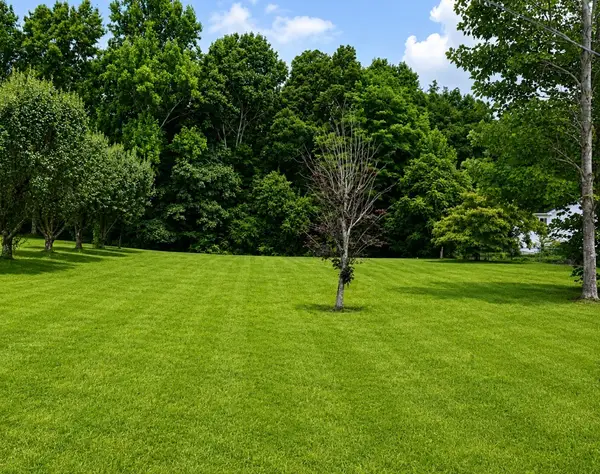 Listed by BHGRE$44,900Active0.93 Acres
53 Pine Grove Rd, Smithville, TN 37166
MLS# 3333777Listed by: BETTER HOMES AND GARDENS REAL ESTATE TOWN & LAKE - New
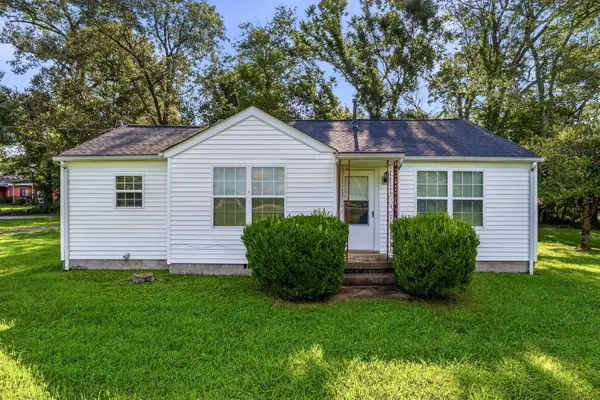 $179,900Active2 beds 1 baths1,066 sq. ft.
6543 Mcminnville Hwy, Smithville, TN 37166
MLS# 3333725Listed by: THE REALTY FIRM - SMITHVILLE - New
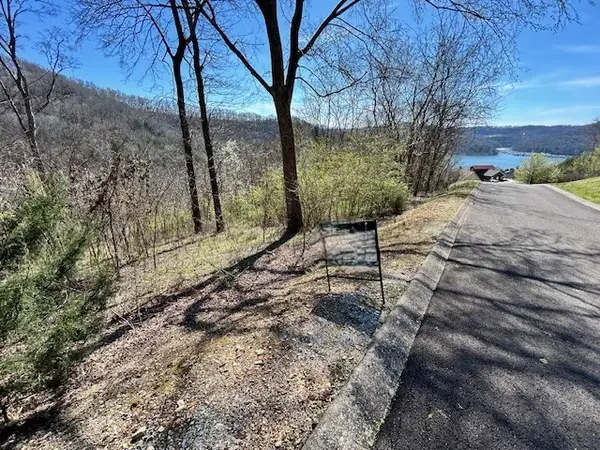 $34,900Active35 Acres
209 Sandgate Dr, Smithville, TN 37166
MLS# 3320978Listed by: EXP REALTY - New
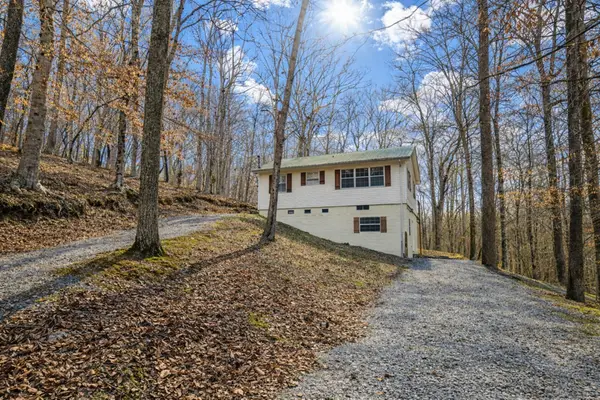 $325,000Active2 beds 2 baths1,235 sq. ft.
1377 Four Seasons Dr, Smithville, TN 37166
MLS# 3320327Listed by: RELIANT REALTY ERA POWERED - New
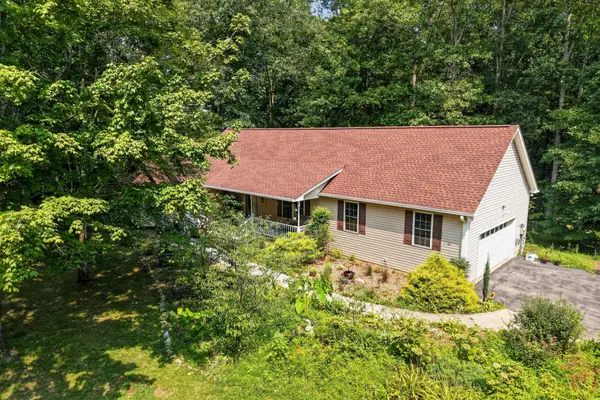 Listed by BHGRE$425,000Active3 beds 2 baths2,000 sq. ft.
161 Ponder Ln, Smithville, TN 37166
MLS# 3320365Listed by: BETTER HOMES AND GARDENS REAL ESTATE TOWN & LAKE - New
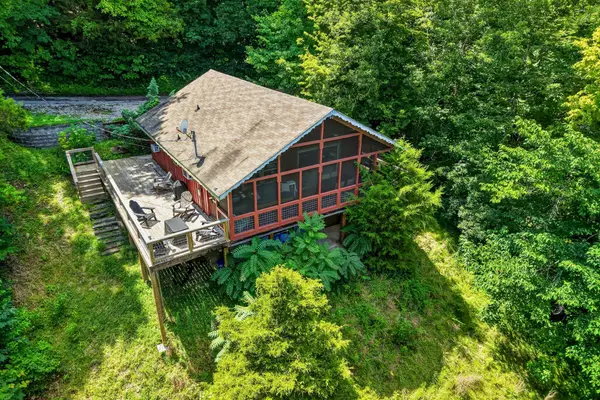 $539,000Active3 beds 2 baths1,558 sq. ft.
214 Mullican Dr, Smithville, TN 37166
MLS# 3320589Listed by: PROVISION REALTY GROUP - New
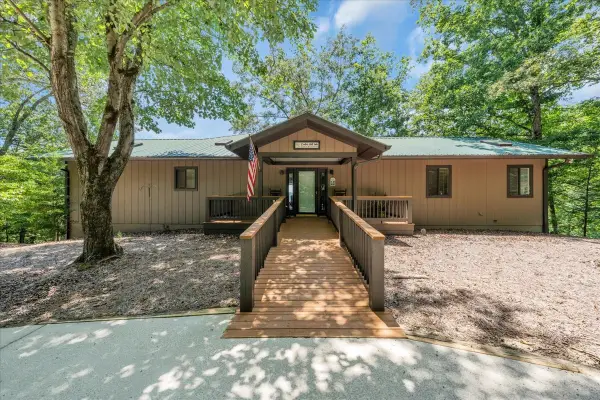 $900,000Active3 beds 3 baths2,156 sq. ft.
160 January Pl, Smithville, TN 37166
MLS# 3319695Listed by: LAKE HOMES REALTY, LLC - New
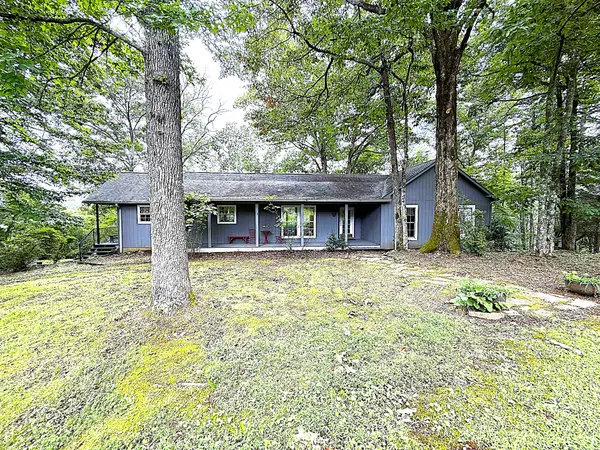 $450,000Active3 beds 2 baths1,892 sq. ft.
204 Red Bud Dr, Smithville, TN 37166
MLS# 3319290Listed by: KELLER WILLIAMS REALTY MT. JULIET - New
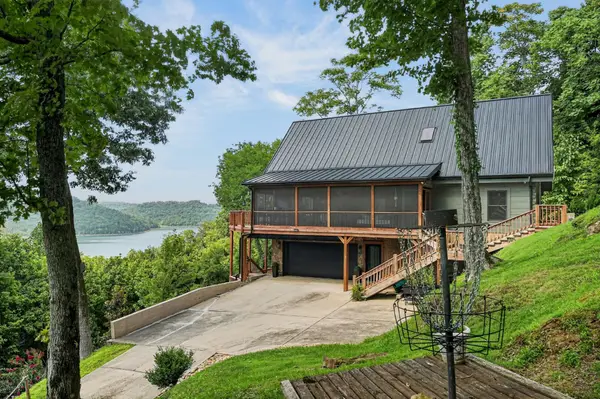 $818,000Active3 beds 3 baths2,338 sq. ft.
150 Dakota Ln, Smithville, TN 37166
MLS# 3312599Listed by: ZEITLIN SOTHEBY'S INTERNATIONAL REALTY - New
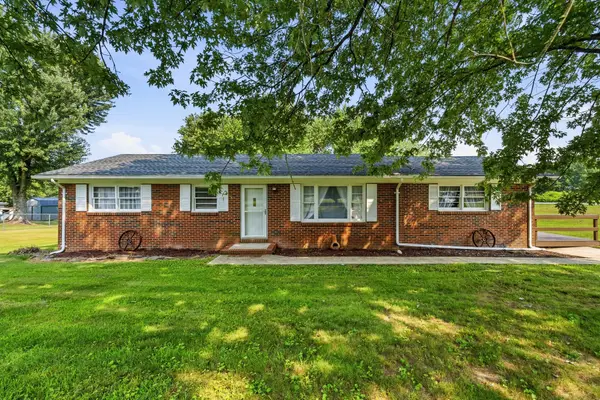 Listed by BHGRE$269,000Active3 beds 2 baths1,416 sq. ft.
464 Hurricane Ridge Rd, Smithville, TN 37166
MLS# 3314682Listed by: BETTER HOMES AND GARDENS REAL ESTATE TOWN & LAKE


Protect your home and budget from life's surprises with an Assurant Home Warranty, backed by a partner that supports you through every step of homeownership. Explore Plans.
© 2026 Better Homes and Gardens Real Estate LLC. An Anywhere Real Estate company. All rights reserved. Better Homes and Gardens® Real Estate is a registered trademark owned by Meredith Operations Corporation, licensed to Better Homes and Gardens Real Estate LLC and used with permission. Better Homes and Gardens Real Estate LLC fully supports the principles of the Fair Housing Act and the Equal Opportunity Act. Listing information is deemed reliable but is not guaranteed accurate.
Each office is independently owned and operated.
Any services or products provided by third parties are not provided by, affiliated with or related to Better Homes and Gardens Real Estate LLC, or its affiliated companies.