
195 Summer Breeze Dr, Smithville, TN 37166
Local realty services provided by:Better Homes and Gardens Real Estate Ben Bray & Associates
195 Summer Breeze Dr,Smithville, TN 37166
$555,000
- 3 Beds
- 3 Baths
- 2,556 sq. ft.
- Single family
- Active
Listed by: tiffany jones
Office: trelora realty, inc
MLS#:3305480
Source:NASHVILLE
Price summary
- Price:$555,000
- Price per sq. ft.:$217.14
About this home
Escape to Center Hill Lake and enjoy the serenity of this meticulously maintained, fully furnished 4-bedroom, 3-bath home offering breathtaking views, refined comfort, and a peaceful lakeside retreat. Inside, warm, stylish interiors and spacious living areas create an inviting setting for relaxing or entertaining. New HVAC system. Thoughtful upgrades include a 2022 gas conversion including a new gas furnace, contemporary gas range, kitchen hot water dispenser, garbage disposal, security system, and a striking see-through fireplace with gas logs for added ambiance and efficiency. Large closets throughout provide abundant storage. Outdoors, the expansive deck and year-round screened porch are perfect for enjoying the views, morning coffee, or sunset BBQs. Offered fully and beautifully furnished, with short-term rentals permitted and no HOA. A boat launch and water access are just one minute away at the end of Still Point Road; Pates Ford Marina is just a rock’s throw across the river. The Springs Wedding and Event Center is within 6 miles. Finished basement offers another space (or two) for sleeping, rec room, full bath, and garage perfect for storing boat or jet skis. Jump on this opportunity before the leaves start to change because the views are magnificent and the silence is golden....
Contact an agent
Home facts
- Year built:2007
- Subdivision & Development:Lee S Pointe
- Listing ID #:3305480
- Added:58 day(s) ago
- Updated:September 21, 2026 at 02:40 PM
Rooms and interior
- Bedrooms:3
- Total bathrooms:3
- Full bathrooms:3
- Flooring:Tile, Vinyl
- Kitchen Description:Dishwasher, Disposal, Ice Maker, Microwave, Oven, Refrigerator
- Basement:Yes
- Basement Description:Full
- Living area:2,556 sq. ft.
Heating and cooling
- Cooling:Ceiling Fan(s), Central Air
- Heating:Central
- Central air:Yes
Structure and exterior
- Roof:Shingle
- Year built:2007
- Building area:2,556 sq. ft.
- Lot area:1.3 Acres
- Lot Features:Level
- Architectural Style:Traditional
- Construction Materials:Frame, Wood Siding
- Exterior Features:Deck, Porch, Screened
- Levels:2 Story
Schools
- High school:De Kalb County High School
- Middle school:DeKalb Middle School
- Elementary school:Smithville Elementary
Utilities
- Water:Public, Water Available
- Sewer:Septic Tank
Finances and disclosures
- Price:$555,000
- Price per sq. ft.:$217.14
- Tax amount:$2,147
Features and amenities
- Appliances:Dishwasher, Disposal, Ice Maker, Microwave, Refrigerator, Washer
- Laundry features:Dryer, Washer
- Amenities:Walk-In Closet(s), appl_Oven
Parking
- Total parking spaces:1
- Parking description:Attached, Driveway
- Garage:Yes
- Garage spaces:1
 Copyright 2026 Realtracs Mls. All rights reserved. Realtracs Mls provides content displayed here (“provided content”) on an “as is” basis and makes no representations or warranties regarding the provided content, including, but not limited to those of non-infringement, timeliness, accuracy, or completeness. Individuals and companies using information presented are responsible for verification and validation of information they utilize and present to their customers and clients. Realtracs Mls will not be liable for any damage or loss resulting from use of the provided content or the products available through Portals, IDX, VOW, and/or Syndication. Recipients of this information shall not resell, redistribute, reproduce, modify, or otherwise copy any portion thereof without the expressed written consent of Realtracs Mls.
New listings near 195 Summer Breeze Dr
- Coming Soon
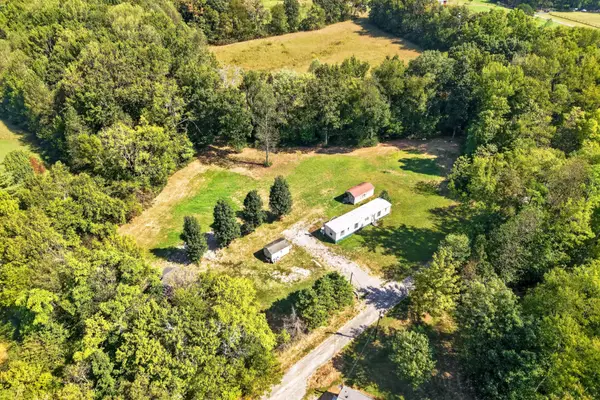 $135,000Coming Soon3 beds 2 baths784 sq. ft.
73 Patterson Rd, Smithville, TN 37166
MLS# 3596420Listed by: RE/MAX CHOICE PROPERTIES - Coming Soon
 $975,000Coming Soon5 beds 4 baths3,254 sq. ft.
255 Nadia Ln, Smithville, TN 37166
MLS# 3527122Listed by: GEORGIA EVANS REALTY, LLC - New
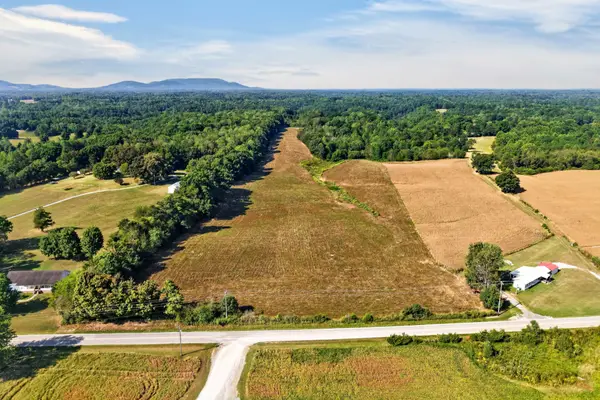 $775,000Active-- beds -- baths
0 New Home Rd, Smithville, TN 37166
MLS# 3596353Listed by: RE/MAX CHOICE PROPERTIES - New
 $82,900Active6.56 Acres
0 Allen Bend Road, Smithville, TN 37166
MLS# 3595352Listed by: SYNERGY REALTY NETWORK, LLC - New
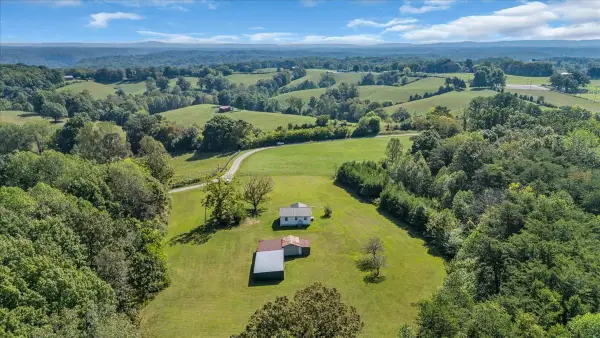 $725,000Active2 beds 1 baths775 sq. ft.
341 Rigsby Rd, Smithville, TN 37166
MLS# 3593524Listed by: SOUTHERN MIDDLE REALTY - New
 Active1.17 Acres
0 Summer Breeze, Smithville, TN 37166
MLS# 3593304Listed by: THE REALTY FIRM - SMITHVILLE - New
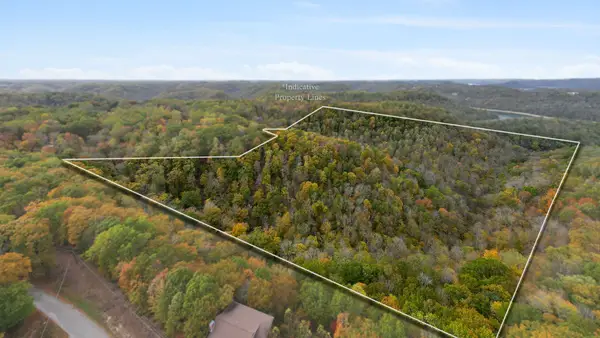 $199,500Active48.52 Acres
0 James Place, Smithville, TN 37166
MLS# 3593154Listed by: TRUE NORTH REAL ESTATE SERVICES, LLC - New
 $349,900Active3 beds 3 baths2,464 sq. ft.
170 Shiloh Ln, Smithville, TN 37166
MLS# 3592293Listed by: THE REALTY FIRM - SMITHVILLE - New
 $95,000Active0.59 Acres
0 Marsh Road, Smithville, TN 37166
MLS# 3548509Listed by: NAI KOELLA | RM MOORE - New
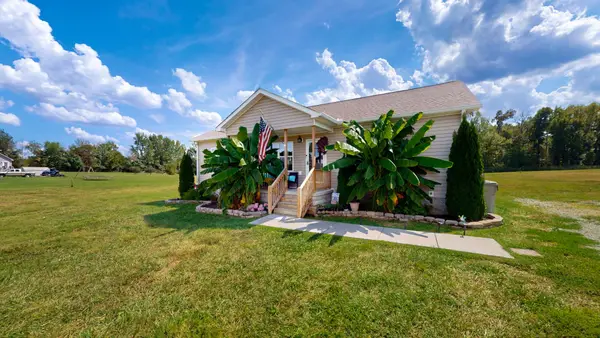 $359,900Active3 beds 2 baths1,440 sq. ft.
340 Herman Rd, Smithville, TN 37166
MLS# 3548044Listed by: BLACKWELL REALTY AND AUCTION


Protect your home and budget from life's surprises with an Assurant Home Warranty, backed by a partner that supports you through every step of homeownership. Explore Plans.
© 2026 Better Homes and Gardens Real Estate LLC. An Anywhere Real Estate company. All rights reserved. Better Homes and Gardens® Real Estate is a registered trademark owned by Meredith Operations Corporation, licensed to Better Homes and Gardens Real Estate LLC and used with permission. Better Homes and Gardens Real Estate LLC fully supports the principles of the Fair Housing Act and the Equal Opportunity Act. Listing information is deemed reliable but is not guaranteed accurate.
Each office is independently owned and operated.
Any services or products provided by third parties are not provided by, affiliated with or related to Better Homes and Gardens Real Estate LLC, or its affiliated companies.