
199 Deer Path Court, Smithville, TN 37166
Local realty services provided by:Better Homes and Gardens Real Estate Ben Bray & Associates
199 Deer Path Court,Smithville, TN 37166
$1,750,000
- 3 Beds
- 3 Baths
- 3,196 sq. ft.
- Single family
- Active
Listed by: teresa leigh
Office: benchmark realty, llc.
MLS#:3610799
Source:NASHVILLE
Price summary
- Price:$1,750,000
- Price per sq. ft.:$547.56
- Monthly HOA dues:$34.58
About this home
The view greets you at the front door-& follows you throughout the main level. Overlooking Center Hill Lake, this newly constructed modern chalet was designed to frame panoramic water & wooded hillside views while bringing the outside in. Expansive windows & accordion-style glass doors connect the living spaces to the outdoors, keeping the scenery at the heart of the home. 10 foot ceilings rise to a soaring wood-clad vault in the living room, where exposed beams, statement lighting, & a dramatic fireplace wall with floating shelves create a warm, inviting gathering space. Attention to detail carries into the kitchen with rich green cabinetry, a waterfall-edge island, distinctive wood accents, gas range, & pot filler. Carefully selected fixtures & lighting add character throughout. A wet bar between the living space & primary suite features a state-of-the-art wine cooler & space for a coffee station. The primary suite offers an extraordinary setting to begin & end the day, with breathtaking lake views from the bedroom & its private balcony. Wake to water & wooded hills, then step outside for a quiet morning coffee. The luxurious primary bathroom creates a retreat of its own, featuring an impressive shower, a soaking tub & beautifully selected finishes that invite you to slow down & unwind. Gather beside the fireplace on the covered porch overlooking the lake, or head downstairs, where 12-foot ceilings elevate a second gathering area. Lake views extend into the recreation room & kitchenette, while accordion-style glass doors open directly to the patio for outdoor entertaining against a panoramic backdrop of water & surrounding hills. 2 lower-level bedrooms provide space for guests, & a dedicated storm/safe room adds a practical feature. From quiet weekends to time spent hosting guests, this distinctive Center Hill Lake retreat pairs luxurious finishes with a view that deserves to be experienced in person. Proudly designed & built by Design Integration Group....
Contact an agent
Home facts
- Year built:2026
- Subdivision & Development:Chapel Hill Phase II
- Listing ID #:3610799
- Added:1 day(s) ago
- Updated:October 02, 2026 at 10:50 PM
Rooms and interior
- Bedrooms:3
- Total bathrooms:3
- Full bathrooms:2
- Half bathrooms:1
- Kitchen Description:Dishwasher, Microwave, Refrigerator
- Basement Description:Finished
- Living area:3,196 sq. ft.
Heating and cooling
- Cooling:Ceiling Fan(s), Central Air
- Heating:Central
- Central air:Yes
Structure and exterior
- Year built:2026
- Building area:3,196 sq. ft.
- Lot area:2.09 Acres
- Architectural Style:Contemporary
- Construction Materials:Brick, Hardboard Siding
- Exterior Features:Patio
- Levels:1 Story
Schools
- High school:De Kalb County High School
- Middle school:DeKalb Middle School
- Elementary school:Smithville Elementary
Utilities
- Water:Private, Water Available
- Sewer:Public Sewer
Finances and disclosures
- Price:$1,750,000
- Price per sq. ft.:$547.56
- Tax amount:$471
Features and amenities
- Appliances:Dishwasher, Microwave, Refrigerator
- Amenities:Ceiling Fan(s), Extra Closets, Walk-In Closet(s), Wet Bar
Parking
- Total parking spaces:4
 Copyright 2026 Realtracs Mls. All rights reserved. Realtracs Mls provides content displayed here (“provided content”) on an “as is” basis and makes no representations or warranties regarding the provided content, including, but not limited to those of non-infringement, timeliness, accuracy, or completeness. Individuals and companies using information presented are responsible for verification and validation of information they utilize and present to their customers and clients. Realtracs Mls will not be liable for any damage or loss resulting from use of the provided content or the products available through Portals, IDX, VOW, and/or Syndication. Recipients of this information shall not resell, redistribute, reproduce, modify, or otherwise copy any portion thereof without the expressed written consent of Realtracs Mls.
New listings near 199 Deer Path Court
- New
 $75,000Active1.01 Acres
42 Peninsulas Edge S, Smithville, TN 37166
MLS# 3610707Listed by: ELEVATE REAL ESTATE - New
 $339,000Active3 beds 3 baths1,456 sq. ft.
546 Green Meadow Dr, Smithville, TN 37166
MLS# 3610233Listed by: KELLER WILLIAMS REALTY - MURFREESBORO - New
 $210,000Active2 beds 1 baths884 sq. ft.
3820 Jefferson Rd, Smithville, TN 37166
MLS# 3610062Listed by: KW MID SOUTH HOMES + LAND - New
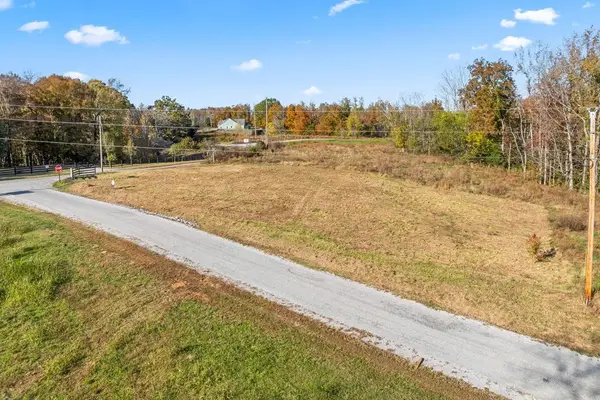 $75,000Active1.01 Acres
Lot 42 S Peninsulas Edge Dr, SMITHVILLE, TN 37166
MLS# 247562Listed by: ELEVATE REAL ESTATE - New
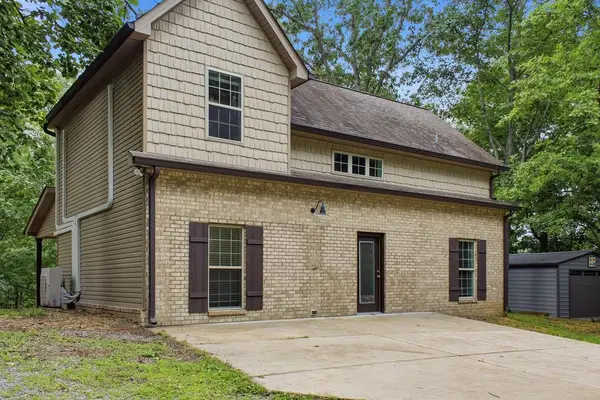 $299,900Active3 beds 2 baths
251 Oak Dr, SMITHVILLE, TN 37166
MLS# 247542Listed by: HIGHLANDS ELITE REAL ESTATE LLC - New
 $100,000Active1.76 Acres
810 Fisher Ave, Smithville, TN 37166
MLS# 3603958Listed by: THE REALTY FIRM - SMITHVILLE - New
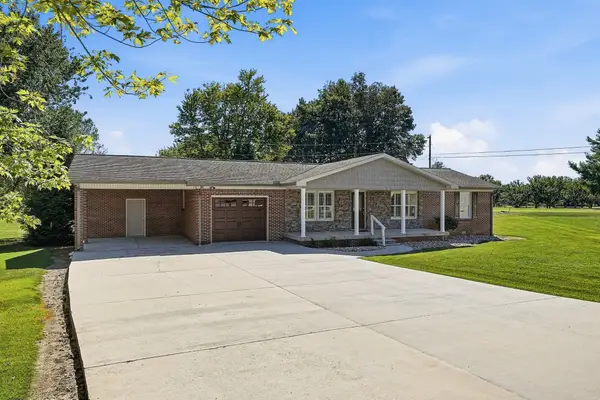 $369,900Active2 beds 2 baths1,366 sq. ft.
579 Pack Cir, Smithville, TN 37166
MLS# 3603623Listed by: CENTER HILL REALTY - New
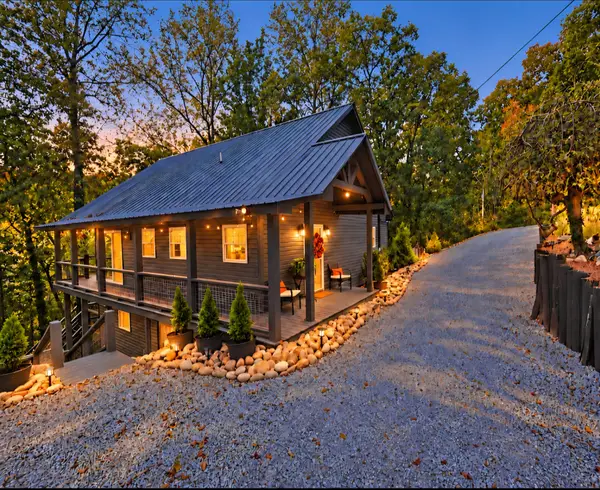 $449,000Active3 beds 3 baths2,688 sq. ft.
1337 Lakeside Dr, Smithville, TN 37166
MLS# 3603489Listed by: RE/MAX CHOICE PROPERTIES - New
 $379,000Active3 beds 2 baths1,704 sq. ft.
190 Hooper Rd, Smithville, TN 37166
MLS# 3603019Listed by: RELIANT REALTY ERA POWERED - New
 Listed by BHGRE$330,000Active3 beds 2 baths1,563 sq. ft.
1660 Midway Rd, Smithville, TN 37166
MLS# 3602604Listed by: BETTER HOMES AND GARDENS REAL ESTATE TOWN & LAKE


Protect your home and budget from life's surprises with an Assurant Home Warranty, backed by a partner that supports you through every step of homeownership. Explore Plans.
© 2026 Better Homes and Gardens Real Estate LLC. An Anywhere Real Estate company. All rights reserved. Better Homes and Gardens® Real Estate is a registered trademark owned by Meredith Operations Corporation, licensed to Better Homes and Gardens Real Estate LLC and used with permission. Better Homes and Gardens Real Estate LLC fully supports the principles of the Fair Housing Act and the Equal Opportunity Act. Listing information is deemed reliable but is not guaranteed accurate.
Each office is independently owned and operated.
Any services or products provided by third parties are not provided by, affiliated with or related to Better Homes and Gardens Real Estate LLC, or its affiliated companies.