
307 Shiloh Ln, Smithville, TN 37166
Local realty services provided by:Better Homes and Gardens Real Estate Ben Bray & Associates
307 Shiloh Ln,Smithville, TN 37166
$360,000
- 4 Beds
- 2 Baths
- 2,116 sq. ft.
- Single family
- Coming Soon
Listed by: david ely
Office: benchmark realty, llc.
MLS#:3526598
Source:NASHVILLE
Price summary
- Price:$360,000
- Price per sq. ft.:$170.13
About this home
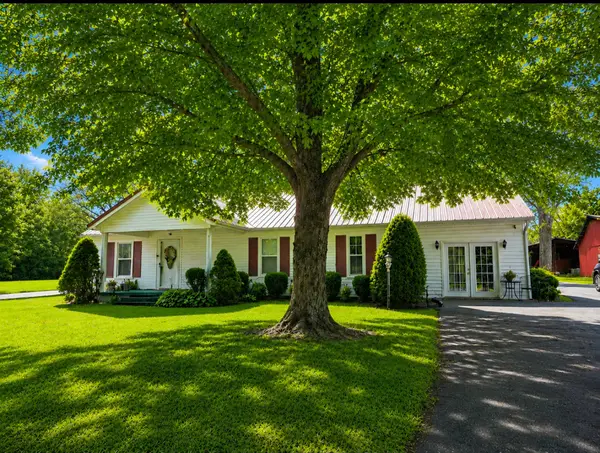
Welcome home to this spacious 4-bedroom, 2-bath home offering plenty of room to relax, entertain, and enjoy the outdoors! Step inside to a warm and inviting great room featuring a cozy fireplace, along with a versatile upstairs rec/bonus room perfect for a game room, media room, home office, or additional living space. Recent updates include all-new laminate flooring upstairs, fresh paint on both porches, new ceiling fans in the den and guest room, and a new bathroom fan downstairs. Both HVAC units were serviced last year.
Outside, enjoy the peaceful setting from the covered back deck overlooking a wooded backyard that extends all the way to the creek—offering privacy and a great place to unwind. Conveniently located near I-40 and Hurricane Marina, with easy access to Center Hill Lake and all the recreation the area has to offer. Kitchen appliances, washer and dryer remain. A wonderful combination of space, updates, privacy, and location—come see what makes this home special!
Contact an agent
Home facts
- Year built:2012
- Subdivision & Development:The Falls At Center Hill
- Listing ID #:3526598
- Updated:August 26, 2026 at 02:24 PM
Rooms and interior
- Bedrooms:4
- Total bathrooms:2
- Full bathrooms:2
- Flooring:Laminate
- Kitchen Description:Dishwasher, Microwave, Refrigerator
- Basement:Yes
- Basement Description:Crawl Space
- Living area:2,116 sq. ft.
Heating and cooling
- Cooling:Ceiling Fan(s), Central Air
- Heating:Central
- Central air:Yes
Structure and exterior
- Roof:Shingle
- Year built:2012
- Building area:2,116 sq. ft.
- Lot area:0.71 Acres
- Construction Materials:Hardboard Siding
- Exterior Features:Deck, Porch
- Levels:2 Story
Schools
- High school:De Kalb County High School
- Middle school:DeKalb Middle School
- Elementary school:Northside Elementary
Utilities
- Water:Public, Water Available
- Sewer:Public Sewer
Finances and disclosures
- Price:$360,000
- Price per sq. ft.:$170.13
- Tax amount:$1,284
Features and amenities
- Appliances:Dishwasher, Microwave, Refrigerator
- Amenities:Ceiling Fan(s)
 Copyright 2026 Realtracs Mls. All rights reserved. Realtracs Mls provides content displayed here (“provided content”) on an “as is” basis and makes no representations or warranties regarding the provided content, including, but not limited to those of non-infringement, timeliness, accuracy, or completeness. Individuals and companies using information presented are responsible for verification and validation of information they utilize and present to their customers and clients. Realtracs Mls will not be liable for any damage or loss resulting from use of the provided content or the products available through Portals, IDX, VOW, and/or Syndication. Recipients of this information shall not resell, redistribute, reproduce, modify, or otherwise copy any portion thereof without the expressed written consent of Realtracs Mls.
New listings near 307 Shiloh Ln
- Coming Soon
 $395,000Coming Soon3 beds 2 baths1,584 sq. ft.
2780 Jacobs Pillar Rd, Smithville, TN 37166
MLS# 3272381Listed by: RE/MAX CHOICE PROPERTIES - Coming Soon
 $1,440,000Coming Soon6 beds 5 baths4,745 sq. ft.
200 Holmes Creek Rd, Smithville, TN 37166
MLS# 3260325Listed by: RE/MAX CHOICE PROPERTIES - New
 $450,000Active4 beds 2 baths2,102 sq. ft.
105 Legacy Way, Smithville, TN 37166
MLS# 3526664Listed by: COMPASS - New
 $310,000Active3 beds 2 baths1,403 sq. ft.
117 Legacy Way, Smithville, TN 37166
MLS# 3526665Listed by: COMPASS - New
 $125,000Active2 beds 1 baths600 sq. ft.
641 Ruth Hildreth Rd, Smithville, TN 37166
MLS# 3526345Listed by: STILLWATER REALTY & AUCTION - New
 Listed by BHGREActive0.7 Acres
0 Shoreside Dr, Smithville, TN 37166
MLS# 3525700Listed by: BETTER HOMES AND GARDENS REAL ESTATE TOWN & LAKE - New
 Listed by BHGREActive2.05 Acres
0 Harbor Pointe Lane, Smithville, TN 37166
MLS# 3525707Listed by: BETTER HOMES AND GARDENS REAL ESTATE TOWN & LAKE - New
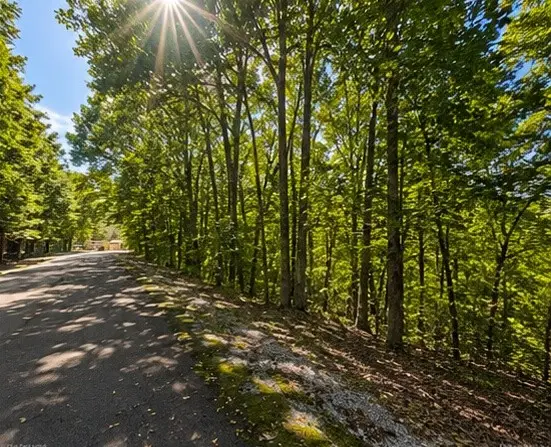 Listed by BHGREActive0.36 Acres
0 Swiper Dr, Smithville, TN 37166
MLS# 3525708Listed by: BETTER HOMES AND GARDENS REAL ESTATE TOWN & LAKE - New
 $274,900Active3 beds 2 baths1,664 sq. ft.
2153 Jefferson Rd, Smithville, TN 37166
MLS# 3521073Listed by: CLOSE & PASCHAL AUCTION & REALTY


Protect your home and budget from life's surprises with an Assurant Home Warranty, backed by a partner that supports you through every step of homeownership. Explore Plans.
© 2026 Better Homes and Gardens Real Estate LLC. An Anywhere Real Estate company. All rights reserved. Better Homes and Gardens® Real Estate is a registered trademark owned by Meredith Operations Corporation, licensed to Better Homes and Gardens Real Estate LLC and used with permission. Better Homes and Gardens Real Estate LLC fully supports the principles of the Fair Housing Act and the Equal Opportunity Act. Listing information is deemed reliable but is not guaranteed accurate.
Each office is independently owned and operated.
Any services or products provided by third parties are not provided by, affiliated with or related to Better Homes and Gardens Real Estate LLC, or its affiliated companies.