
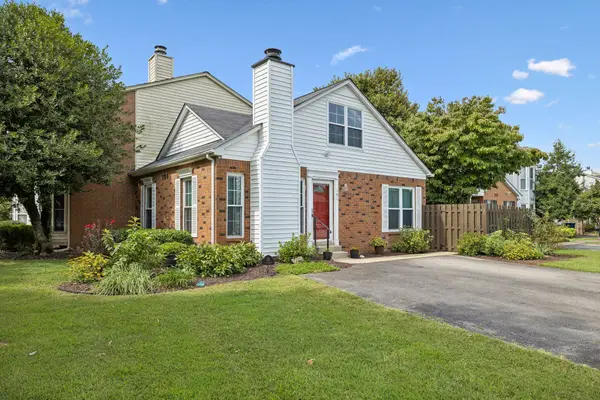
101 Winchester Ln, Smyrna, TN 37167
Local realty services provided by:Better Homes and Gardens Real Estate Heritage Group
101 Winchester Ln,Smyrna, TN 37167
$599,900
- 3 Beds
- 3 Baths
- - sq. ft.
- Single family
- Sold
Listed by: jennifer pack
Office: compass
MLS#:3270461
Source:NASHVILLE
Sorry, we are unable to map this address
Price summary
- Price:$599,900
About this home
Welcome home to effortless one-level living on nearly an acre in one of Smyrna’s most desirable locations. Thoughtfully designed for both everyday comfort and entertaining, this home features a spacious living room with a cozy gas fireplace that flows seamlessly into the stunning sunroom. Bathed in natural light from multiple skylights, the sunroom creates the perfect indoor-outdoor living experience while overlooking the expansive, level, fenced backyard.
The oversized kitchen offers abundant cabinetry, a large center island, and generous space for a full-size dining table—ideal for gatherings both large and small. The unfinished attic presents an exceptional opportunity to create additional living space, while the encapsulated crawl space provides added peace of mind.
Outside, enjoy beautifully refreshed landscaping featuring low-maintenance perennials that provide color throughout the seasons. Major updates include a new HVAC system installed in 2025. Located within walking distance of highly regarded Stewart’s Creek schools and just minutes from Cedar Stone Park, I-24, shopping, restaurants, and everyday conveniences, and just 30-minutes to Nashville. Combining spacious indoor living, exceptional outdoor space, and an unbeatable location, this is a home you’ll want to experience in person....
Contact an agent
Home facts
- Year built:2002
- Subdivision & Development:Foxland Forest Sec 2
- Listing ID #:3270461
- Added:48 day(s) ago
- Updated:August 29, 2026 at 07:37 AM
Rooms and interior
- Bedrooms:3
- Total bathrooms:3
- Full bathrooms:2
- Half bathrooms:1
- Flooring:Carpet, Tile
- Kitchen Description:Dishwasher, Microwave, Refrigerator
- Basement:Yes
- Basement Description:Crawl Space
Heating and cooling
- Cooling:Central Air, Electric
- Heating:Natural Gas
- Central air:Yes
Structure and exterior
- Roof:Shingle
- Year built:2002
- Lot Features:Level
- Construction Materials:Brick
- Levels:1 Story
Schools
- High school:Stewarts Creek High School
- Middle school:Stewarts Creek Middle School
- Elementary school:Stewarts Creek Elementary School
Utilities
- Water:Public, Water Available
- Sewer:Septic Tank
Finances and disclosures
- Price:$599,900
- Tax amount:$2,636
Features and amenities
- Appliances:Dishwasher, Microwave, Refrigerator
Parking
- Total parking spaces:2
- Garage:Yes
- Garage spaces:2
 Copyright 2026 Realtracs Mls. All rights reserved. Realtracs Mls provides content displayed here (“provided content”) on an “as is” basis and makes no representations or warranties regarding the provided content, including, but not limited to those of non-infringement, timeliness, accuracy, or completeness. Individuals and companies using information presented are responsible for verification and validation of information they utilize and present to their customers and clients. Realtracs Mls will not be liable for any damage or loss resulting from use of the provided content or the products available through Portals, IDX, VOW, and/or Syndication. Recipients of this information shall not resell, redistribute, reproduce, modify, or otherwise copy any portion thereof without the expressed written consent of Realtracs Mls.
New listings near 101 Winchester Ln
- Coming Soon
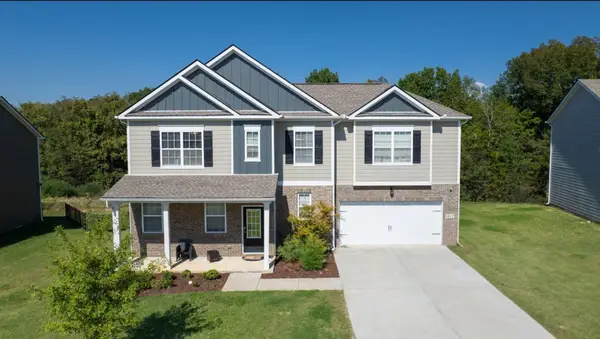 $579,900Coming Soon5 beds 3 baths3,336 sq. ft.
1017 Altavista Ln, Smyrna, TN 37167
MLS# 3527285Listed by: CADENCE REAL ESTATE - Coming Soon
 $629,900Coming Soon4 beds 3 baths2,719 sq. ft.
1206 Piper Glen Rd, Smyrna, TN 37167
MLS# 3526584Listed by: ZACH TAYLOR REAL ESTATE - Coming SoonOpen Sat, 1 to 3pm
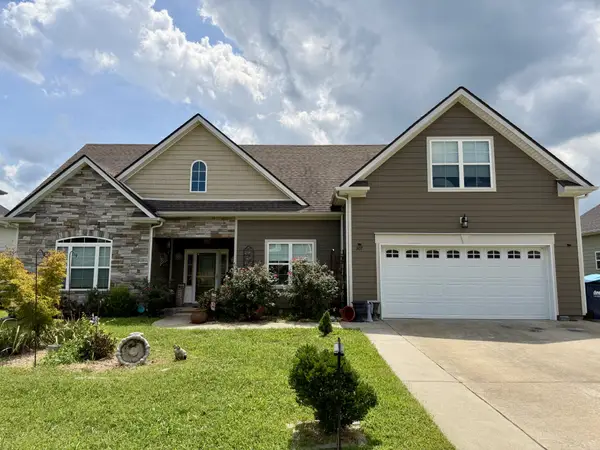 $435,000Coming Soon3 beds 2 baths1,806 sq. ft.
307 Bountiful Dr N, Smyrna, TN 37167
MLS# 3521028Listed by: SIMPLIHOM - Coming Soon
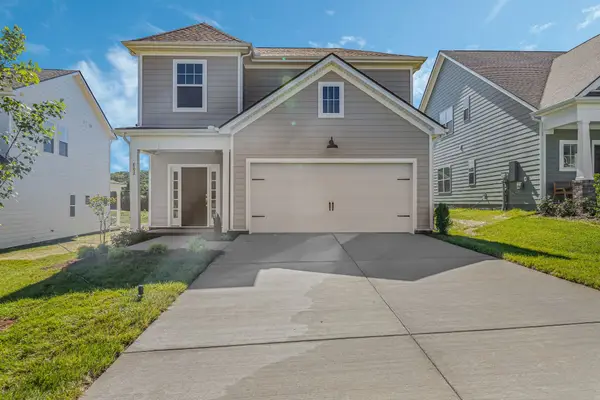 $480,000Coming Soon3 beds 3 baths1,837 sq. ft.
6213 Kenwyn Pass, Smyrna, TN 37167
MLS# 3518878Listed by: REGENT REALTY - Coming Soon
 $549,900Coming Soon3 beds 2 baths2,449 sq. ft.
133 Young Dr, Smyrna, TN 37167
MLS# 3518955Listed by: BENCHMARK REALTY, LLC - Coming SoonOpen Sat, 12 to 2pm
 $433,000Coming Soon3 beds 4 baths2,552 sq. ft.
351 Greystone Lee Blvd, Smyrna, TN 37167
MLS# 3501120Listed by: KELLER WILLIAMS REALTY - MURFREESBORO - Coming Soon
 $470,000Coming Soon4 beds 3 baths2,202 sq. ft.
431 Generosity Way, Smyrna, TN 37167
MLS# 3501399Listed by: GEORGIA EVANS REALTY, LLC - Coming Soon
 $279,900Coming Soon2 beds 3 baths1,255 sq. ft.
3015 Utah St, Smyrna, TN 37167
MLS# 3513642Listed by: BENCHMARK REALTY, LLC - Coming Soon
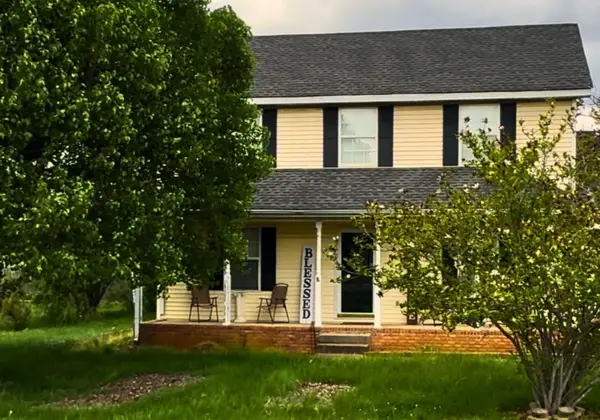 $394,000Coming Soon3 beds 3 baths1,730 sq. ft.
308 Noel Ln, Smyrna, TN 37167
MLS# 3165861Listed by: REAL BROKER - New
 $274,900Active2 beds 2 baths1,152 sq. ft.
101 Stokes Dr, Smyrna, TN 37167
MLS# 3528782Listed by: SIMPLIHOM


Protect your home and budget from life's surprises with an Assurant Home Warranty, backed by a partner that supports you through every step of homeownership. Explore Plans.
© 2026 Better Homes and Gardens Real Estate LLC. An Anywhere Real Estate company. All rights reserved. Better Homes and Gardens® Real Estate is a registered trademark owned by Meredith Operations Corporation, licensed to Better Homes and Gardens Real Estate LLC and used with permission. Better Homes and Gardens Real Estate LLC fully supports the principles of the Fair Housing Act and the Equal Opportunity Act. Listing information is deemed reliable but is not guaranteed accurate.
Each office is independently owned and operated.
Any services or products provided by third parties are not provided by, affiliated with or related to Better Homes and Gardens Real Estate LLC, or its affiliated companies.