
351 Greystone Lee Blvd, Smyrna, TN 37167
Local realty services provided by:Better Homes and Gardens Real Estate Heritage Group
351 Greystone Lee Blvd,Smyrna, TN 37167
$433,000
- 3 Beds
- 4 Baths
- 2,552 sq. ft.
- Townhouse
- Coming Soon
Upcoming open houses
- Sat, Aug 2912:00 pm - 02:00 pm
Listed by: gretchen moore
Office: keller williams realty - murfreesboro
MLS#:3501120
Source:NASHVILLE
Price summary
- Price:$433,000
- Price per sq. ft.:$169.67
- Monthly HOA dues:$260
About this home
Welcome to 351 Greystone Lee Blvd, a nearly new end-unit Lancaster townhome in Smyrna’s Greystone community. Built in 2025, this thoughtfully designed home offers 2,552 square feet, 3 bedrooms, 3 full baths, and 1 half bath. The open-concept kitchen, dining, and living areas create an easy flow for everyday living and entertaining, while the spacious upstairs bonus room provides flexible space for a media room, home office, fitness area, or second lounge. Retreat to the generous primary suite, then enjoy the fenced, low-maintenance turf backyard and rear-entry 2-car garage. Greystone amenities include a resort-style pool, clubhouse, playground, and sidewalks, with grounds maintenance included in the HOA. Convenient access to I-24, shopping, dining, and Nashville completes the package. Modern design, flexible living space, and low-maintenance convenience come together in one inviting Greystone home..
Contact an agent
Home facts
- Year built:2025
- Subdivision & Development:Greystone Phase 1A
- Listing ID #:3501120
- Updated:August 23, 2026 at 02:52 PM
Rooms and interior
- Bedrooms:3
- Total bathrooms:4
- Full bathrooms:3
- Half bathrooms:1
- Flooring:Carpet, Laminate, Tile
- Basement:Yes
- Living area:2,552 sq. ft.
Heating and cooling
- Cooling:Central Air
- Heating:Heat Pump
- Central air:Yes
Structure and exterior
- Year built:2025
- Building area:2,552 sq. ft.
- Lot area:0.1 Acres
- Construction Materials:Brick
- Exterior Features:Patio, Smart Camera(s)/Recording, Smart Light(s)
- Levels:2 Story
Schools
- High school:Stewarts Creek High School
- Middle school:Stewarts Creek Middle School
- Elementary school:Stewarts Creek Elementary School
Utilities
- Sewer:Public Sewer
Finances and disclosures
- Price:$433,000
- Price per sq. ft.:$169.67
- Tax amount:$390
Features and amenities
- Amenities:Clubhouse, Playground, Security System
- Pool features:Pool
Parking
- Total parking spaces:2
- Garage:Yes
- Garage spaces:2
 Copyright 2026 Realtracs Mls. All rights reserved. Realtracs Mls provides content displayed here (“provided content”) on an “as is” basis and makes no representations or warranties regarding the provided content, including, but not limited to those of non-infringement, timeliness, accuracy, or completeness. Individuals and companies using information presented are responsible for verification and validation of information they utilize and present to their customers and clients. Realtracs Mls will not be liable for any damage or loss resulting from use of the provided content or the products available through Portals, IDX, VOW, and/or Syndication. Recipients of this information shall not resell, redistribute, reproduce, modify, or otherwise copy any portion thereof without the expressed written consent of Realtracs Mls.
New listings near 351 Greystone Lee Blvd
- Coming Soon
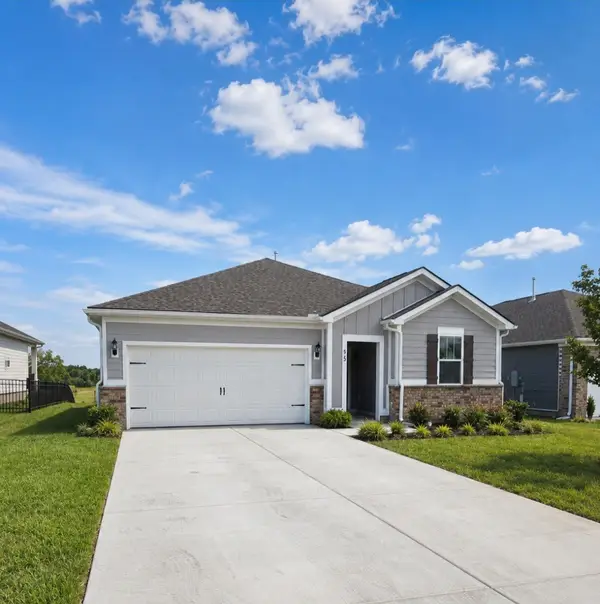 $434,900Coming Soon3 beds 2 baths1,673 sq. ft.
613 Lyness Dr, Smyrna, TN 37167
MLS# 3520758Listed by: BENCHMARK REALTY, LLC - Coming Soon
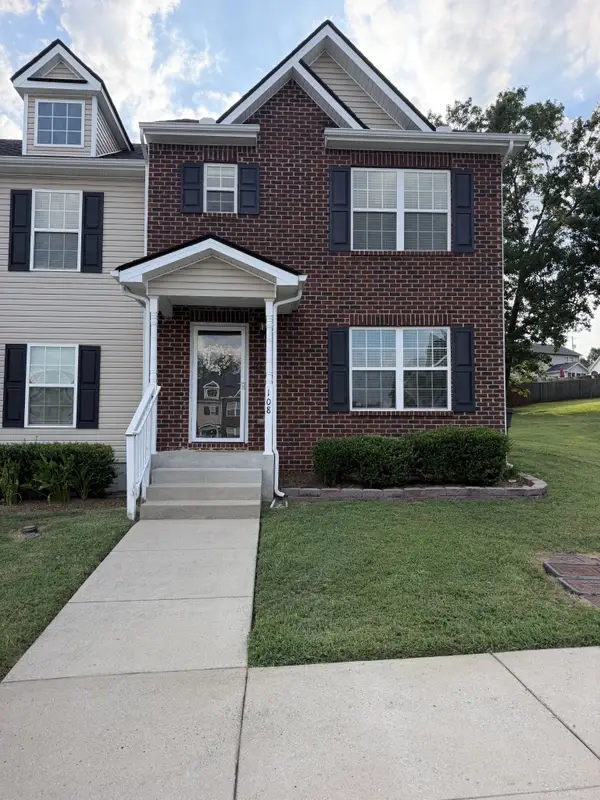 $279,000Coming Soon2 beds 3 baths1,240 sq. ft.
108 Glen Valley Cir, Smyrna, TN 37167
MLS# 3520798Listed by: BENCHMARK REALTY, LLC - Coming Soon
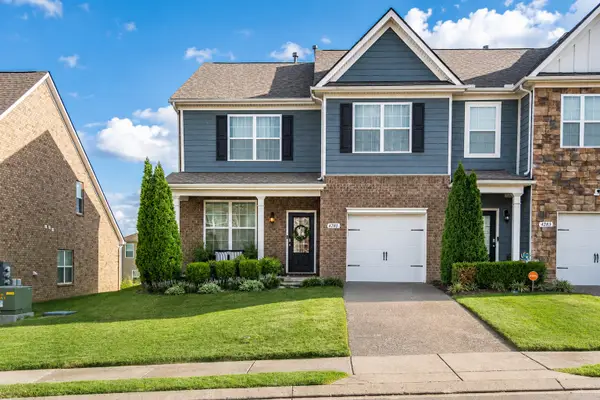 $364,900Coming Soon4 beds 3 baths2,008 sq. ft.
4281 Grapevine Loop, Smyrna, TN 37167
MLS# 3520862Listed by: BENCHMARK REALTY, LLC - Coming Soon
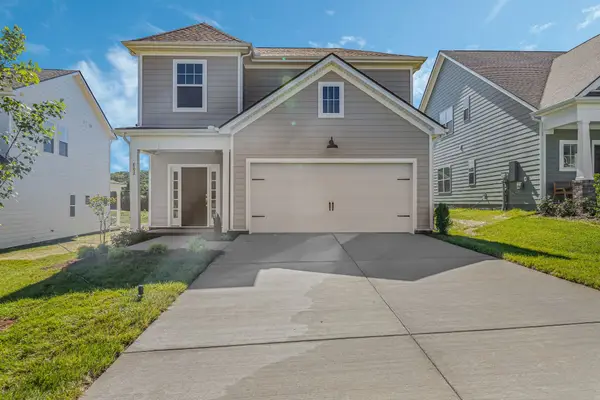 $480,000Coming Soon3 beds 3 baths1,837 sq. ft.
6213 Kenwyn Pass, Smyrna, TN 37167
MLS# 3518878Listed by: REGENT REALTY - Coming Soon
 $549,900Coming Soon3 beds 2 baths2,449 sq. ft.
133 Young Dr, Smyrna, TN 37167
MLS# 3518955Listed by: BENCHMARK REALTY, LLC - Coming Soon
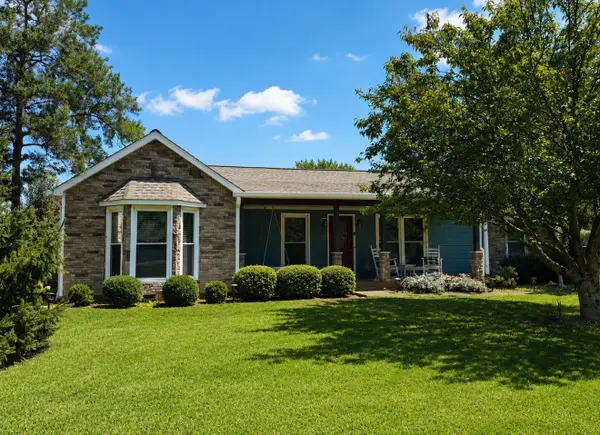 $459,000Coming Soon3 beds 2 baths1,985 sq. ft.
237 Peebles Dr, Smyrna, TN 37167
MLS# 3519125Listed by: SIMPLIHOM - Coming Soon
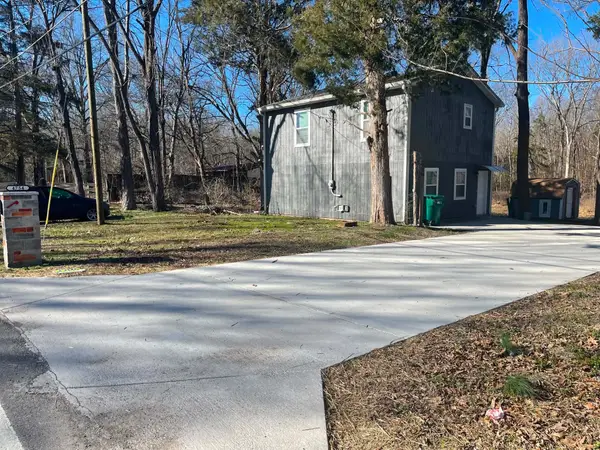 $450,003Coming Soon2 beds 2 baths1,300 sq. ft.
4754 Poplar Wood Rd, Smyrna, TN 37167
MLS# 3519146Listed by: DREAM HOMES REALTY - Coming Soon
 $470,000Coming Soon4 beds 3 baths2,202 sq. ft.
431 Generosity Way, Smyrna, TN 37167
MLS# 3501399Listed by: GEORGIA EVANS REALTY, LLC - Coming Soon
 $279,900Coming Soon2 beds 3 baths1,255 sq. ft.
3015 Utah St, Smyrna, TN 37167
MLS# 3513642Listed by: BENCHMARK REALTY, LLC


Protect your home and budget from life's surprises with an Assurant Home Warranty, backed by a partner that supports you through every step of homeownership. Explore Plans.
© 2026 Better Homes and Gardens Real Estate LLC. An Anywhere Real Estate company. All rights reserved. Better Homes and Gardens® Real Estate is a registered trademark owned by Meredith Operations Corporation, licensed to Better Homes and Gardens Real Estate LLC and used with permission. Better Homes and Gardens Real Estate LLC fully supports the principles of the Fair Housing Act and the Equal Opportunity Act. Listing information is deemed reliable but is not guaranteed accurate.
Each office is independently owned and operated.
Any services or products provided by third parties are not provided by, affiliated with or related to Better Homes and Gardens Real Estate LLC, or its affiliated companies.