
2 Easter Lilly Way, Smyrna, TN 37167
Local realty services provided by:Better Homes and Gardens Real Estate Ben Bray & Associates
2 Easter Lilly Way,Smyrna, TN 37167
$644,900
- 4 Beds
- 4 Baths
- 2,855 sq. ft.
- Single family
- Active
Listed by: andrea i. ranck
Office: cadence real estate
MLS#:3305749
Source:NASHVILLE
Price summary
- Price:$644,900
- Price per sq. ft.:$225.88
- Monthly HOA dues:$26
About this home
Discover FOX MEADOWS, an exciting new subdivision by Surrey Homes, where thoughtful design meets modern living. This beautiful new community offers quality craftsmanship, stylish finishes, and functional floor plans designed to fit today's lifestyle. Welcome to your new home, where every detail reflects your desire of living. To make your move even easier, Surrey Homes is offering an incentive. Contact listing agent for details. This beautiful home, with a harmonious blend of brick and James Hardie Board exterior, provides both elegance and comfort for homebuyers seeking that much-needed extra space. Step into the grandeur of a two-story foyer and living room, leading you to the heart of the home where memories are waiting to be made. The primary suite on the first floor serves as a peaceful retreat with its luxurious amenities. An adjacent laundry room complete with cabinets and a practical mudbench welcomes you from the three-car garage, ensuring a clutter-free entry. Entertain guests in a separate dining room or focus in your private office. The open-concept kitchen, boasting beautiful cabinets, quartz countertops, and stainless steel appliances including an electric cooktop and double ovens, is a chef's delight. The tile backsplash and fireplace with intricate trim details add a touch of sophistication and and a covered back porch offering a tranquil space to unwind. White oak wood treads elevate daily living. Upstairs, three additional bedrooms, a flex room, a spacious loft, and generous attic storage ensure everyone has their own comfortable space. Primary photo is of a previous built home and shown for illustration purposes only....
Contact an agent
Home facts
- Year built:2026
- Listing ID #:3305749
- Added:1 day(s) ago
- Updated:July 24, 2026 at 07:50 PM
Rooms and interior
- Bedrooms:4
- Total bathrooms:4
- Full bathrooms:3
- Half bathrooms:1
- Flooring:Carpet, Laminate, Tile
- Kitchen Description:Dishwasher, Disposal, Microwave
- Basement:Yes
- Living area:2,855 sq. ft.
Heating and cooling
- Cooling:Ceiling Fan(s), Central Air, Electric
- Heating:Electric
- Central air:Yes
Structure and exterior
- Year built:2026
- Building area:2,855 sq. ft.
- Lot Features:Level
- Construction Materials:Brick, Fiber Cement
- Levels:2 Story
Schools
- High school:Stewarts Creek High School
- Middle school:Stewarts Creek Middle School
- Elementary school:Stewarts Creek Elementary School
Utilities
- Water:Private, Water Available
- Sewer:Public Sewer
Finances and disclosures
- Price:$644,900
- Price per sq. ft.:$225.88
- Tax amount:$3,600
Features and amenities
- Appliances:Dishwasher, Disposal, Microwave
- Amenities:Ceiling Fan(s), Walk-In Closet(s)
Parking
- Total parking spaces:3
- Parking description:Driveway
- Garage:Yes
- Garage spaces:3
 Copyright 2026 Realtracs Mls. All rights reserved. Realtracs Mls provides content displayed here (“provided content”) on an “as is” basis and makes no representations or warranties regarding the provided content, including, but not limited to those of non-infringement, timeliness, accuracy, or completeness. Individuals and companies using information presented are responsible for verification and validation of information they utilize and present to their customers and clients. Realtracs Mls will not be liable for any damage or loss resulting from use of the provided content or the products available through Portals, IDX, VOW, and/or Syndication. Recipients of this information shall not resell, redistribute, reproduce, modify, or otherwise copy any portion thereof without the expressed written consent of Realtracs Mls.
New listings near 2 Easter Lilly Way
- New
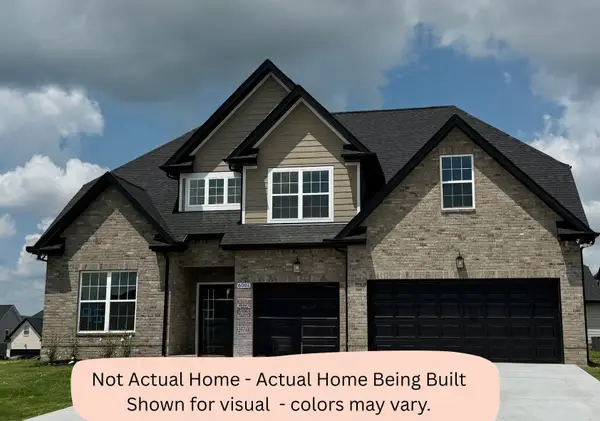 $650,900Active4 beds 4 baths2,984 sq. ft.
1 Easter Lilly Way, Smyrna, TN 37167
MLS# 3305746Listed by: CADENCE REAL ESTATE - New
 $654,900Active4 beds 4 baths2,919 sq. ft.
4 Easter Lilly Way, Smyrna, TN 37167
MLS# 3305748Listed by: CADENCE REAL ESTATE - New
 $605,000Active5 beds 3 baths2,864 sq. ft.
1434 Kennebec Dr, Smyrna, TN 37167
MLS# 3305573Listed by: RELIANT REALTY ERA POWERED - Open Sun, 2 to 4pmNew
 $380,000Active2 beds 2 baths1,428 sq. ft.
519 Byres Ct, Smyrna, TN 37167
MLS# 3304779Listed by: THE ASHTON REAL ESTATE GROUP OF RE/MAX ADVANTAGE - New
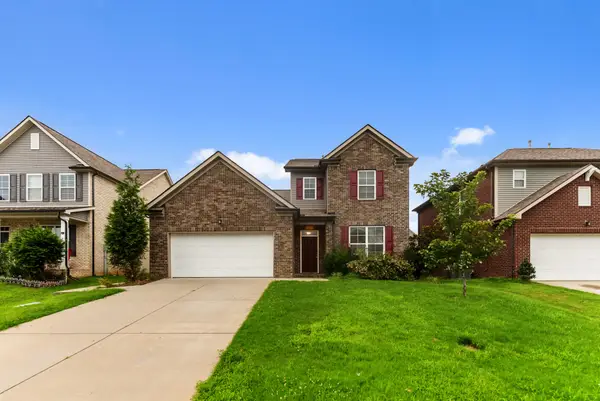 $540,000Active4 beds 4 baths2,638 sq. ft.
606 Green Meadow Ln, Smyrna, TN 37167
MLS# 3305279Listed by: EXP REALTY - New
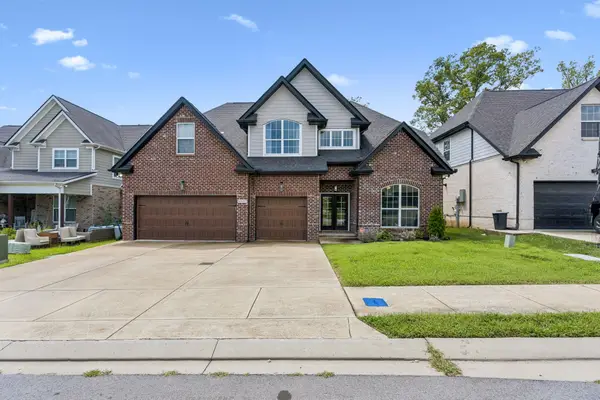 $625,000Active5 beds 4 baths3,020 sq. ft.
6820 Kew Gdn, Smyrna, TN 37167
MLS# 3305174Listed by: COMPASS - New
 $515,000Active3 beds 3 baths2,390 sq. ft.
5029 Claude Dr, Smyrna, TN 37167
MLS# 3304208Listed by: RELIANT REALTY ERA POWERED - Open Sat, 12 to 2pmNew
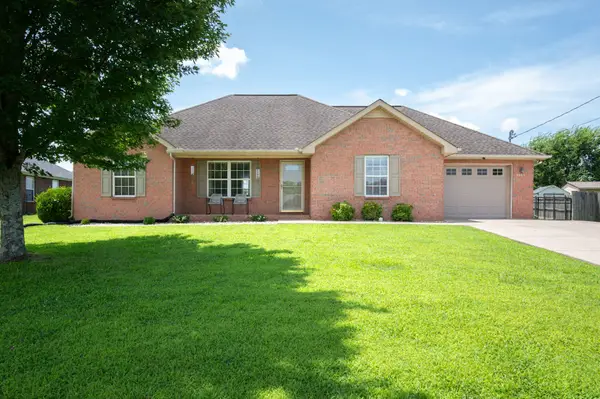 $359,000Active3 beds 2 baths1,298 sq. ft.
7105 Castile Dr, Smyrna, TN 37167
MLS# 3303975Listed by: JOHN JONES REAL ESTATE LLC - Coming Soon
 $563,000Coming Soon4 beds 4 baths
418 Long Dr, Smyrna, TN 37167
MLS# 3301833Listed by: ONWARD REAL ESTATE


Protect your home and budget from life's surprises with an Assurant Home Warranty, backed by a partner that supports you through every step of homeownership. Explore Plans.
© 2026 Better Homes and Gardens Real Estate LLC. An Anywhere Real Estate company. All rights reserved. Better Homes and Gardens® Real Estate is a registered trademark owned by Meredith Operations Corporation, licensed to Better Homes and Gardens Real Estate LLC and used with permission. Better Homes and Gardens Real Estate LLC fully supports the principles of the Fair Housing Act and the Equal Opportunity Act. Listing information is deemed reliable but is not guaranteed accurate.
Each office is independently owned and operated.
Any services or products provided by third parties are not provided by, affiliated with or related to Better Homes and Gardens Real Estate LLC, or its affiliated companies.