
3025 Bienville Dr, Smyrna, TN 37167
Local realty services provided by:Better Homes and Gardens Real Estate Heritage Group
3025 Bienville Dr,Smyrna, TN 37167
$365,000
- 3 Beds
- 2 Baths
- - sq. ft.
- Single family
- Sold
Listed by: clarissa miles
Office: remax today
MLS#:3220215
Source:NASHVILLE
Sorry, we are unable to map this address
Price summary
- Price:$365,000
- Monthly HOA dues:$75
About this home
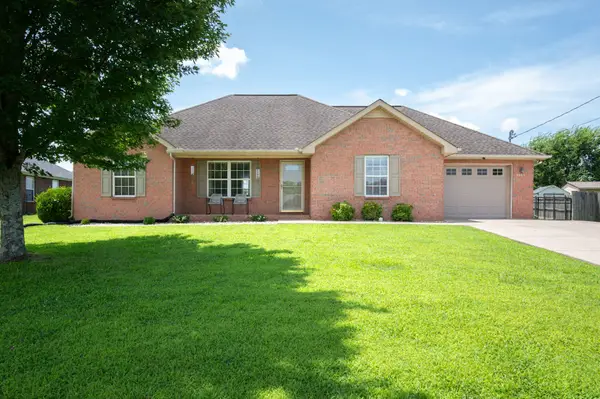
Welcome to Lenox of Smyrna, one of Smyrna’s most charming lifestyle communities! This rare all one-level 3 bedroom, 2 bath (single owner) cottage offers small-town charm with the convenience of being just minutes from shopping, restaurants, schools, I-24, and only about 20 minutes from Nashville.
Enjoy lantern-lit streets, sidewalks, covered front porches, a community playground and park, and a neighborhood known for its welcoming feel. This beautifully maintained home features, fresh paint, new flooring throughout, recessed lighting, tray ceilings, specialty windows, and a breakfast bar. The heated and cooled garage adds year-round comfort and flexibility.
Additional upgrades include under and above cabinet lighting, lighted pantry with motion sensors, attic storage shelving, a 1-year-old water heater, 5-year-old HVAC, and hot water recirculators for near-instant hot water and added pipe protection during freezing temperatures. Enjoy truly low-maintenance living with HOA-covered exterior maintenance including mowing and mulching. Turnkey, stylish, and conveniently located. This home is the perfect blend of comfort, charm, and easy living....
Contact an agent
Home facts
- Year built:2013
- Listing ID #:3220215
- Added:61 day(s) ago
- Updated:July 23, 2026 at 02:22 PM
Rooms and interior
- Bedrooms:3
- Total bathrooms:2
- Full bathrooms:2
- Flooring:Carpet, Tile, Vinyl
- Kitchen Description:Dishwasher, Disposal, Microwave
- Basement:Yes
Heating and cooling
- Cooling:Central Air, Electric
- Heating:Central
- Central air:Yes
Structure and exterior
- Year built:2013
- Construction Materials:Vinyl Siding
- Levels:1 Story
Schools
- High school:Smyrna High School
- Middle school:Rocky Fork Middle School
- Elementary school:Stewartsboro Elementary
Utilities
- Water:Public, Water Available
- Sewer:Public Sewer
Finances and disclosures
- Price:$365,000
- Tax amount:$1,654
Features and amenities
- Appliances:Dishwasher, Disposal, Microwave
Parking
- Total parking spaces:2
- Parking description:Attached
- Garage:Yes
- Garage spaces:2
 Copyright 2026 Realtracs Mls. All rights reserved. Realtracs Mls provides content displayed here (“provided content”) on an “as is” basis and makes no representations or warranties regarding the provided content, including, but not limited to those of non-infringement, timeliness, accuracy, or completeness. Individuals and companies using information presented are responsible for verification and validation of information they utilize and present to their customers and clients. Realtracs Mls will not be liable for any damage or loss resulting from use of the provided content or the products available through Portals, IDX, VOW, and/or Syndication. Recipients of this information shall not resell, redistribute, reproduce, modify, or otherwise copy any portion thereof without the expressed written consent of Realtracs Mls.
New listings near 3025 Bienville Dr
- New
 $515,000Active3 beds 3 baths2,390 sq. ft.
5029 Claude Dr, Smyrna, TN 37167
MLS# 3304208Listed by: RELIANT REALTY ERA POWERED - Open Sat, 12 to 2pmNew
 $359,000Active3 beds 2 baths1,298 sq. ft.
7105 Castile Dr, Smyrna, TN 37167
MLS# 3303975Listed by: JOHN JONES REAL ESTATE LLC - Coming Soon
 $563,000Coming Soon4 beds 4 baths
418 Long Dr, Smyrna, TN 37167
MLS# 3301833Listed by: ONWARD REAL ESTATE - Coming SoonOpen Sat, 12 to 2pm
 $415,000Coming Soon3 beds 3 baths
3014 Bienville Dr, Smyrna, TN 37167
MLS# 3301998Listed by: COMPASS - New
 $589,000Active4 beds 3 baths2,787 sq. ft.
706 Aubrey Sue Pass, Smyrna, TN 37167
MLS# 3301964Listed by: GREEN LIST REALTY, LLC - New
 $580,950Active1 beds 4 baths2,768 sq. ft.
199 Blue Diamond Drive, Smyrna, TN 37167
MLS# 3301910Listed by: MERITAGE HOMES OF TENNESSEE, INC. - New
 $591,300Active4 beds 4 baths2,768 sq. ft.
197 Blue Diamond Drive, Smyrna, TN 37167
MLS# 3301839Listed by: MERITAGE HOMES OF TENNESSEE, INC. - New
 $485,000Active3 beds 2 baths1,947 sq. ft.
5817 Napa Valley Dr, Smyrna, TN 37167
MLS# 3298495Listed by: BERKSHIRE HATHAWAY HOMESERVICES PENFED REALTY - New
 $515,000Active4 beds 3 baths2,282 sq. ft.
413 Tonalist Way, Smyrna, TN 37167
MLS# 3283766Listed by: REDFIN - New
 $619,990Active4 beds 4 baths2,838 sq. ft.
2040 Coriander Lane, Smyrna, TN 37167
MLS# 3288398Listed by: D.R. HORTON


Protect your home and budget from life's surprises with an Assurant Home Warranty, backed by a partner that supports you through every step of homeownership. Explore Plans.
© 2026 Better Homes and Gardens Real Estate LLC. An Anywhere Real Estate company. All rights reserved. Better Homes and Gardens® Real Estate is a registered trademark owned by Meredith Operations Corporation, licensed to Better Homes and Gardens Real Estate LLC and used with permission. Better Homes and Gardens Real Estate LLC fully supports the principles of the Fair Housing Act and the Equal Opportunity Act. Listing information is deemed reliable but is not guaranteed accurate.
Each office is independently owned and operated.
Any services or products provided by third parties are not provided by, affiliated with or related to Better Homes and Gardens Real Estate LLC, or its affiliated companies.