
405 Spitzy Ln, Smyrna, TN 37167
Local realty services provided by:Better Homes and Gardens Real Estate Heritage Group
405 Spitzy Ln,Smyrna, TN 37167
$415,000
- 3 Beds
- 3 Baths
- 2,010 sq. ft.
- Single family
- Active
Listed by: rachel kelley
Office: elam real estate
MLS#:3336105
Source:NASHVILLE
Price summary
- Price:$415,000
- Price per sq. ft.:$206.47
- Monthly HOA dues:$50
About this home
$10,000 buyers concessions! Welcome to the highly desirable Meadows community in Smyrna, TN! Located within the sought-after Stewart Creek school zone, this move-in ready home has everything you need! The open main level features gorgeous laminate flooring, fresh neutral paint, and a spacious kitchen with white cabinetry, stainless steel appliances, and a center island perfect for gathering. The main-level primary suite provides a private retreat with a full bath and walk-in closet, while a powder room and convenient laundry room complete the first floor. Upstairs, you'll find two generously sized bedrooms, each with its own walk-in closet, a shared full bath, and a versatile bonus room ideal for a home office, playroom, or media space. Relax on the covered front porch or entertain on the backyard patio overlooking the lush, fully fenced yard with a durable vinyl privacy fence. Conveniently located just minutes from shopping, dining, parks, entertainment, and I-24, you'll enjoy an easy commute to Nashville, Murfreesboro, and surrounding areas. Whether you're looking for your forever home or an excellent investment opportunity, this Stewart Creek gem offers exceptional value in one of Smyrna's most sought-after neighborhoods. Schedule your private showing today!...
Contact an agent
Home facts
- Year built:2019
- Subdivision & Development:The Parke At The Meadows Sec 2
- Listing ID #:3336105
- Added:52 day(s) ago
- Updated:September 28, 2026 at 02:27 PM
Rooms and interior
- Bedrooms:3
- Total bathrooms:3
- Full bathrooms:2
- Half bathrooms:1
- Flooring:Carpet, Laminate, Vinyl
- Kitchen Description:Dishwasher, Disposal, Microwave
- Basement:Yes
- Living area:2,010 sq. ft.
Heating and cooling
- Cooling:Ceiling Fan(s), Central Air, Electric
- Heating:Central, Electric
- Central air:Yes
Structure and exterior
- Roof:Shingle
- Year built:2019
- Building area:2,010 sq. ft.
- Lot area:0.16 Acres
- Lot Features:Level
- Architectural Style:Traditional
- Construction Materials:Brick
- Exterior Features:Patio, Porch
- Levels:2 Story
Schools
- High school:Stewarts Creek High School
- Middle school:Stewarts Creek Middle School
- Elementary school:Stewarts Creek Elementary School
Utilities
- Water:Public, Water Available
- Sewer:Public Sewer
Finances and disclosures
- Price:$415,000
- Price per sq. ft.:$206.47
- Tax amount:$2,198
Features and amenities
- Appliances:Dishwasher, Disposal, Microwave
- Amenities:Ceiling Fan(s), Smoke Detector(s), Walk-In Closet(s)
Parking
- Total parking spaces:2
- Parking description:Concrete, Driveway
- Garage:Yes
- Garage spaces:2
 Copyright 2026 Realtracs Mls. All rights reserved. Realtracs Mls provides content displayed here (“provided content”) on an “as is” basis and makes no representations or warranties regarding the provided content, including, but not limited to those of non-infringement, timeliness, accuracy, or completeness. Individuals and companies using information presented are responsible for verification and validation of information they utilize and present to their customers and clients. Realtracs Mls will not be liable for any damage or loss resulting from use of the provided content or the products available through Portals, IDX, VOW, and/or Syndication. Recipients of this information shall not resell, redistribute, reproduce, modify, or otherwise copy any portion thereof without the expressed written consent of Realtracs Mls.
New listings near 405 Spitzy Ln
- Coming Soon
 $375,000Coming Soon4 beds 3 baths1,570 sq. ft.
111 N Hampton Ct, Smyrna, TN 37167
MLS# 3601822Listed by: REALTY ONE GROUP MUSIC CITY - Coming Soon
 $262,000Coming Soon2 beds 3 baths1,246 sq. ft.
3021 Burnt Pine Dr, Smyrna, TN 37167
MLS# 3601591Listed by: BENCHMARK REALTY, LLC - Coming SoonOpen Sun, 1 to 3pm
 $659,000Coming Soon3 beds 3 baths2,600 sq. ft.
223 Mercedes Dr, Smyrna, TN 37167
MLS# 3598101Listed by: REDFIN CORPORATION - Coming Soon
 $394,900Coming Soon3 beds 3 baths2,199 sq. ft.
8176 Rocky Fork Almaville Rd, Smyrna, TN 37167
MLS# 3598313Listed by: BLUE SKIES REALTY, LLC - Coming Soon
 $499,000Coming Soon4 beds 3 baths2,260 sq. ft.
7001 Vineyard Ln, Smyrna, TN 37167
MLS# 3598505Listed by: COLDWELL BANKER SOUTHERN REALTY - Coming Soon
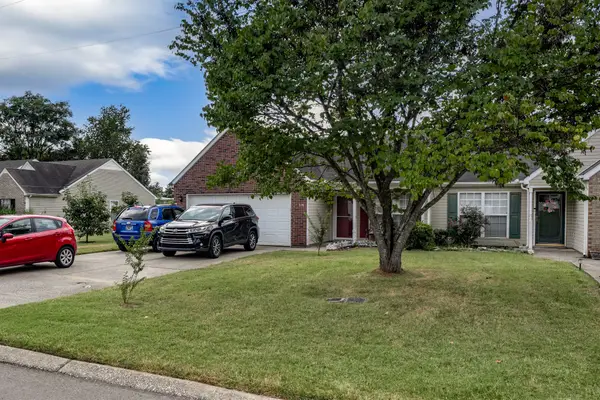 $355,800Coming Soon2 beds 2 baths1,078 sq. ft.
718 Dellwood Dr, Smyrna, TN 37167
MLS# 3593543Listed by: RE/MAX HOMES AND ESTATES - Coming Soon
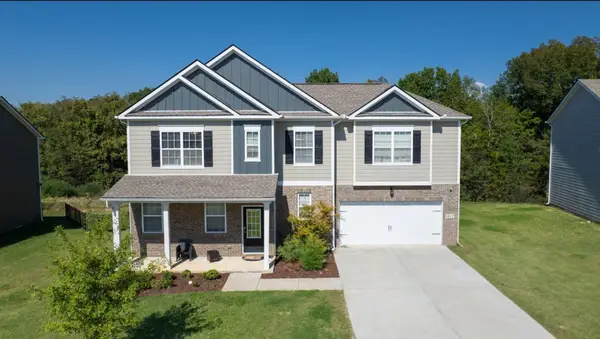 $579,900Coming Soon5 beds 3 baths3,336 sq. ft.
1017 Altavista Ln, Smyrna, TN 37167
MLS# 3527285Listed by: CADENCE REAL ESTATE - New
 $425,900Active3 beds 2 baths1,822 sq. ft.
308 Acorn Ct, Smyrna, TN 37167
MLS# 3601878Listed by: CADENCE REAL ESTATE - New
 $629,900Active4 beds 4 baths3,592 sq. ft.
104 Oak Hill Dr, Smyrna, TN 37167
MLS# 3601738Listed by: SYNERGY REALTY NETWORK, LLC - New
 $699,999Active4 beds 3 baths2,762 sq. ft.
813 Stewart Valley Dr, Smyrna, TN 37167
MLS# 3601679Listed by: BLACK LION REALTY


Protect your home and budget from life's surprises with an Assurant Home Warranty, backed by a partner that supports you through every step of homeownership. Explore Plans.
© 2026 Better Homes and Gardens Real Estate LLC. An Anywhere Real Estate company. All rights reserved. Better Homes and Gardens® Real Estate is a registered trademark owned by Meredith Operations Corporation, licensed to Better Homes and Gardens Real Estate LLC and used with permission. Better Homes and Gardens Real Estate LLC fully supports the principles of the Fair Housing Act and the Equal Opportunity Act. Listing information is deemed reliable but is not guaranteed accurate.
Each office is independently owned and operated.
Any services or products provided by third parties are not provided by, affiliated with or related to Better Homes and Gardens Real Estate LLC, or its affiliated companies.