
414 Dellwood Dr, Smyrna, TN 37167
Local realty services provided by:Better Homes and Gardens Real Estate Ben Bray & Associates
414 Dellwood Dr,Smyrna, TN 37167
$384,900
- 3 Beds
- 3 Baths
- 1,891 sq. ft.
- Single family
- Coming Soon
Listed by: brandy lee armstrong
Office: georgia evans realty, llc.
MLS#:3619084
Source:NASHVILLE
Price summary
- Price:$384,900
- Price per sq. ft.:$203.54
About this home
Welcome home to 414 Dellwood Dr in the sought-after Lake Hills subdivision! This charming 3 bed, 2.5 bath home offers 1,891 sq ft of comfortable living with the primary suite conveniently on the main level. Upstairs you'll find two spacious bedrooms plus a versatile bonus room — perfect for a home office, playroom, or media space. The living room's cozy fireplace creates a warm gathering spot, and hardwood flooring adds timeless appeal. Walk-in closets in every bedroom, 2-car attached garage, and a shady, fenced backyard with deck made for summer evenings. Ideally located near Percy Priest Lake, parks, and golf, with easy access to shopping, dining, and I-24. Don't miss this Smyrna gem — schedule your showing today!
Contact an agent
Home facts
- Year built:2005
- Subdivision & Development:Lake Hills Sec 3
- Listing ID #:3619084
- Updated:October 10, 2026 at 10:49 PM
Rooms and interior
- Bedrooms:3
- Total bathrooms:3
- Full bathrooms:2
- Half bathrooms:1
- Flooring:Carpet, Tile
- Kitchen Description:Dishwasher, Disposal, Microwave
- Basement Description:Crawl Space
- Living area:1,891 sq. ft.
Heating and cooling
- Cooling:Ceiling Fan(s), Central Air, Electric
- Heating:Central, Electric
- Central air:Yes
Structure and exterior
- Year built:2005
- Building area:1,891 sq. ft.
- Lot area:0.25 Acres
- Construction Materials:Brick, Vinyl Siding
- Levels:2 Story
Schools
- High school:Smyrna High School
- Middle school:Smyrna Middle School
- Elementary school:John Colemon Elementary
Utilities
- Water:Public, Water Available
- Sewer:Public Sewer
Finances and disclosures
- Price:$384,900
- Price per sq. ft.:$203.54
- Tax amount:$1,752
Features and amenities
- Appliances:Dishwasher, Disposal, Microwave
Parking
- Total parking spaces:2
- Parking description:Attached
- Garage:Yes
- Garage spaces:2
 Copyright 2026 Realtracs Mls. All rights reserved. Realtracs Mls provides content displayed here (“provided content”) on an “as is” basis and makes no representations or warranties regarding the provided content, including, but not limited to those of non-infringement, timeliness, accuracy, or completeness. Individuals and companies using information presented are responsible for verification and validation of information they utilize and present to their customers and clients. Realtracs Mls will not be liable for any damage or loss resulting from use of the provided content or the products available through Portals, IDX, VOW, and/or Syndication. Recipients of this information shall not resell, redistribute, reproduce, modify, or otherwise copy any portion thereof without the expressed written consent of Realtracs Mls.
New listings near 414 Dellwood Dr
- New
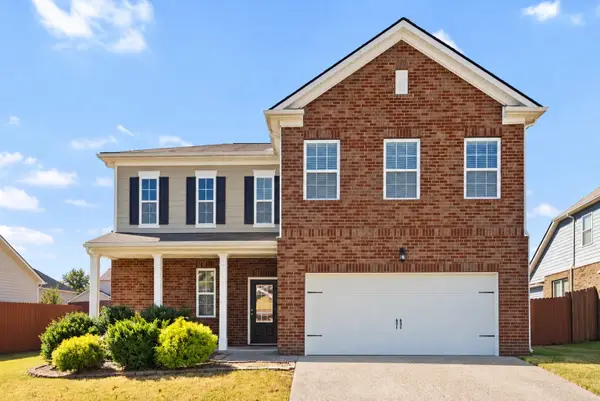 $474,990Active4 beds 4 baths2,219 sq. ft.
5410 High Jump Dr, Smyrna, TN 37167
MLS# 3619049Listed by: REALTY ONE GROUP MUSIC CITY - New
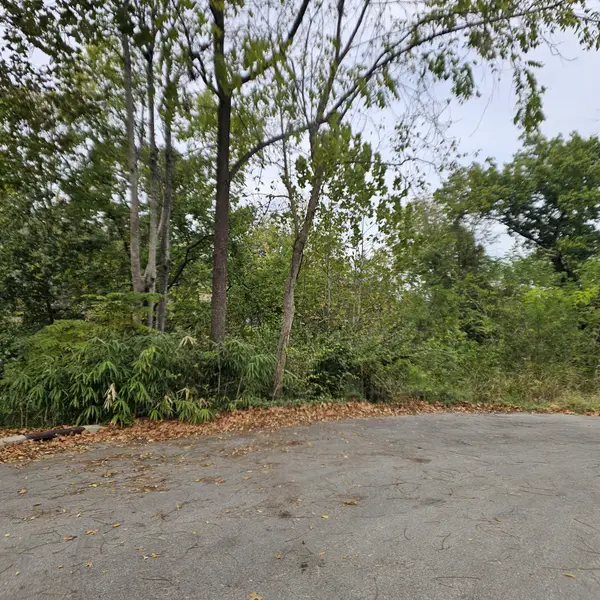 $120,000Active0.55 Acres
504 Finsbury Ct, Smyrna, TN 37167
MLS# 3618995Listed by: ONWARD REAL ESTATE - New
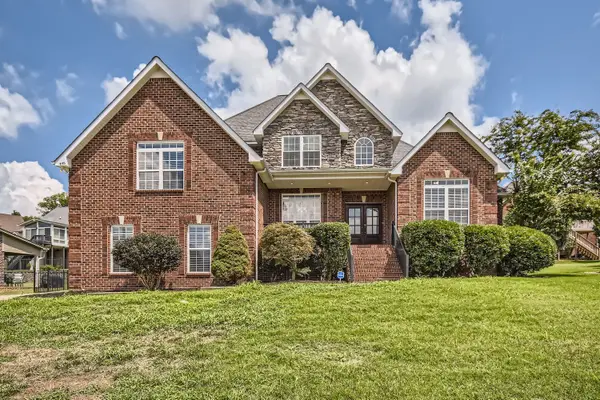 $556,500Active4 beds 3 baths3,031 sq. ft.
495 Williamsport Dr, Smyrna, TN 37167
MLS# 3618927Listed by: BAYMAR REALTY - New
 $480,000Active4 beds 4 baths2,282 sq. ft.
402 Pointe Clear Dr, Smyrna, TN 37167
MLS# 3618757Listed by: SIMPLIHOM - Open Sun, 1 to 3pmNew
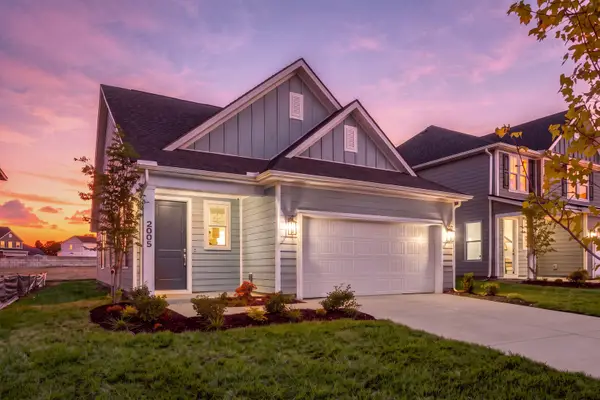 $474,990Active3 beds 3 baths2,003 sq. ft.
2005 Timothy Lane, Smyrna, TN 37167
MLS# 3618786Listed by: DREAM FINDERS HOLDINGS, LLC - New
 $611,920Active5 beds 5 baths2,994 sq. ft.
506 Long Dr, Smyrna, TN 37167
MLS# 3618795Listed by: MERITAGE HOMES OF TENNESSEE, INC. - New
 $325,000Active3 beds 1 baths1,439 sq. ft.
103 Morgan Ave, Smyrna, TN 37167
MLS# 3618718Listed by: THE BOGETTI PARTNERS - New
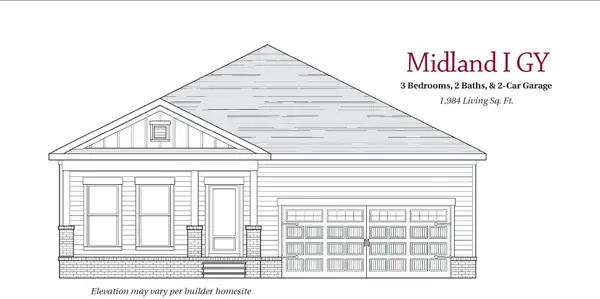 $514,750Active3 beds 2 baths1,984 sq. ft.
6231 Kenwyn Pass, Smyrna, TN 37167
MLS# 3618740Listed by: REGENT REALTY - New
 $319,900Active3 beds 2 baths1,516 sq. ft.
13512 Old Nashville Hwy, Smyrna, TN 37167
MLS# 3615408Listed by: BLUEPRINT REALTORS - New
 $289,900Active3 beds 3 baths1,279 sq. ft.
804 Neptune Ct, Smyrna, TN 37167
MLS# 3615272Listed by: ENTERA REALTY, LLC


Protect your home and budget from life's surprises with an Assurant Home Warranty, backed by a partner that supports you through every step of homeownership. Explore Plans.
© 2026 Better Homes and Gardens Real Estate LLC. An Anywhere Real Estate company. All rights reserved. Better Homes and Gardens® Real Estate is a registered trademark owned by Meredith Operations Corporation, licensed to Better Homes and Gardens Real Estate LLC and used with permission. Better Homes and Gardens Real Estate LLC fully supports the principles of the Fair Housing Act and the Equal Opportunity Act. Listing information is deemed reliable but is not guaranteed accurate.
Each office is independently owned and operated.
Any services or products provided by third parties are not provided by, affiliated with or related to Better Homes and Gardens Real Estate LLC, or its affiliated companies.