
517 Matthew Miller Drive, Smyrna, TN 37167
Local realty services provided by:Better Homes and Gardens Real Estate Ben Bray & Associates
517 Matthew Miller Drive,Smyrna, TN 37167
$747,900
- 4 Beds
- 3 Baths
- 2,716 sq. ft.
- Single family
- Active
Listed by: mitchell bowman
Office: simplihom - the results team
MLS#:3634671
Source:NASHVILLE
Price summary
- Price:$747,900
- Price per sq. ft.:$275.37
- Monthly HOA dues:$125
About this home
WHY BUILD WHEN YOU CAN BUY THIS FORMER MODEL HOME FOR LESS? Recreating this home today would cost approximately $789,000, but this beautifully upgraded, move-in-ready home is offered at just $747,900! That's over $41,000 below the estimated cost to build, with more than $35,000 in upgrades already included!
Just 5 minutes from I-840, this stunning 4-bedroom, 3-bath home offers over 2,700 sq ft, a 3-car garage, and two bedrooms on the main level, including the primary suite.
You'll appreciate the 10-foot ceilings, open-concept living area, vaulted dining space, and impressive fireplace featuring a raised hearth and floor-to-ceiling surround.
THE KITCHEN IS A SHOWSTOPPER! Featuring a premium THOR 36-inch, 6-burner gas cooktop, pot filler, additional island cabinetry, and an incredible 60 sqft walk-in pantry with built-in cabinets and countertops.
The main-level primary suite offers a spa-inspired bathroom with a luxurious wet zone. Upstairs, an open catwalk and custom mood lighting add character, while additional bedrooms and a spacious bonus area provide flexibility for everyday living.
Step outside to a fully fenced backyard featuring beautiful landscaping and an outdoor firepit, creating the perfect setting for entertaining or unwinding after a long day.
Additional highlights include a tankless water heater, generous walk-in attic storage, and thoughtful upgrades throughout.
The builder is ready for this former model home to become someone's forever home. Why wait months to build and spend more when you can have the upgrades, space, and lifestyle you've been looking for right now?
Additional highlights include an open railing design, a fenced backyard ready for outdoor enjoyment, and a fully floored walk-in attic providing exceptional storage space rarely found in homes of this size. Fiber Internet (1 gig) is included with HOA dues....
Contact an agent
Home facts
- Year built:2025
- Subdivision & Development:Shorts Crossing
- Listing ID #:3634671
- Added:2 day(s) ago
- Updated:November 12, 2026 at 05:00 PM
Rooms and interior
- Bedrooms:4
- Total bathrooms:3
- Full bathrooms:3
- Flooring:Carpet, Tile
- Basement Description:Partial
- Living area:2,716 sq. ft.
Heating and cooling
- Cooling:Central Air
- Heating:Heat Pump
- Central air:Yes
Structure and exterior
- Year built:2025
- Building area:2,716 sq. ft.
- Lot area:0.35 Acres
- Construction Materials:Fiber Cement
- Levels:2 Story
Schools
- High school:Smyrna High School
- Middle school:Smyrna Middle School
- Elementary school:John Colemon Elementary
Utilities
- Water:Public, Water Available
- Sewer:Public Sewer
Finances and disclosures
- Price:$747,900
- Price per sq. ft.:$275.37
- Tax amount:$3,500
Features and amenities
- Amenities:High Speed Internet
Parking
- Total parking spaces:3
- Garage:Yes
- Garage spaces:3
 Copyright 2026 Realtracs Mls. All rights reserved. Realtracs Mls provides content displayed here (“provided content”) on an “as is” basis and makes no representations or warranties regarding the provided content, including, but not limited to those of non-infringement, timeliness, accuracy, or completeness. Individuals and companies using information presented are responsible for verification and validation of information they utilize and present to their customers and clients. Realtracs Mls will not be liable for any damage or loss resulting from use of the provided content or the products available through Portals, IDX, VOW, and/or Syndication. Recipients of this information shall not resell, redistribute, reproduce, modify, or otherwise copy any portion thereof without the expressed written consent of Realtracs Mls.
New listings near 517 Matthew Miller Drive
- Coming SoonOpen Sun, 2 to 4pm
 $340,000Coming Soon3 beds 2 baths1,590 sq. ft.
302 Mayfield Dr, Smyrna, TN 37167
MLS# 3635512Listed by: WILSON GROUP REAL ESTATE - New
 $1,299,999Active4 beds 4 baths3,808 sq. ft.
4205 Almaville Rd, Smyrna, TN 37167
MLS# 3635526Listed by: CADENCE REAL ESTATE - New
 $459,900Active3 beds 3 baths1,871 sq. ft.
707 Green Meadow Ln, Smyrna, TN 37167
MLS# 3635435Listed by: COMPASS - New
 $650,000Active4 beds 3 baths3,123 sq. ft.
1222 Emmie Reece Dr, Smyrna, TN 37167
MLS# 3635197Listed by: SIMPLIHOM - New
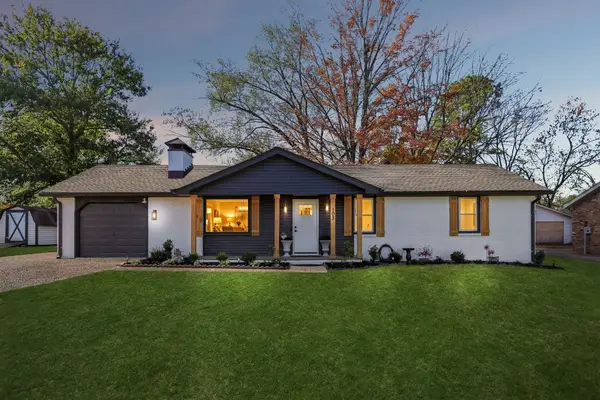 $379,900Active3 beds 2 baths1,175 sq. ft.
103 Chevy Chase Trl, Smyrna, TN 37167
MLS# 3634919Listed by: RE/MAX CHOICE PROPERTIES - New
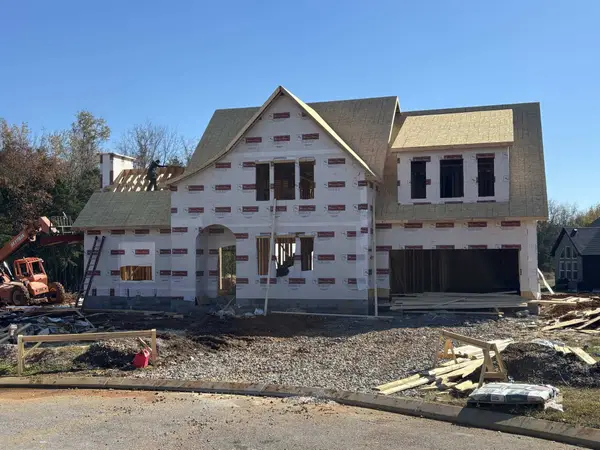 $759,900Active4 beds 4 baths2,744 sq. ft.
0 Matthew Miller Drive, Smyrna, TN 37167
MLS# 3634868Listed by: SIMPLIHOM - THE RESULTS TEAM - New
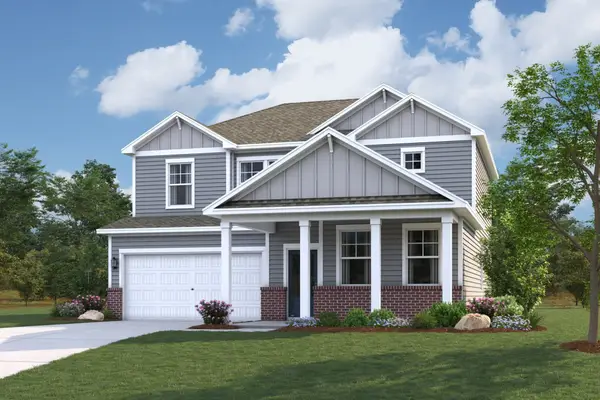 $485,290Active4 beds 3 baths2,404 sq. ft.
205 Harper Grace Ct, Smyrna, TN 37167
MLS# 3634826Listed by: CENTURY COMMUNITIES - New
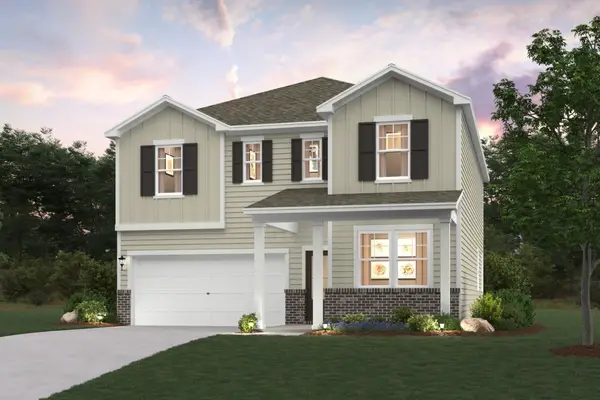 $491,990Active4 beds 3 baths2,400 sq. ft.
209 Harper Grace Ct, Smyrna, TN 37167
MLS# 3634828Listed by: CENTURY COMMUNITIES - New
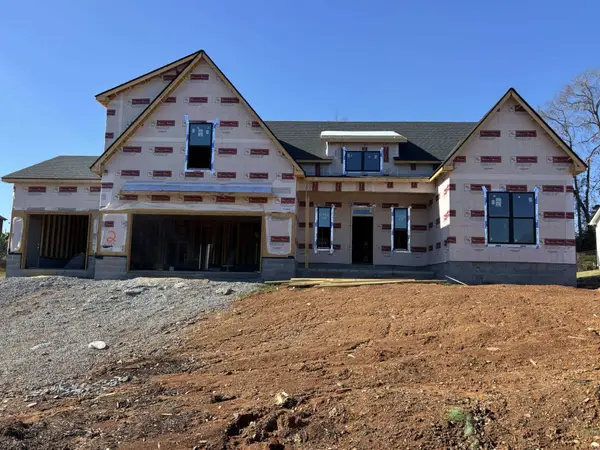 $749,900Active3 beds 3 baths2,558 sq. ft.
0 Matthew Miller Drive, Smyrna, TN 37167
MLS# 3634761Listed by: SIMPLIHOM - THE RESULTS TEAM - New
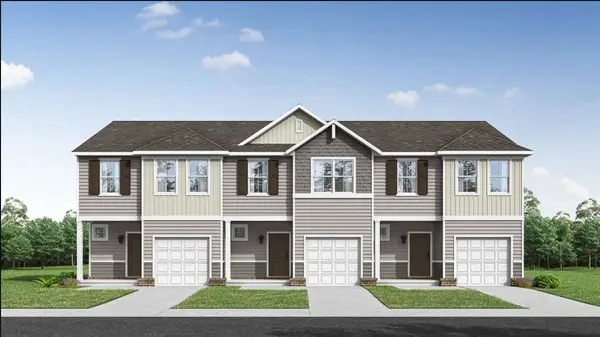 $359,990Active3 beds 3 baths1,455 sq. ft.
372 Golden Deer Drive, Smyrna, TN 37167
MLS# 3634648Listed by: LENNAR SALES CORP.


Protect your home and budget from life's surprises with an Assurant Home Warranty, backed by a partner that supports you through every step of homeownership. Explore Plans.
© 2026 Better Homes and Gardens Real Estate LLC. An Anywhere Real Estate company. All rights reserved. Better Homes and Gardens® Real Estate is a registered trademark owned by Meredith Operations Corporation, licensed to Better Homes and Gardens Real Estate LLC and used with permission. Better Homes and Gardens Real Estate LLC fully supports the principles of the Fair Housing Act and the Equal Opportunity Act. Listing information is deemed reliable but is not guaranteed accurate.
Each office is independently owned and operated.
Any services or products provided by third parties are not provided by, affiliated with or related to Better Homes and Gardens Real Estate LLC, or its affiliated companies.