
6211 Kenwyn, Smyrna, TN 37167
Local realty services provided by:Better Homes and Gardens Real Estate Ben Bray & Associates
6211 Kenwyn,Smyrna, TN 37167
$583,450
- 4 Beds
- 4 Baths
- - sq. ft.
- Single family
- Coming Soon
Listed by: john gilbert
Office: regent realty
MLS#:3267455
Source:NASHVILLE
Price summary
- Price:$583,450
- Monthly HOA dues:$47
About this home
The Grant plan is a 4-bedroom 3.5 bath plan with an open floor from dining to living room with the owner's suite & laundry on the first floor. Bonus room with cat 6 internet connects. 4th bedroom has a private suite bathroom. premium LP subflooring, LP tech shield, high rated shingles with first owner lifetime warranty, delta faucets & other quality materials with warranties are installed. Coming soon, submit an offer early and visit the design center to pick selections, mix and match, from exterior to interior colors, flooring, countertops, cabinets and more. boutique experience from one of 2024's top ten local builder. Seller & lender concessions being offered. - All photos are for reference only - Please contact listing agent for more information or to schedule a showing. Model home of the same floorplan available to view for a limited time.
Contact an agent
Home facts
- Year built:2026
- Listing ID #:3267455
- Updated:July 11, 2026 at 05:42 PM
Rooms and interior
- Bedrooms:4
- Total bathrooms:4
- Full bathrooms:3
- Half bathrooms:1
- Flooring:Carpet, Laminate, Tile
- Kitchen Description:Dishwasher, Disposal, Microwave
- Basement:Yes
Heating and cooling
- Cooling:Central Air
- Heating:Electric
- Central air:Yes
Structure and exterior
- Year built:2026
- Construction Materials:Brick, Fiber Cement
- Exterior Features:Patio, Porch
- Levels:2 Story
Schools
- High school:Stewarts Creek High School
- Middle school:Stewarts Creek Middle School
- Elementary school:Brown's Chapel Elementary School
Utilities
- Water:Public, Water Available
- Sewer:Public Sewer
Finances and disclosures
- Price:$583,450
- Tax amount:$4,216
Features and amenities
- Appliances:Dishwasher, Disposal, Microwave
- Amenities:High Speed Internet, Smoke Detector(s)
Parking
- Total parking spaces:2
- Garage:Yes
- Garage spaces:2
 Copyright 2026 Realtracs Mls. All rights reserved. Realtracs Mls provides content displayed here (“provided content”) on an “as is” basis and makes no representations or warranties regarding the provided content, including, but not limited to those of non-infringement, timeliness, accuracy, or completeness. Individuals and companies using information presented are responsible for verification and validation of information they utilize and present to their customers and clients. Realtracs Mls will not be liable for any damage or loss resulting from use of the provided content or the products available through Portals, IDX, VOW, and/or Syndication. Recipients of this information shall not resell, redistribute, reproduce, modify, or otherwise copy any portion thereof without the expressed written consent of Realtracs Mls.
New listings near 6211 Kenwyn
- New
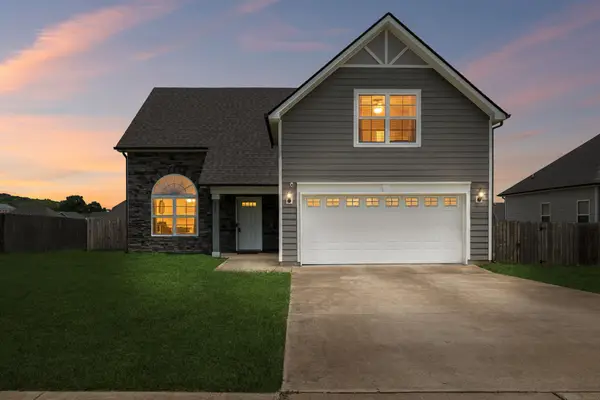 $469,900Active4 beds 3 baths2,286 sq. ft.
318 Big Son Ln, Smyrna, TN 37167
MLS# 3272045Listed by: TEAM GEORGE WEEKS REAL ESTATE, LLC - Coming Soon
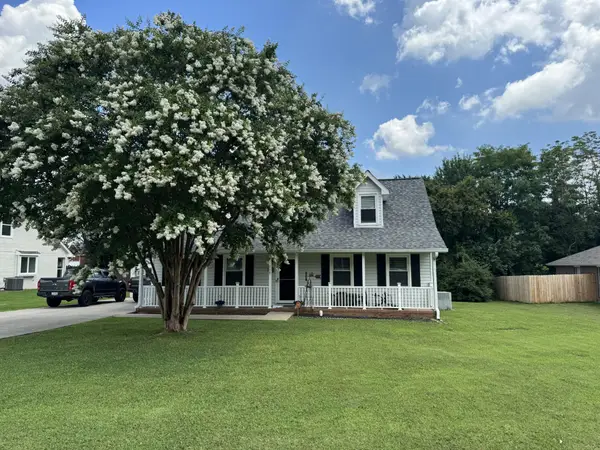 $399,900Coming Soon4 beds 2 baths
117 Tedder Blvd, Smyrna, TN 37167
MLS# 3270417Listed by: BENCHMARK REALTY, LLC - New
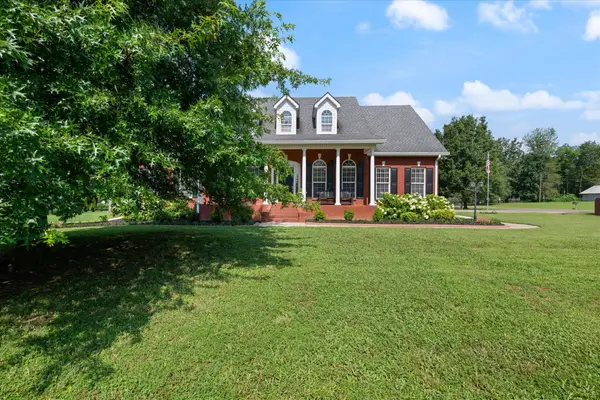 $599,900Active3 beds 3 baths2,446 sq. ft.
101 Winchester Ln, Smyrna, TN 37167
MLS# 3270461Listed by: COMPASS - Coming Soon
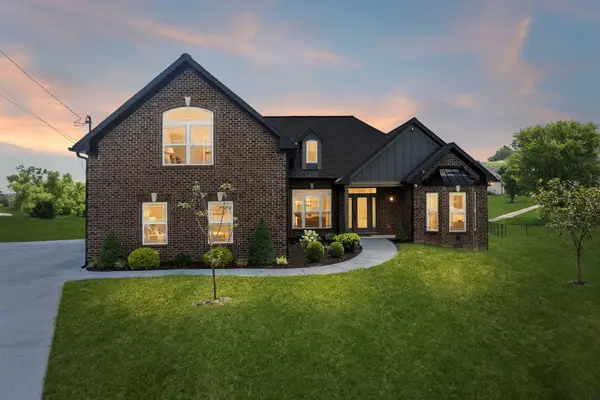 $699,990Coming Soon4 beds 2 baths
4208 Griffith Pl, Smyrna, TN 37167
MLS# 3270592Listed by: TEAM GEORGE WEEKS REAL ESTATE, LLC - Coming SoonOpen Sat, 2 to 4pm
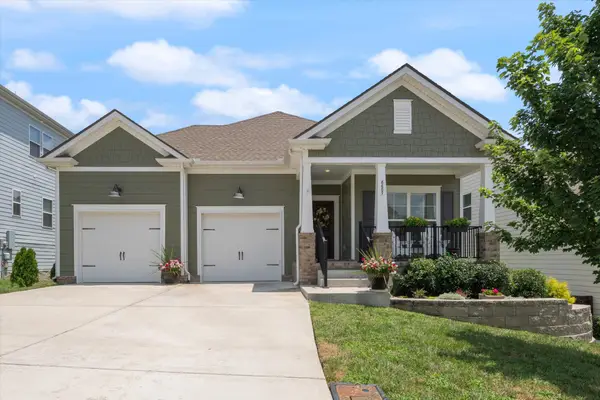 $600,000Coming Soon4 beds 2 baths
6687 Hanworth Trce, Smyrna, TN 37167
MLS# 3270613Listed by: EPIQUE REALTY - New
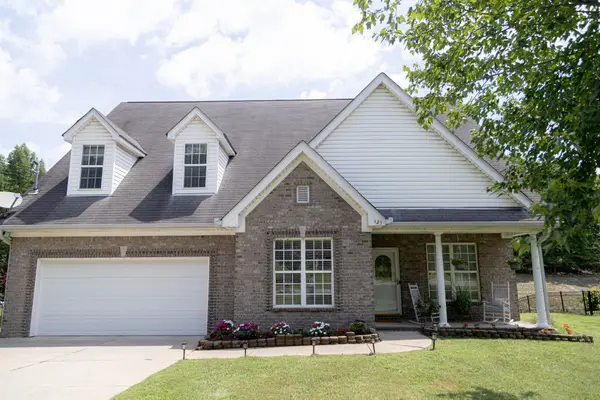 $524,900Active4 beds 4 baths2,564 sq. ft.
423 Spring Hill Dr, Smyrna, TN 37167
MLS# 3271017Listed by: REGAL REALTY GROUP - New
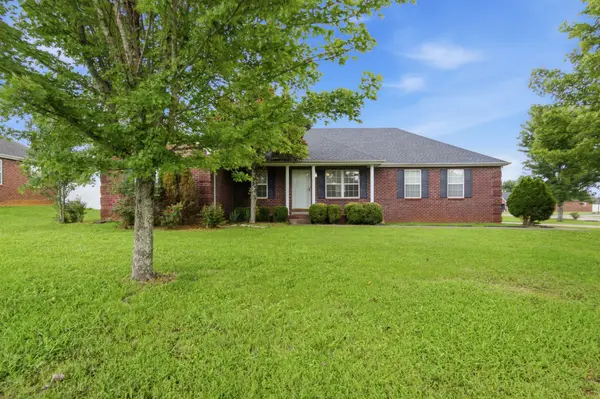 $389,900Active3 beds 2 baths1,323 sq. ft.
7021 Steen Blvd, Smyrna, TN 37167
MLS# 3270693Listed by: SIMPLIHOM - New
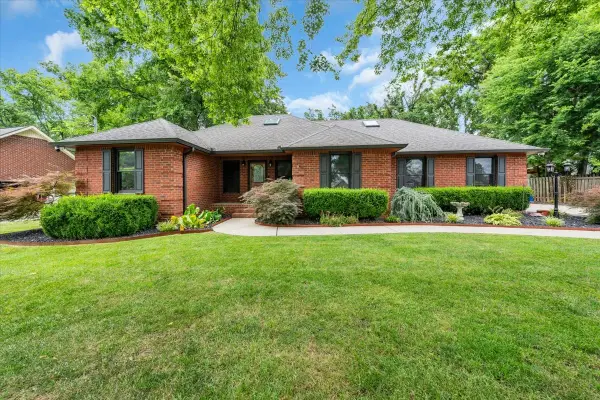 $484,900Active4 beds 3 baths2,178 sq. ft.
415 Whitney Dr, Smyrna, TN 37167
MLS# 3261068Listed by: CENTURY 21 WRIGHT REALTY - New
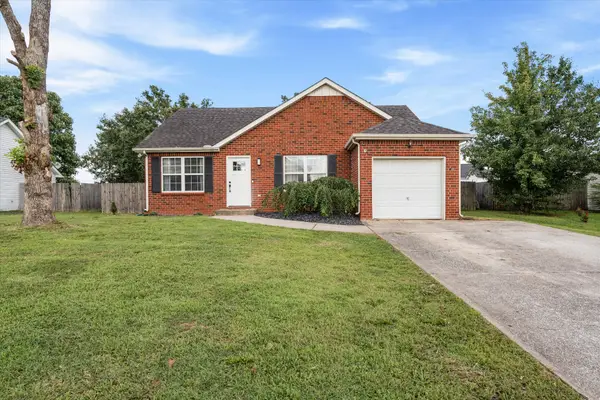 $335,000Active2 beds 2 baths1,194 sq. ft.
416 Barking Dr, Smyrna, TN 37167
MLS# 3269659Listed by: COMPASS TENNESSEE, LLC


Protect your home and budget from life's surprises with an Assurant Home Warranty, backed by a partner that supports you through every step of homeownership. Explore Plans.
© 2026 Better Homes and Gardens Real Estate LLC. An Anywhere Real Estate company. All rights reserved. Better Homes and Gardens® Real Estate is a registered trademark owned by Meredith Operations Corporation, licensed to Better Homes and Gardens Real Estate LLC and used with permission. Better Homes and Gardens Real Estate LLC fully supports the principles of the Fair Housing Act and the Equal Opportunity Act. Listing information is deemed reliable but is not guaranteed accurate.
Each office is independently owned and operated.
Any services or products provided by third parties are not provided by, affiliated with or related to Better Homes and Gardens Real Estate LLC, or its affiliated companies.