
10112 Tommys Lane, Soddy Daisy, TN 37379
Local realty services provided by:Better Homes and Gardens Real Estate Jackson Realty
10112 Tommys Lane,Soddy Daisy, TN 37379
$689,000
- 5 Beds
- 3 Baths
- 2,703 sq. ft.
- Single family
- Pending
Listed by: gail e elsea
Office: blue key properties llc.
MLS#:1539787
Source:TN_CAR
Price summary
- Price:$689,000
- Price per sq. ft.:$254.9
About this home
Contingent - Continue Showings. Main home 1551 sq ft with 3 bedrooms, 2 baths built in 2023/2nd home 1152 sq ft with 2 bedrooms,1 bath-- Tucked away at the end of a quarter mile driveway, these homes offers a rare blend of privacy, craftsmanship and natural beauty and is just minutes from Hwy 27 and everything Soddy Daisy, Hixson and Chattanooga has to offer. The main home and guest home sit on 5 cleared acres. When entering the property, you will see the lovely main home surrounded by lush green grass and maintained landscaping. Step inside the home from the front porch and find a great room with vaulted ceiling and a beautiful fireplace with rich hardwood floors throughout. Kitchen has 10-foot ceiling and all other rooms in the home have 9-foot ceilings. The open-concept layout flows seamlessly into a beautiful kitchen featuring a bar-top island, quartz countertops, stainless steel appliances and a generous panty, perfect for hosting family and friends. The primary suite offers a serene retreat, with a lovely en-suite bath. Additional bedrooms on the other side of the home are equally inviting. Step outside the kitchen onto a spacious screened porch, just perfect for morning or evening relaxation with a cup of coffee, a good book or just enjoying the deer, turkeys and rabbits. The backyard is flat and perfect for gatherings with family and friends. Poured concrete pad for a great set up for your grill is just off the screened porch. To the right of the porch, you will find a storage building and a garden area with peach, apple and plum trees, blackberry bushes and garden beds. To the right of the home, you will see the additional home that can be used for in-laws, grown children, rental, home office, etc. This home features a large great room, 2 bedrooms and 1 bath. This guest home will be sold As Is. Just to the right of the guest house, you will find a 20x20 metal garage that is perfect for mowers, tools, etc....
Contact an agent
Home facts
- Year built:2023
- Subdivision & Development:None
- Listing ID #:1539787
- Added:45 day(s) ago
- Updated:September 14, 2026 at 08:15 AM
Rooms and interior
- Bedrooms:5
- Total bathrooms:3
- Full bathrooms:3
- Rooms Total:9
- Flooring:Hardwood, Tile, Wood
- Dining Description:Eat-in Kitchen
- Bathrooms Description:Tub/shower Combo
- Kitchen Description:Eat-in Kitchen, Kitchen Island
- Basement:Yes
- Living area:2,703 sq. ft.
Heating and cooling
- Cooling:Ceiling Fan(s), Central Air
- Heating:Central, Electric, Heating, Propane
- Central air:Yes
Structure and exterior
- Roof:Asphalt, Shingle
- Year built:2023
- Building area:2,703 sq. ft.
- Lot area:5 Acres
- Architectural Style:Contemporary
- Construction Materials:Brick Veneer, Wood Siding
- Exterior Features:Dog Run, Lighting, Private Entrance, Rain Gutters, Storage
- Foundation Description:Block
- Levels:One
Utilities
- Water:Public, Water Connected
- Sewer:Septic Tank
Finances and disclosures
- Price:$689,000
- Price per sq. ft.:$254.9
- Tax amount:$2,102
Features and amenities
- Amenities:Cathedral Ceiling(s), Ceiling Fan(s), Granite Counters, High Ceilings, Pantry, Walk-In Closet(s)
Parking
- Parking description:Attached Garage, Concrete, Garage, Garage Door Opener, Garage Faces Front
- Garage:Yes
New listings near 10112 Tommys Lane
- New
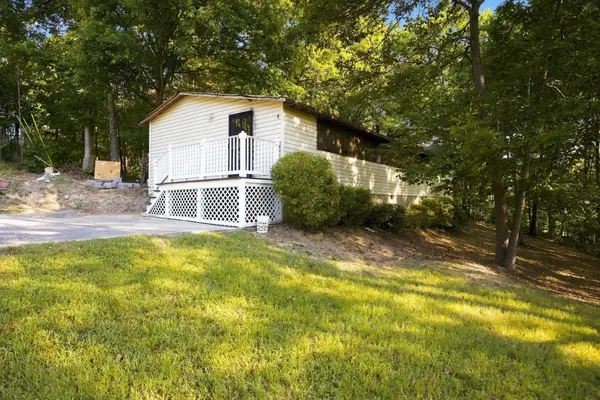 $120,000Active3 beds 2 baths924 sq. ft.
859 Ponderosa Drive, Soddy Daisy, TN 37379
MLS# 1542698Listed by: RE/MAX PROPERTIES - New
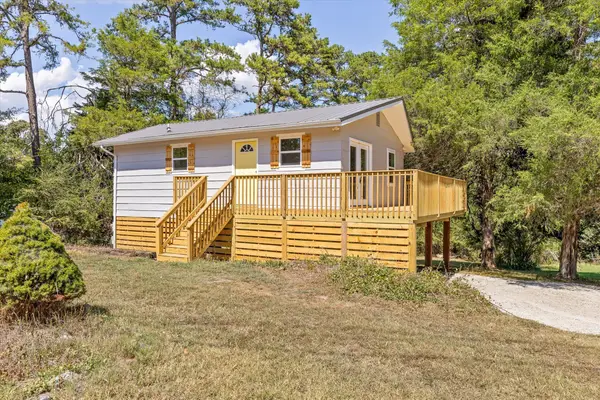 $189,000Active2 beds 1 baths650 sq. ft.
1728 Santa Barbara Circle, Soddy Daisy, TN 37379
MLS# 1542261Listed by: EXP REALTY LLC - New
 $679,000Active4 beds 3 baths2,627 sq. ft.
2780 Mowbray Pike, Soddy Daisy, TN 37379
MLS# 1542685Listed by: UPTOWN FIRM, LLC 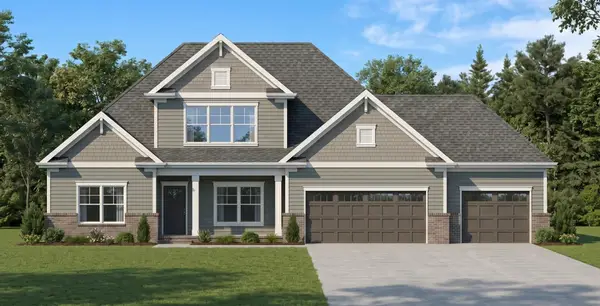 $675,000Pending4 beds 3 baths3,289 sq. ft.
11808 Herons Haven Drive, Soddy Daisy, TN 37379
MLS# 3270484Listed by: PRATT HOMES LLC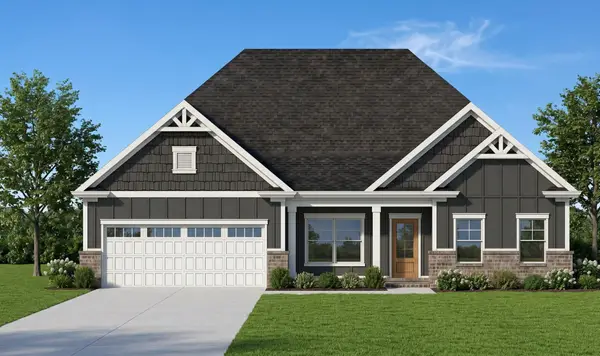 $585,000Active3 beds 3 baths2,461 sq. ft.
11920 Herons Haven Drive, Soddy Daisy, TN 37379
MLS# 3276637Listed by: PRATT HOMES LLC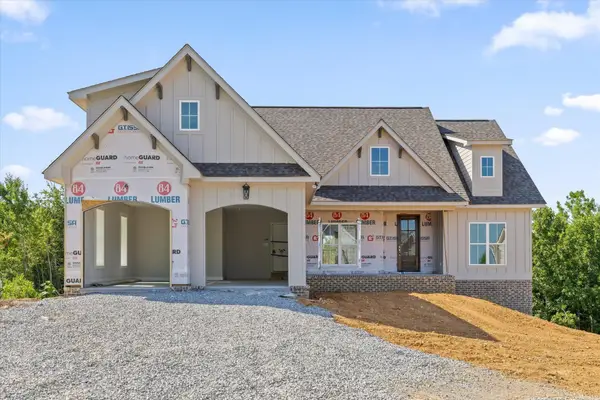 $694,900Active3 beds 3 baths2,625 sq. ft.
2139 River Watch Drive, Soddy Daisy, TN 37379
MLS# 3335362Listed by: REAL ESTATE PARTNERS CHATTANOOGA, LLC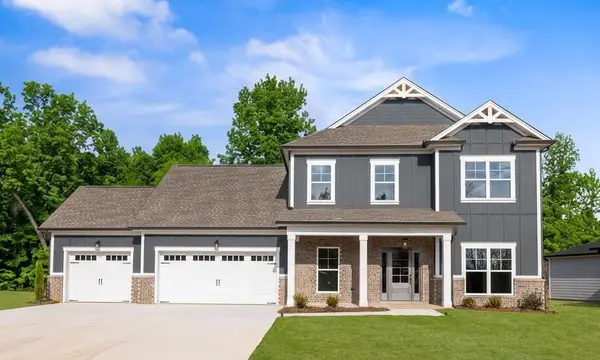 $580,000Active3 beds 3 baths2,730 sq. ft.
11428 Herons Haven Drive, Soddy Daisy, TN 37379
MLS# 3510361Listed by: PRATT HOMES LLC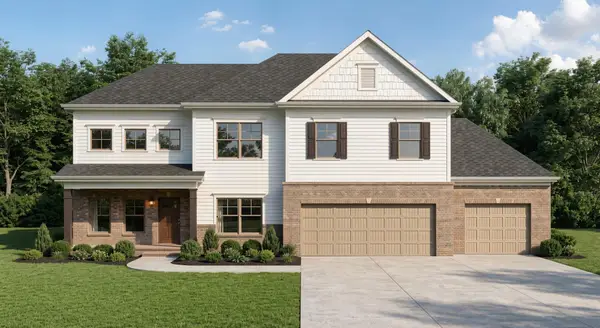 $540,000Active3 beds 3 baths2,389 sq. ft.
11665 Herons Haven Drive, Soddy Daisy, TN 37379
MLS# 3510363Listed by: PRATT HOMES LLC- New
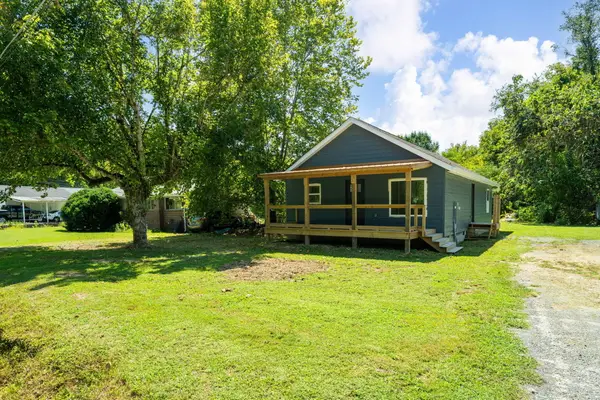 $270,000Active2 beds 2 baths1,100 sq. ft.
9005 W Ridge Trail Road, Soddy Daisy, TN 37379
MLS# 1542601Listed by: CRYE-LEIKE, REALTORS - New
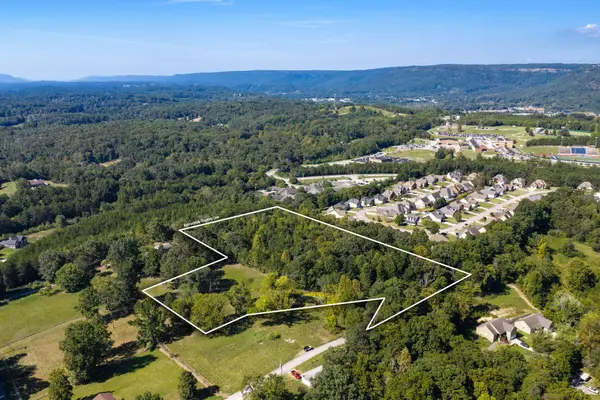 $195,000Active5.63 Acres
9689 W Ridge Trail Road, Soddy Daisy, TN 37379
MLS# 1542595Listed by: CRYE-LEIKE, REALTORS


Protect your home and budget from life's surprises with an Assurant Home Warranty, backed by a partner that supports you through every step of homeownership. Explore Plans.
© 2026 Better Homes and Gardens Real Estate LLC. An Anywhere Real Estate company. All rights reserved. Better Homes and Gardens® Real Estate is a registered trademark owned by Meredith Operations Corporation, licensed to Better Homes and Gardens Real Estate LLC and used with permission. Better Homes and Gardens Real Estate LLC fully supports the principles of the Fair Housing Act and the Equal Opportunity Act. Listing information is deemed reliable but is not guaranteed accurate.
Each office is independently owned and operated.
Any services or products provided by third parties are not provided by, affiliated with or related to Better Homes and Gardens Real Estate LLC, or its affiliated companies.