
1054 Trojan Run Drive, Soddy Daisy, TN 37379
Local realty services provided by:Better Homes and Gardens Real Estate Signature Brokers
1054 Trojan Run Drive,Soddy Daisy, TN 37379
$346,000
- 3 Beds
- 3 Baths
- 2,080 sq. ft.
- Single family
- Active
Listed by: darlene gordie
Office: hixson & company real estate, llc.
MLS#:1546238
Source:TN_CAR
Price summary
- Price:$346,000
- Price per sq. ft.:$166.35
About this home
Move-in ready with beautiful views and incredible extra space! This beautifully renovated single-level home offers 3 bedrooms, 2.5 baths, and modern updates throughout. The spacious primary suite features a private bath with a separate walk-in shower and soaking tub. A standout feature is the 800+ sq. ft. lower-level workshop/garage with a convenient half bath, plus additional storage for lawn equipment and outdoor essentials. Enjoy the rare combination of comfortable one-level living, exceptional storage, and versatile workspace--all in the desirable Soddy Daisy area. Schedule your showing today!
Contact an agent
Home facts
- Year built:2003
- Subdivision & Development:Trojan Run
- Listing ID #:1546238
- Added:1 day(s) ago
- Updated:November 13, 2026 at 11:25 AM
Rooms and interior
- Bedrooms:3
- Total bathrooms:3
- Full bathrooms:2
- Half bathrooms:1
- Rooms Total:7
- Dining Description:Eat-in Kitchen
- Bathrooms Description:Double Vanity, Separate Shower
- Kitchen Description:Eat-in Kitchen
- Bedroom Description:Split Bedrooms
- Basement:Yes
- Living area:2,080 sq. ft.
Heating and cooling
- Cooling:Central Air, Electric
- Heating:Central, Electric, Heating
- Central air:Yes
Structure and exterior
- Roof:Shingle
- Year built:2003
- Building area:2,080 sq. ft.
- Construction Materials:Aluminum Siding
- Exterior Features:Storage
- Foundation Description:Block, Permanent
- Levels:One
Utilities
- Water:Public, Water Available, Water Connected
- Sewer:Septic Tank
Finances and disclosures
- Price:$346,000
- Price per sq. ft.:$166.35
- Tax amount:$2,220
Features and amenities
- Amenities:Ceiling Fan(s), Walk-In Closet(s)
Parking
- Parking description:Attached Garage, Driveway, Garage, Garage Door Opener, Garage Faces Front, Kitchen Level, Off Street, Utility Garage
- Garage:Yes
New listings near 1054 Trojan Run Drive
- New
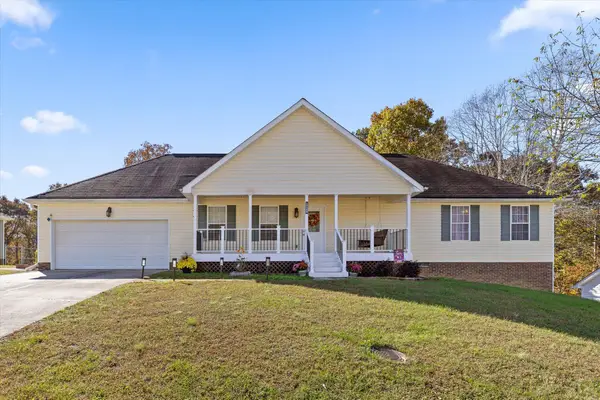 $362,500Active3 beds 2 baths1,789 sq. ft.
10488 Jeneva Lane, Soddy Daisy, TN 37379
MLS# 1546210Listed by: KELLER WILLIAMS REALTY - New
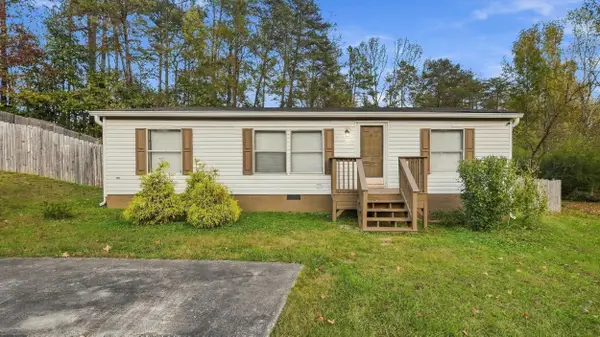 $195,000Active3 beds 2 baths960 sq. ft.
210 Northern Trails Drive, Soddy Daisy, TN 37379
MLS# 1546182Listed by: THE SOURCE REAL ESTATE GROUP - New
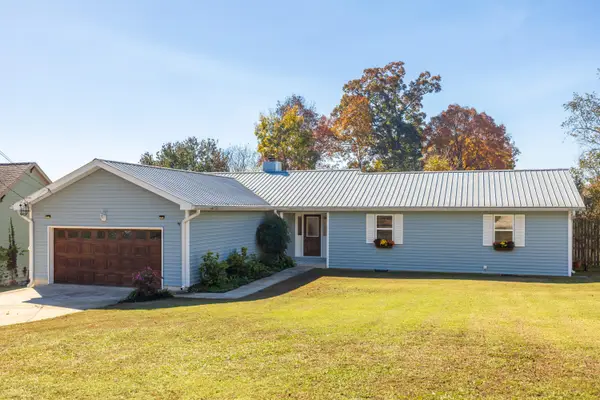 $339,000Active3 beds 2 baths1,684 sq. ft.
2140 Hill Top Crest, Soddy Daisy, TN 37379
MLS# 1546165Listed by: KELLER WILLIAMS REALTY - New
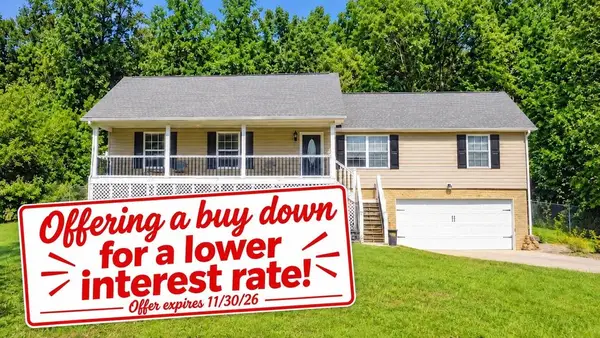 $339,900Active3 beds 2 baths1,654 sq. ft.
10721 Dallas Hollow Rd, Soddy Daisy, TN 37379
MLS# 3635479Listed by: BLUE KEY PROPERTIES LLC - New
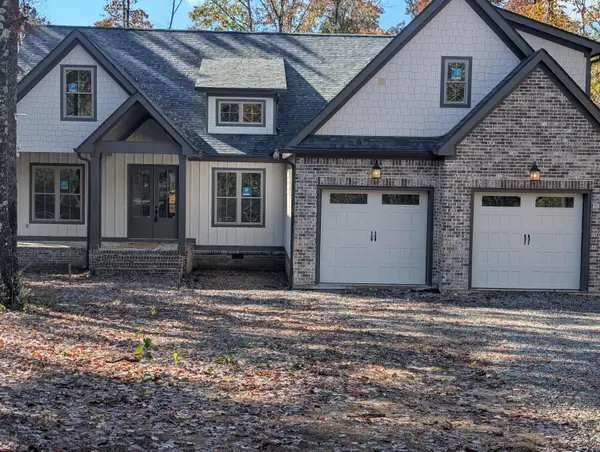 $625,000Active3 beds 3 baths2,358 sq. ft.
2820 Mowbray Pike, Soddy Daisy, TN 37379
MLS# 1546123Listed by: KELLER WILLIAMS REALTY - New
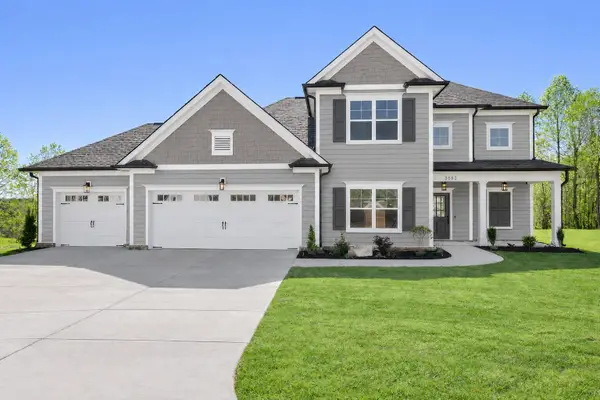 $614,900Active4 beds 4 baths2,773 sq. ft.
11506 Herons Haven Drive, Soddy Daisy, TN 37379
MLS# 3635161Listed by: PRATT HOMES LLC - New
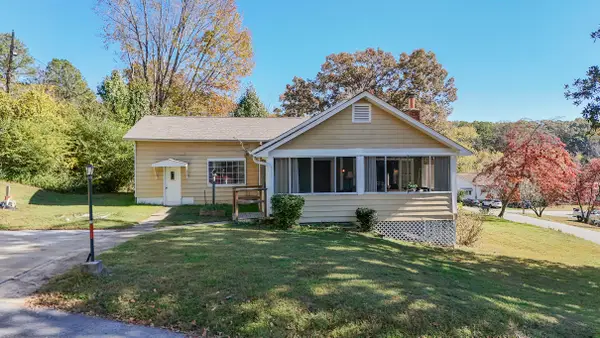 $285,000Active3 beds 2 baths1,636 sq. ft.
113 Elliott Street, Soddy Daisy, TN 37379
MLS# 1546014Listed by: 1 PERCENT LISTS SCENIC CITY - New
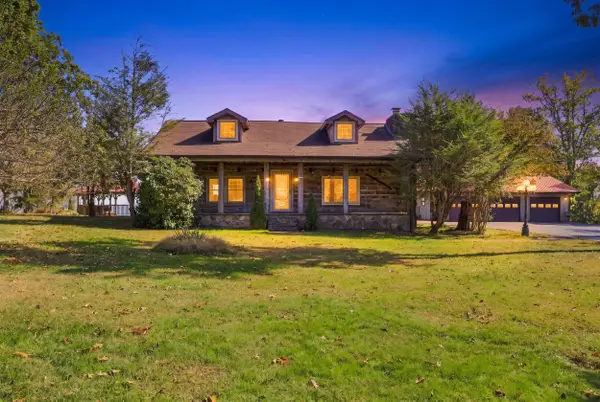 $799,000Active2 beds 4 baths2,087 sq. ft.
12040 Burchard Road, Soddy Daisy, TN 37379
MLS# 1545762Listed by: PORCHLIGHT REAL ESTATE LLC 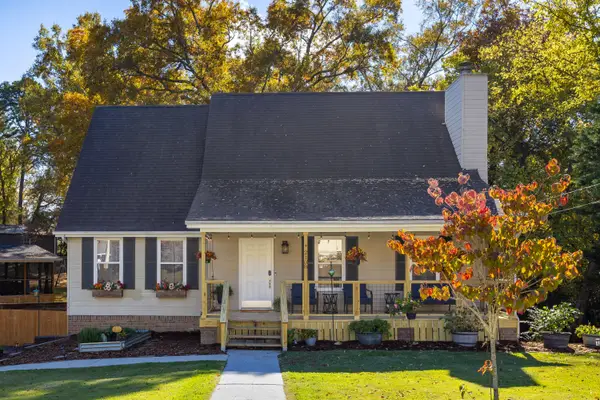 $375,000Active3 beds 2 baths1,978 sq. ft.
2108 Port Royal Drive, Soddy Daisy, TN 37379
MLS# 1545479Listed by: KELLER WILLIAMS REALTY


Protect your home and budget from life's surprises with an Assurant Home Warranty, backed by a partner that supports you through every step of homeownership. Explore Plans.
© 2026 Better Homes and Gardens Real Estate LLC. An Anywhere Real Estate company. All rights reserved. Better Homes and Gardens® Real Estate is a registered trademark owned by Meredith Operations Corporation, licensed to Better Homes and Gardens Real Estate LLC and used with permission. Better Homes and Gardens Real Estate LLC fully supports the principles of the Fair Housing Act and the Equal Opportunity Act. Listing information is deemed reliable but is not guaranteed accurate.
Each office is independently owned and operated.
Any services or products provided by third parties are not provided by, affiliated with or related to Better Homes and Gardens Real Estate LLC, or its affiliated companies.