
10628 Dayton Pike, Soddy Daisy, TN 37379
Local realty services provided by:Better Homes and Gardens Real Estate Jackson Realty
10628 Dayton Pike,Soddy Daisy, TN 37379
$199,000
- 3 Beds
- 1 Baths
- 1,468 sq. ft.
- Single family
- Pending
Listed by: linda j sneed
Office: crye-leike, realtors
MLS#:1540975
Source:TN_CAR
Price summary
- Price:$199,000
- Price per sq. ft.:$135.56
About this home
One owner home, greatly maintained. 3 bedroom, 1 bath, separate dining, laundry in basement. Potentially Commercial opportunity. Beautiful hardwood floors. Move in condition. HVAC 1 YEAR NEW, ROOF ON IN 2014, Contract with North West Exterminating
Lock box on back door. Notice wood doors and antique door knobs. Buyer to verify any and all information regarding this home and property. Due Diligence.
Seller may accept any offer at any time regardless of order in which received, countered, or presented even in multiple offer situation.
Contact an agent
Home facts
- Year built:1947
- Subdivision & Development:None
- Listing ID #:1540975
- Added:65 day(s) ago
- Updated:October 22, 2026 at 08:32 AM
Rooms and interior
- Bedrooms:3
- Total bathrooms:1
- Full bathrooms:1
- Rooms Total:1
- Flooring:Hardwood, Linoleum
- Dining Description:Separate Dining Room
- Basement:Yes
- Living area:1,468 sq. ft.
Heating and cooling
- Cooling:Central Air, Electric
- Heating:Central, Heating, Natural Gas
- Central air:Yes
Structure and exterior
- Roof:Asphalt
- Year built:1947
- Building area:1,468 sq. ft.
- Architectural Style:Contemporary
- Construction Materials:Block, Concrete
- Foundation Description:Block
Utilities
- Water:Public, Water Connected
- Sewer:Public Sewer, Sewer Connected
Finances and disclosures
- Price:$199,000
- Price per sq. ft.:$135.56
- Tax amount:$1,041
Parking
- Parking description:Gravel
- Garage:Yes
New listings near 10628 Dayton Pike
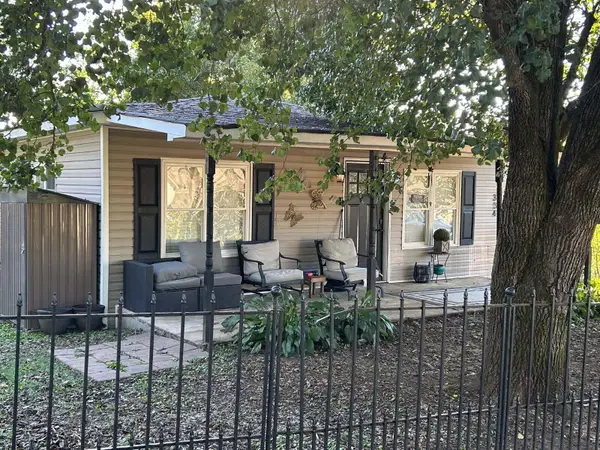 $174,900Pending3 beds 1 baths1,008 sq. ft.
334 Poplar Street, Soddy Daisy, TN 37379
MLS# 1544941Listed by: CRYE-LEIKE, REALTORS- New
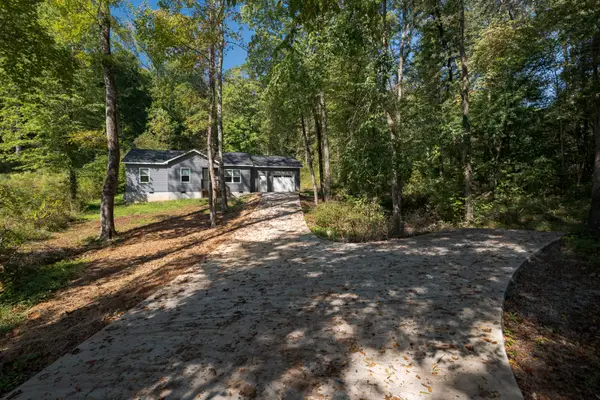 $235,000Active3 beds 2 baths972 sq. ft.
7607 Dayton Pike, Hixson, TN 37343
MLS# 3623132Listed by: SMALLTOWN HUNTING PROPERTIES & REAL ESTATE - New
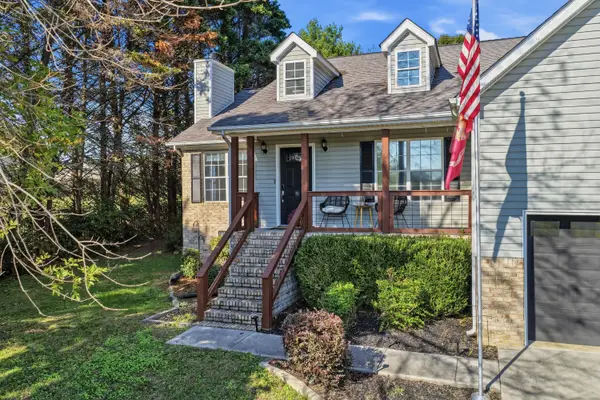 $365,000Active3 beds 2 baths1,491 sq. ft.
1767 Breeze Drive, Soddy Daisy, TN 37379
MLS# 1544773Listed by: KELLER WILLIAMS REALTY - Open Sun, 2 to 4pmNew
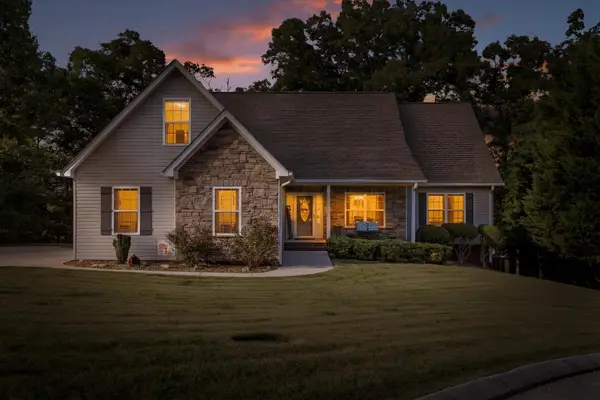 $435,000Active3 beds 2 baths1,954 sq. ft.
1829 Black Powder Lane, Soddy Daisy, TN 37379
MLS# 1544759Listed by: KELLER WILLIAMS REALTY 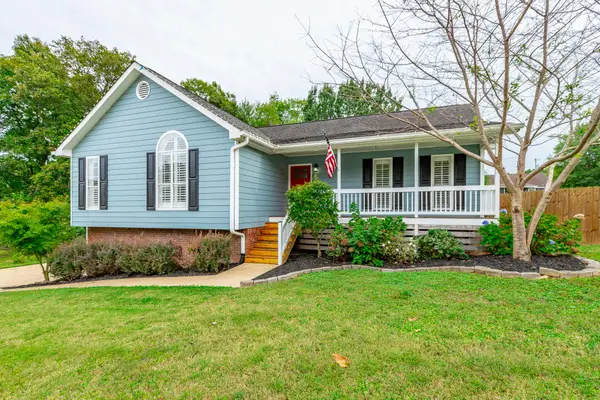 $385,000Pending3 beds 2 baths2,000 sq. ft.
622 Ashbrook Drive, Hixson, TN 37343
MLS# 1544699Listed by: REAL ESTATE PARTNERS CHATTANOOGA LLC- New
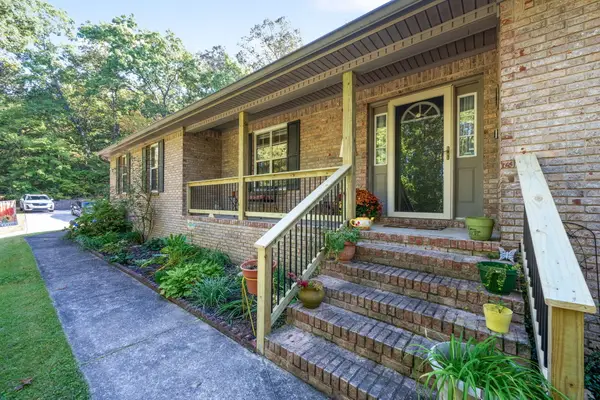 $525,000Active4 beds 2 baths1,980 sq. ft.
9016 Dallas Hollow Road, Soddy Daisy, TN 37379
MLS# 1544426Listed by: KELLER WILLIAMS REALTY - New
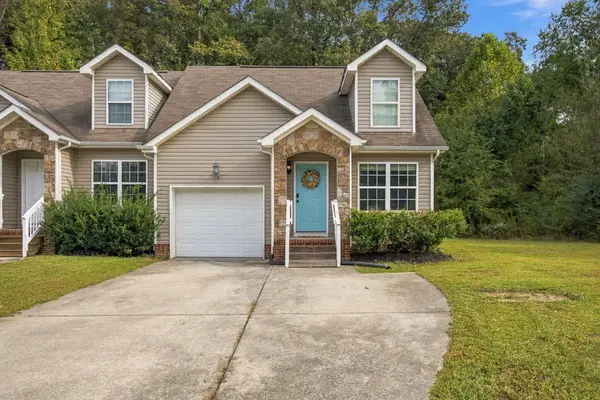 $264,000Active3 beds 3 baths1,279 sq. ft.
1699 Short Leaf Lane, Soddy Daisy, TN 37379
MLS# 1544672Listed by: BLUE KEY PROPERTIES LLC - New
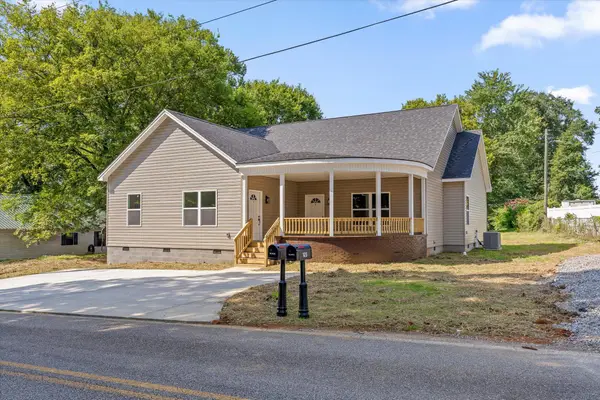 $449,000Active6 beds 4 baths2,775 sq. ft.
142 Oakwood Drive, Soddy Daisy, TN 37379
MLS# 1544608Listed by: CENTURY 21 BELLORA - New
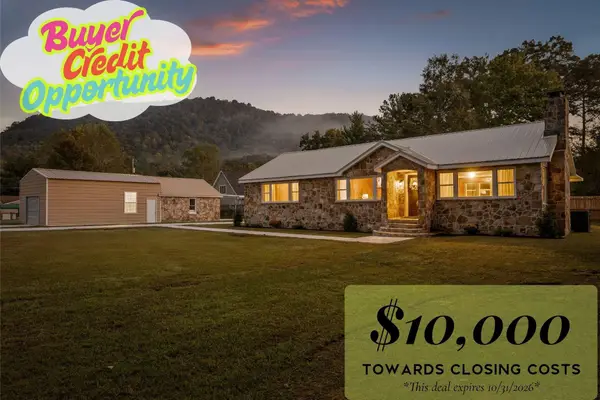 $354,900Active3 beds 2 baths1,653 sq. ft.
233 Montlake Road, Soddy Daisy, TN 37379
MLS# 3620200Listed by: REAL ESTATE PARTNERS CHATTANOOGA, LLC - New
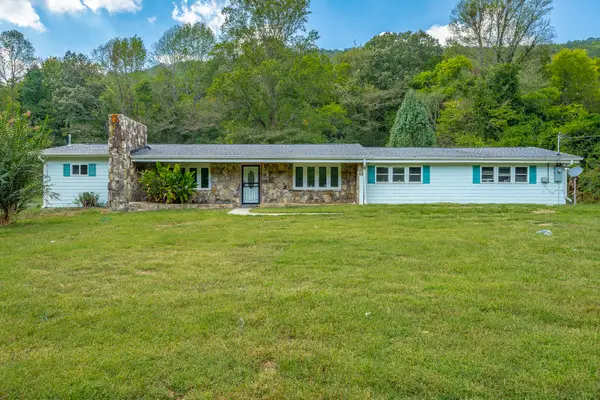 $325,000Active3 beds 2 baths1,892 sq. ft.
11169 Loop Road, Soddy Daisy, TN 37379
MLS# 1544551Listed by: CRYE-LEIKE, REALTORS


Protect your home and budget from life's surprises with an Assurant Home Warranty, backed by a partner that supports you through every step of homeownership. Explore Plans.
© 2026 Better Homes and Gardens Real Estate LLC. An Anywhere Real Estate company. All rights reserved. Better Homes and Gardens® Real Estate is a registered trademark owned by Meredith Operations Corporation, licensed to Better Homes and Gardens Real Estate LLC and used with permission. Better Homes and Gardens Real Estate LLC fully supports the principles of the Fair Housing Act and the Equal Opportunity Act. Listing information is deemed reliable but is not guaranteed accurate.
Each office is independently owned and operated.
Any services or products provided by third parties are not provided by, affiliated with or related to Better Homes and Gardens Real Estate LLC, or its affiliated companies.