
10952 High River Drive, Soddy Daisy, TN 37379
Local realty services provided by:Better Homes and Gardens Real Estate Signature Brokers
10952 High River Drive,Soddy Daisy, TN 37379
$570,000
- 4 Beds
- 4 Baths
- 2,421 sq. ft.
- Single family
- Active
Listed by: asher black, grant rumble
Office: keller williams realty
MLS#:1538242
Source:TN_CAR
Price summary
- Price:$570,000
- Price per sq. ft.:$235.44
- Monthly HOA dues:$62.5
About this home
Perched in the scenic River Watch community of Soddy Daisy, 10952 High River Drive delivers the lifestyle buyers are searching for--sweeping mountain and river views plus a neighborhood clubhouse and pool. This 4-bedroom home also includes a spacious bonus room, ready to serve as a fifth bedroom, home office, playroom, or media space--whatever fits your needs.
Step inside to an open floor plan designed for easy living and effortless entertaining. Quartz countertops, rich hardwood floors, and elegant tile finishes carry style throughout, while crown molding adds a refined touch. Cozy up to the gas fireplace on cool evenings, and enjoy year-round comfort and efficiency thanks to Magnolia low-E windows. Durable cement fiber siding means lasting curb appeal with minimal upkeep.
Outside, the large corner lot offers plenty of room to play, garden, or simply take in the views. With resort-style amenities just down the street and the natural beauty of the Tennessee River Valley all around, River Watch is more than a neighborhood--it's a way of life.
Homes in this sought-after community don't last long. Schedule your private showing of 10952 High River Drive today....
Contact an agent
Home facts
- Year built:2017
- Subdivision & Development:River Watch
- Listing ID #:1538242
- Added:47 day(s) ago
- Updated:August 24, 2026 at 03:10 PM
Rooms and interior
- Bedrooms:4
- Total bathrooms:4
- Full bathrooms:3
- Half bathrooms:1
- Flooring:Carpet, Hardwood, Tile
- Dining Description:Separate Dining Room
- Bathrooms Description:Separate Shower, Soaking Tub, Tub/shower Combo
- Bedroom Description:Primary Downstairs
- Living area:2,421 sq. ft.
Heating and cooling
- Cooling:Central Air, Electric
- Heating:Central, Heating, Natural Gas
- Central air:Yes
Structure and exterior
- Roof:Asphalt, Shingle
- Year built:2017
- Building area:2,421 sq. ft.
- Lot area:0.48 Acres
- Construction Materials:Brick, Fiber Cement, Stone, Vinyl Siding
- Exterior Features:Rain Gutters
- Foundation Description:Brick/Mortar
- Levels:Two
Utilities
- Water:Public, Water Connected
- Sewer:Septic Tank
Finances and disclosures
- Price:$570,000
- Price per sq. ft.:$235.44
- Tax amount:$2,159
Features and amenities
- Amenities:Ceiling Fan(s), Granite Counters, High Ceilings, Walk-In Closet(s)
Parking
- Parking description:Attached Garage, Concrete, Driveway, Garage Door Opener, Garage Faces Front
- Garage:Yes
New listings near 10952 High River Drive
- Coming Soon
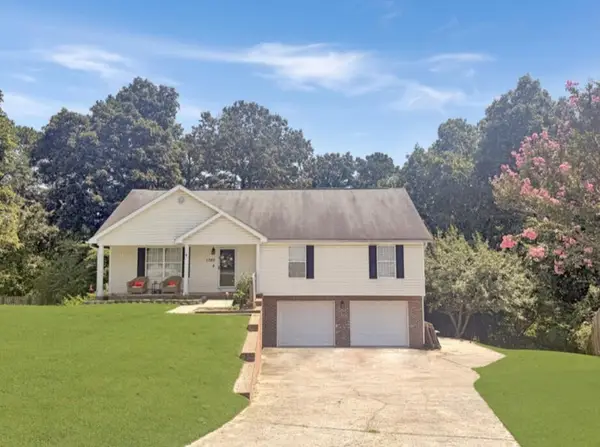 $320,000Coming Soon3 beds 2 baths1,405 sq. ft.
1760 Haleigh Terrace, Soddy Daisy, TN 37379
MLS# 3519229Listed by: EXP REALTY LLC - New
 $350,000Active3 beds 2 baths1,980 sq. ft.
3022 Mowbray Pike, Soddy Daisy, TN 37379
MLS# 1541375Listed by: KELLER WILLIAMS REALTY - New
 $329,900Active4 beds 2 baths1,513 sq. ft.
2204 Glengerrie Drive, Soddy Daisy, TN 37379
MLS# 1541377Listed by: KELLER WILLIAMS RIDGE TO RIVER - New
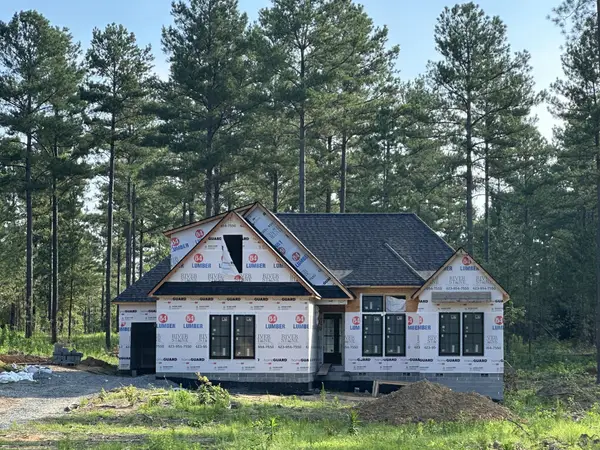 $885,000Active4 beds 4 baths2,410 sq. ft.
1823 Mccallie Ferry Road, Soddy Daisy, TN 37379
MLS# 3521161Listed by: THE GROUP REAL ESTATE BROKERAGE - New
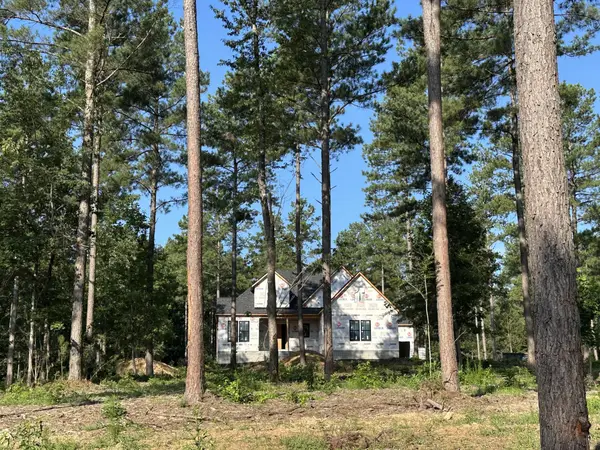 $889,000Active4 beds 3 baths2,222 sq. ft.
1821 Mccallie Ferry Road, Soddy Daisy, TN 37379
MLS# 3521169Listed by: THE GROUP REAL ESTATE BROKERAGE - New
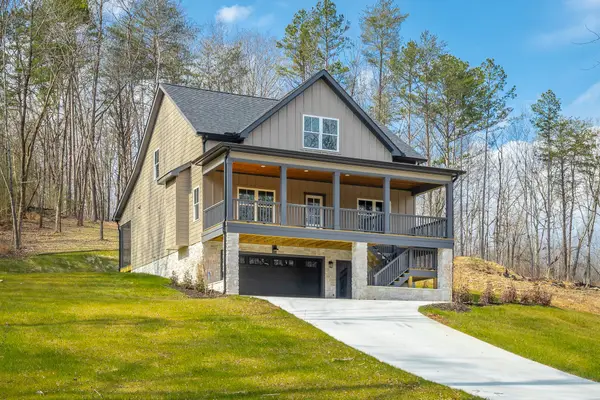 $599,999Active3 beds 3 baths2,237 sq. ft.
808 Hyatte Rd, Soddy Daisy, TN 37379
MLS# 3521017Listed by: LISTWITHFREEDOM.COM - New
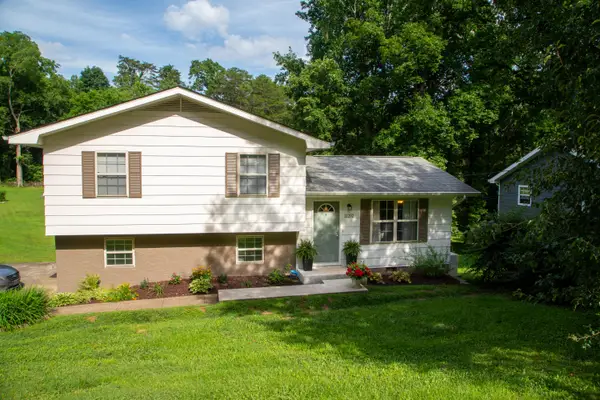 Listed by BHGRE$285,000Active3 beds 3 baths1,500 sq. ft.
11252 Mcgill Road, Soddy Daisy, TN 37379
MLS# 1541340Listed by: BETTER HOMES AND GARDENS REAL ESTATE JACKSON REALTY - New
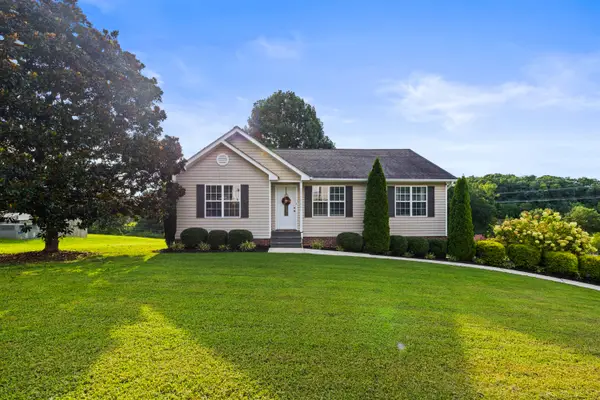 $339,000Active3 beds 2 baths1,798 sq. ft.
8916 Wings Way, Hixson, TN 37343
MLS# 1541300Listed by: KELLER WILLIAMS REALTY - New
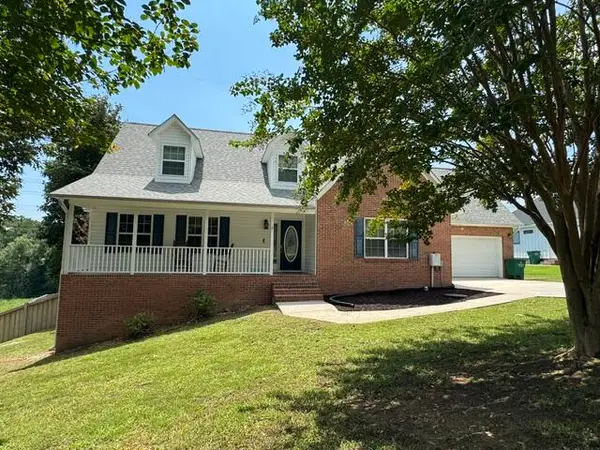 $425,000Active3 beds 3 baths2,160 sq. ft.
1718 Magnum Lane, Soddy Daisy, TN 37379
MLS# 1541152Listed by: BLUE KEY PROPERTIES LLC - New
 $315,000Active5 Acres
0 Worley Road, Soddy Daisy, TN 37379
MLS# 3518370Listed by: ZACH TAYLOR CHATTANOOGA


Protect your home and budget from life's surprises with an Assurant Home Warranty, backed by a partner that supports you through every step of homeownership. Explore Plans.
© 2026 Better Homes and Gardens Real Estate LLC. An Anywhere Real Estate company. All rights reserved. Better Homes and Gardens® Real Estate is a registered trademark owned by Meredith Operations Corporation, licensed to Better Homes and Gardens Real Estate LLC and used with permission. Better Homes and Gardens Real Estate LLC fully supports the principles of the Fair Housing Act and the Equal Opportunity Act. Listing information is deemed reliable but is not guaranteed accurate.
Each office is independently owned and operated.
Any services or products provided by third parties are not provided by, affiliated with or related to Better Homes and Gardens Real Estate LLC, or its affiliated companies.