
11674 Back Valley Road, Soddy Daisy, TN 37379
Local realty services provided by:Better Homes and Gardens Real Estate Jackson Realty
11674 Back Valley Road,Soddy Daisy, TN 37379
$393,000
- 3 Beds
- 2 Baths
- 2,016 sq. ft.
- Single family
- Active
Listed by: emilie mills
Office: porchlight real estate llc.
MLS#:1544247
Source:TN_CAR
Price summary
- Price:$393,000
- Price per sq. ft.:$194.94
About this home
Welcome home! This beautiful single-story home offers the perfect blend of comfort, outdoor living, and convenience. Located just a short walk from Big Soddy Gulf, you'll have easy access to hiking, swimming, fishing, and all the natural beauty the area has to offer.
Enjoy beautiful mountain views from home, along with a large in-ground pool and flat, fenced-in backyard that's perfect for relaxing or entertaining. The home also features a 2-car garage, new decking, and a newer shed.
You'll appreciate the peace of mind that comes with several recent updates, including vapor barrier and dehumidifier in crawl space, new roof in 2021, plumbing and electrical work, fresh paint, and ongoing professional pool upkeep.
With easy access to Highway 27, getting where you need to go is a breeze. Come see everything this home has to offer and schedule your showing today!
Contact an agent
Home facts
- Year built:1955
- Subdivision & Development:None
- Listing ID #:1544247
- Added:1 day(s) ago
- Updated:October 10, 2026 at 02:54 PM
Rooms and interior
- Bedrooms:3
- Total bathrooms:2
- Full bathrooms:2
- Rooms Total:8
- Flooring:Luxury Vinyl
- Dining Description:Separate Dining Room
- Bathrooms Description:Separate Shower, Tub/shower Combo
- Living area:2,016 sq. ft.
Heating and cooling
- Cooling:Central Air
- Heating:Heating, Natural Gas
- Central air:Yes
Structure and exterior
- Roof:Shingle
- Year built:1955
- Building area:2,016 sq. ft.
- Lot area:0.63 Acres
- Architectural Style:Ranch
- Construction Materials:Vinyl Siding
- Exterior Features:Private Yard, Storage
- Foundation Description:Block
- Levels:One
Utilities
- Water:Public
- Sewer:Septic Tank
Finances and disclosures
- Price:$393,000
- Price per sq. ft.:$194.94
- Tax amount:$1,711
Features and amenities
- Amenities:Ceiling Fan(s)
- Pool features:Fenced, In Ground
Parking
- Parking description:Garage
- Garage:Yes
New listings near 11674 Back Valley Road
- New
 $249,000Active2 beds 2 baths1,031 sq. ft.
10923 Jenkins Circle, Soddy Daisy, TN 37379
MLS# 1544343Listed by: TOTAL REAL ESTATE SERVICES,LLC - New
 $1,250,000Active3 beds 3 baths2,642 sq. ft.
2039 Linwood Circle, Soddy Daisy, TN 37379
MLS# 1544337Listed by: TOTAL REAL ESTATE SERVICES,LLC - New
 $725,000Active3 beds 4 baths2,730 sq. ft.
2868 Mowbray Pike, Soddy Daisy, TN 37379
MLS# 1544313Listed by: KELLER WILLIAMS REALTY - New
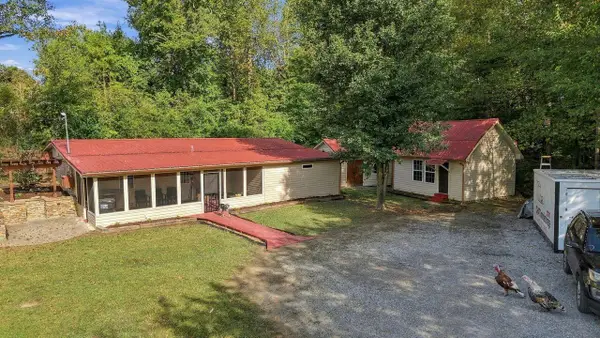 $385,000Active2 beds 2 baths1,152 sq. ft.
433 N Bowman Road, Soddy Daisy, TN 37379
MLS# 1544312Listed by: TENNESSEE SOUTHERN PROPERTIES LLC - New
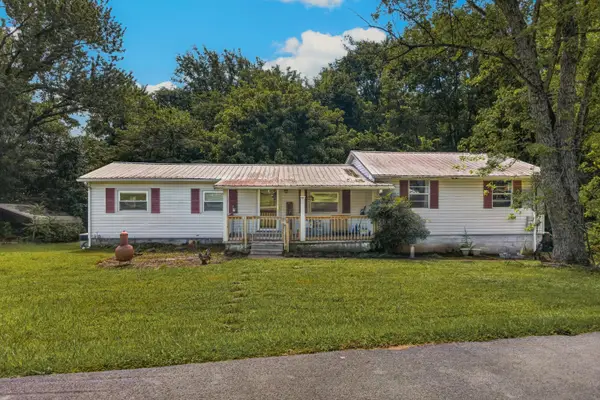 $129,900Active3 beds 2 baths1,376 sq. ft.
11734 Old Back Valley Road, Soddy Daisy, TN 37379
MLS# 1544276Listed by: KELLER WILLIAMS REALTY - New
 $290,000Active3 beds 2 baths1,200 sq. ft.
9834 W Ridge Trail Road, Soddy Daisy, TN 37379
MLS# 1544282Listed by: KELLER WILLIAMS REALTY - New
 $99,900Active4 beds 2 baths1,300 sq. ft.
859 Ponderosa Drive, Soddy Daisy, TN 37379
MLS# 1544192Listed by: BEYCOME BROKERAGE REALTY LLC - New
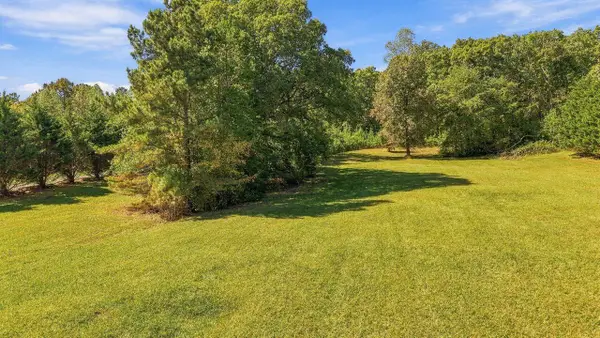 $85,000Active2.33 Acres
11077 Old Hotwater Road, Soddy Daisy, TN 37379
MLS# 1544154Listed by: TENNESSEE SOUTHERN PROPERTIES LLC - New
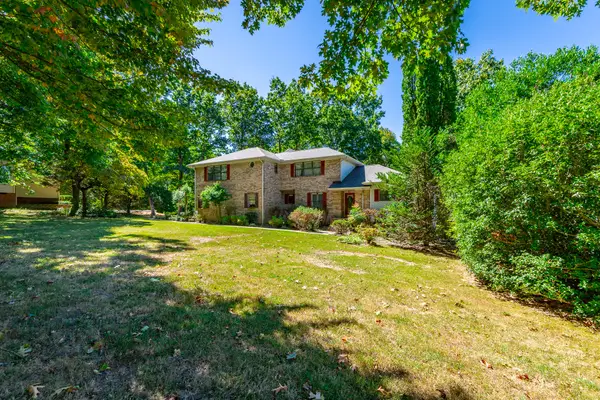 $574,900Active4 beds 4 baths3,273 sq. ft.
9013 Brow Lake Road, Soddy Daisy, TN 37379
MLS# 1544161Listed by: KELLER WILLIAMS REALTY


Protect your home and budget from life's surprises with an Assurant Home Warranty, backed by a partner that supports you through every step of homeownership. Explore Plans.
© 2026 Better Homes and Gardens Real Estate LLC. An Anywhere Real Estate company. All rights reserved. Better Homes and Gardens® Real Estate is a registered trademark owned by Meredith Operations Corporation, licensed to Better Homes and Gardens Real Estate LLC and used with permission. Better Homes and Gardens Real Estate LLC fully supports the principles of the Fair Housing Act and the Equal Opportunity Act. Listing information is deemed reliable but is not guaranteed accurate.
Each office is independently owned and operated.
Any services or products provided by third parties are not provided by, affiliated with or related to Better Homes and Gardens Real Estate LLC, or its affiliated companies.