
2868 Mowbray Pike, Soddy Daisy, TN 37379
Local realty services provided by:Better Homes and Gardens Real Estate Jackson Realty
2868 Mowbray Pike,Soddy Daisy, TN 37379
$725,000
- 3 Beds
- 4 Baths
- 2,730 sq. ft.
- Single family
- Active
Listed by: brad fuqua, cheryl m fuqua
Office: keller williams realty
MLS#:1544313
Source:TN_CAR
Price summary
- Price:$725,000
- Price per sq. ft.:$265.57
- Monthly HOA dues:$20.83
About this home
***The builder is making homeownership more attainable than ever with a 2-1 interest rate buydown and $6,000 toward the buyer's closing costs with preferred lender financing--offering substantial savings both at the closing table and during your first two years of ownership. ***
Presenting an exceptional custom home opportunity in the highly desirable Coopers Creek community on Mowbray Mountain. Scheduled for completion in Spring 2027, this stunning residence blends classic architectural charm with upscale finishes and thoughtful design, creating a home that is both elegant and inviting. From the moment you arrive, the impressive curb appeal sets the tone. Beautiful brick columns, welcoming front and side porches, and a picturesque setting surrounded by mature trees create a timeless first impression. Situated on a level half-acre lot, the property offers the perfect balance of privacy, beauty, and usable outdoor living space. Inside, approximately 2,750 square feet of carefully crafted living space is designed for both everyday comfort and effortless entertaining. Expansive windows fill the home with natural light, highlighting the open-concept floor plan and creating a bright, airy atmosphere throughout. The main-level owner's suite serves as a private retreat, featuring a luxurious spa-inspired bath complete with heated floors for year-round comfort. Upstairs, you'll find two additional bedrooms each with a private bath, and an open bonus space that is pefect for a small gathering space, office or cozy place to watch tv or read.
The three-car garage offers abundant storage for vehicles, outdoor equipment, and hobbies, while the outdoor living areas invite you to slow down and enjoy the peaceful mountain setting. Gather around the fire pit on cool evenings, relax on the porch with your morning coffee, and take in the natural beauty that makes Coopers Creek one of the area's most sought-after communities.
Call us today for a tour...
Contact an agent
Home facts
- Year built:2026
- Subdivision & Development:Coopers Creek
- Listing ID #:1544313
- Added:1 day(s) ago
- Updated:October 10, 2026 at 02:54 PM
Rooms and interior
- Bedrooms:3
- Total bathrooms:4
- Full bathrooms:3
- Half bathrooms:1
- Rooms Total:11
- Flooring:Carpet
- Dining Description:Separate Dining Room
- Kitchen Description:Kitchen Island
- Bedroom Description:Primary Downstairs
- Basement:Yes
- Living area:2,730 sq. ft.
Heating and cooling
- Cooling:Ceiling Fan(s), Central Air, Multi Units
- Heating:Central, Heating, Natural Gas
- Central air:Yes
Structure and exterior
- Roof:Metal, Shingle
- Year built:2026
- Building area:2,730 sq. ft.
- Lot area:0.55 Acres
- Architectural Style:Contemporary
- Construction Materials:Brick, HardiPlank Type
- Exterior Features:Fire Pit, Rain Gutters
- Foundation Description:Block
- Levels:Two
Utilities
- Water:Public, Water Connected
- Sewer:Septic Tank
Finances and disclosures
- Price:$725,000
- Price per sq. ft.:$265.57
- Tax amount:$227
Features and amenities
- Amenities:Ceiling Fan(s), Chandelier, Crown Molding, High Ceilings, High Speed Internet, Pantry, Recessed Lighting, Walk-In Closet(s)
Parking
- Parking description:Attached Garage, Driveway, Garage, Garage Door Opener, Garage Faces Front, Paved
- Garage:Yes
New listings near 2868 Mowbray Pike
- New
 $249,000Active2 beds 2 baths1,031 sq. ft.
10923 Jenkins Circle, Soddy Daisy, TN 37379
MLS# 1544343Listed by: TOTAL REAL ESTATE SERVICES,LLC - New
 $1,250,000Active3 beds 3 baths2,642 sq. ft.
2039 Linwood Circle, Soddy Daisy, TN 37379
MLS# 1544337Listed by: TOTAL REAL ESTATE SERVICES,LLC - New
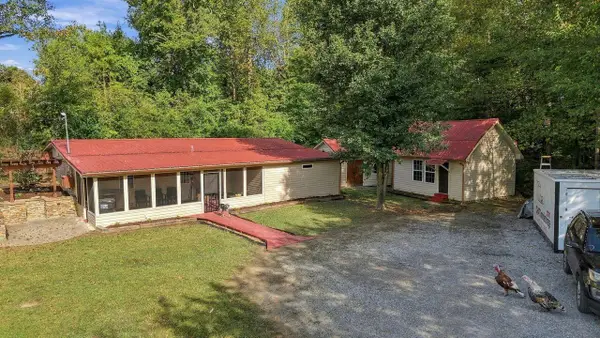 $385,000Active2 beds 2 baths1,152 sq. ft.
433 N Bowman Road, Soddy Daisy, TN 37379
MLS# 1544312Listed by: TENNESSEE SOUTHERN PROPERTIES LLC - New
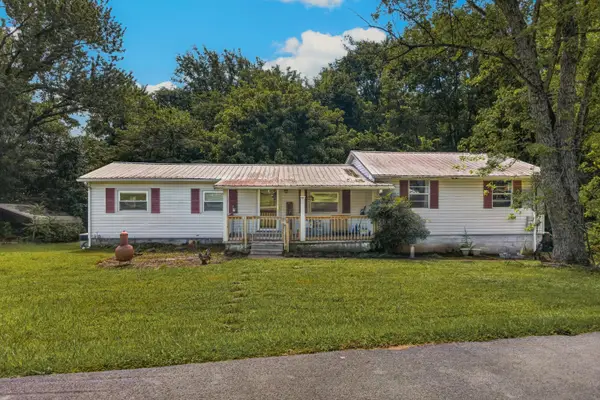 $129,900Active3 beds 2 baths1,376 sq. ft.
11734 Old Back Valley Road, Soddy Daisy, TN 37379
MLS# 1544276Listed by: KELLER WILLIAMS REALTY - New
 $290,000Active3 beds 2 baths1,200 sq. ft.
9834 W Ridge Trail Road, Soddy Daisy, TN 37379
MLS# 1544282Listed by: KELLER WILLIAMS REALTY - New
 $393,000Active3 beds 2 baths2,016 sq. ft.
11674 Back Valley Road, Soddy Daisy, TN 37379
MLS# 1544247Listed by: PORCHLIGHT REAL ESTATE LLC - New
 $99,900Active4 beds 2 baths1,300 sq. ft.
859 Ponderosa Drive, Soddy Daisy, TN 37379
MLS# 1544192Listed by: BEYCOME BROKERAGE REALTY LLC - New
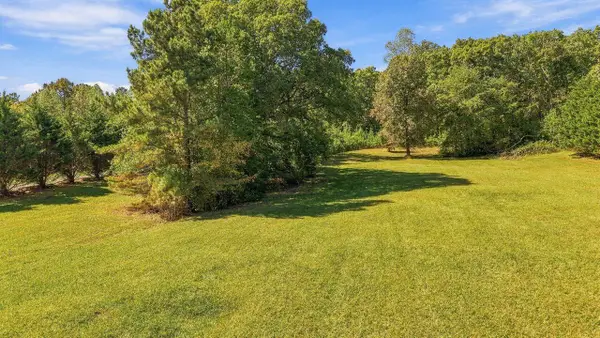 $85,000Active2.33 Acres
11077 Old Hotwater Road, Soddy Daisy, TN 37379
MLS# 1544154Listed by: TENNESSEE SOUTHERN PROPERTIES LLC - New
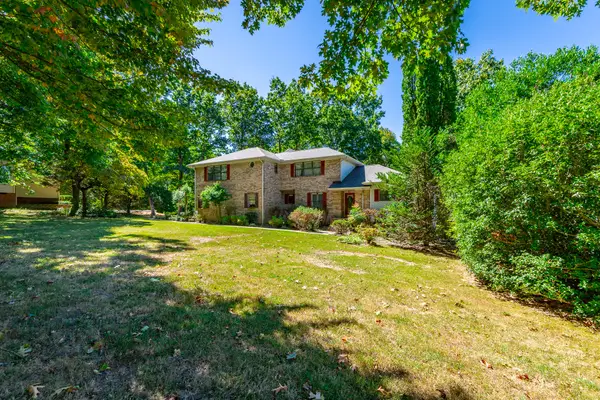 $574,900Active4 beds 4 baths3,273 sq. ft.
9013 Brow Lake Road, Soddy Daisy, TN 37379
MLS# 1544161Listed by: KELLER WILLIAMS REALTY


Protect your home and budget from life's surprises with an Assurant Home Warranty, backed by a partner that supports you through every step of homeownership. Explore Plans.
© 2026 Better Homes and Gardens Real Estate LLC. An Anywhere Real Estate company. All rights reserved. Better Homes and Gardens® Real Estate is a registered trademark owned by Meredith Operations Corporation, licensed to Better Homes and Gardens Real Estate LLC and used with permission. Better Homes and Gardens Real Estate LLC fully supports the principles of the Fair Housing Act and the Equal Opportunity Act. Listing information is deemed reliable but is not guaranteed accurate.
Each office is independently owned and operated.
Any services or products provided by third parties are not provided by, affiliated with or related to Better Homes and Gardens Real Estate LLC, or its affiliated companies.