
11920 Herons Haven Drive #49, Soddy Daisy, TN 37379
Local realty services provided by:Better Homes and Gardens Real Estate Signature Brokers
11920 Herons Haven Drive #49,Soddy Daisy, TN 37379
$585,000
- 3 Beds
- 3 Baths
- 2,461 sq. ft.
- Single family
- Active
Listed by: bill panebianco
Office: pratt homes, llc.
MLS#:1538088
Source:TN_CAR
Price summary
- Price:$585,000
- Price per sq. ft.:$237.71
- Monthly HOA dues:$83.33
About this home
NEW CONSTRUCTION in Soddy Daisy, Tennessee - This charming new home is situated in the stunning Inlet community. Enjoy a picturesque stroll through the community with large home sites, plenty of tree privacy and green spaces, or take a refreshing dip in the community pool with cabana. If you're wanting to get some aerobic activity in, a pickleball game may be just what the doctor ordered!! Conveniently located just minutes from HWY 27, Chester Frost Park, multiple boat ramps and marinas, and also a 25 minute drive to downtown Chattanooga you have everything you need and want close by while avoiding the hustle and bustle of congested areas. This 1-story gem boasts 3 spacious bedrooms, an office/study space and 2 full baths for extended-stayers and a powder room for guests across 2461 square feet of living space all on one level!! The split bedroom layout on the main floor ensures privacy and relaxation with guest bedrooms located opposite the luxurious primary suite with enlarged walk-in closet off the en suite bath. The dedicated study/den space at the front of the home is a great place to work from home or pursue your hobbies. The open concept floor plan features great room, dining and kitchen layout that can be easily-maintained while allowing enough space to host and entertain. Just off the great room, a walk-out covered porch that makes for a great place to relax while enjoying the peaceful Soddy Daisy nights. Schedule a showing before this one goes!!...
Contact an agent
Home facts
- Year built:2026
- Subdivision & Development:The Inlet
- Listing ID #:1538088
- Added:51 day(s) ago
- Updated:August 24, 2026 at 03:09 PM
Rooms and interior
- Bedrooms:3
- Total bathrooms:3
- Full bathrooms:2
- Half bathrooms:1
- Rooms Total:10
- Flooring:Carpet, Ceramic Tile, Luxury Vinyl, Plank
- Dining Description:Eat-in Kitchen
- Bathrooms Description:Double Vanity
- Kitchen Description:Eat-in Kitchen, Kitchen Island
- Bedroom Description:Primary Downstairs, Split Bedrooms
- Basement:Yes
- Living area:2,461 sq. ft.
Heating and cooling
- Cooling:Ceiling Fan(s), Central Air, Electric
- Heating:Central, Heating, Natural Gas
- Central air:Yes
Structure and exterior
- Roof:Asphalt, Shingle
- Year built:2026
- Building area:2,461 sq. ft.
- Lot area:0.5 Acres
- Architectural Style:Ranch
- Construction Materials:Brick, Fiber Cement, HardiPlank Type
- Exterior Features:Rain Gutters
- Foundation Description:Slab
- Levels:One
Utilities
- Water:Public, Water Connected
- Sewer:Septic Tank, Sewer Not Available
Finances and disclosures
- Price:$585,000
- Price per sq. ft.:$237.71
- Tax amount:$227
Features and amenities
- Amenities:Ceiling Fan(s), Crown Molding, Granite Counters, High Speed Internet, Low Flow Plumbing Fixtures, Open Floorplan, Pantry, Sitting Area, Tray Ceiling(s), Walk-In Closet(s)
- Pool features:Association, Community
Parking
- Parking description:Attached Garage, Concrete, Driveway, Garage, Garage Door Opener, Garage Faces Front, Kitchen Level, Paved
- Garage:Yes
New listings near 11920 Herons Haven Drive #49
- Coming Soon
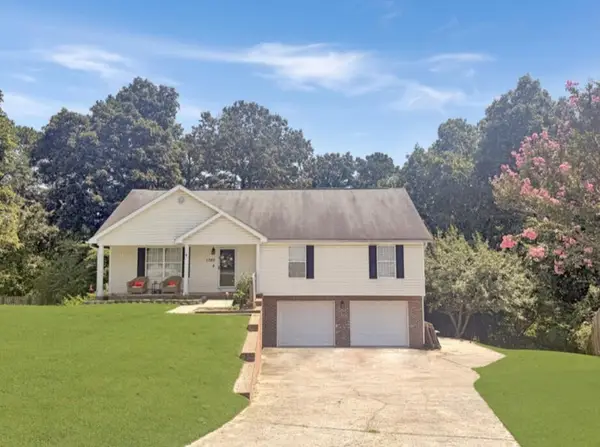 $320,000Coming Soon3 beds 2 baths1,405 sq. ft.
1760 Haleigh Terrace, Soddy Daisy, TN 37379
MLS# 3519229Listed by: EXP REALTY LLC 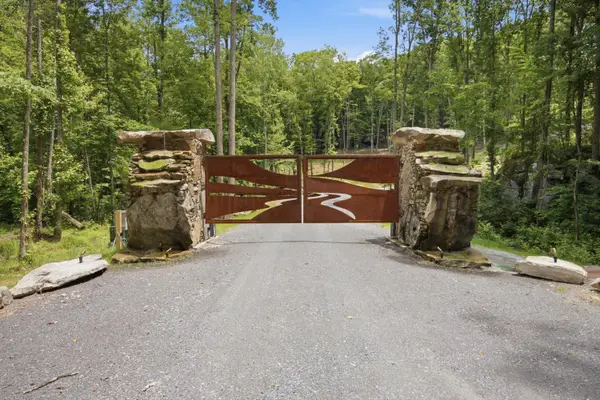 $410,000Pending5 Acres
0 Worley Road #Lot 18, Soddy Daisy, TN 37379
MLS# 1541372Listed by: ZACH TAYLOR - CHATTANOOGA- New
 $350,000Active3 beds 2 baths1,980 sq. ft.
3022 Mowbray Pike, Soddy Daisy, TN 37379
MLS# 1541375Listed by: KELLER WILLIAMS REALTY - New
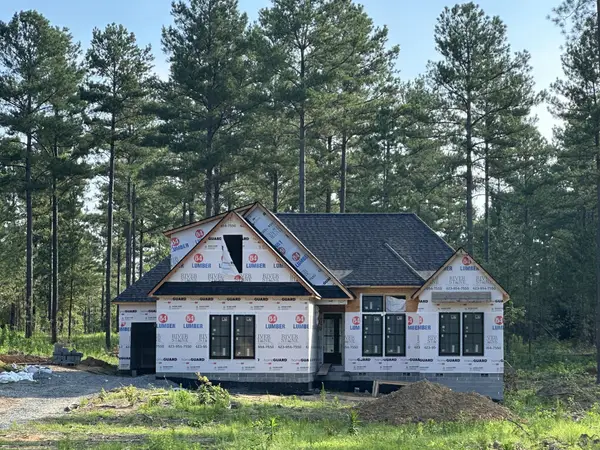 $885,000Active4 beds 4 baths2,410 sq. ft.
1823 Mccallie Ferry Road, Soddy Daisy, TN 37379
MLS# 3521161Listed by: THE GROUP REAL ESTATE BROKERAGE - New
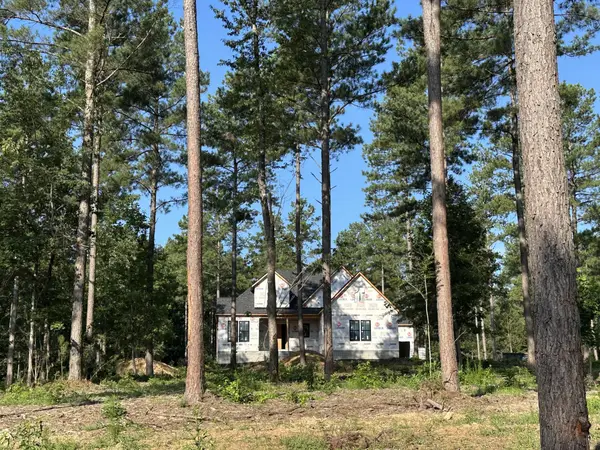 $889,000Active4 beds 3 baths2,222 sq. ft.
1821 Mccallie Ferry Road, Soddy Daisy, TN 37379
MLS# 3521169Listed by: THE GROUP REAL ESTATE BROKERAGE - New
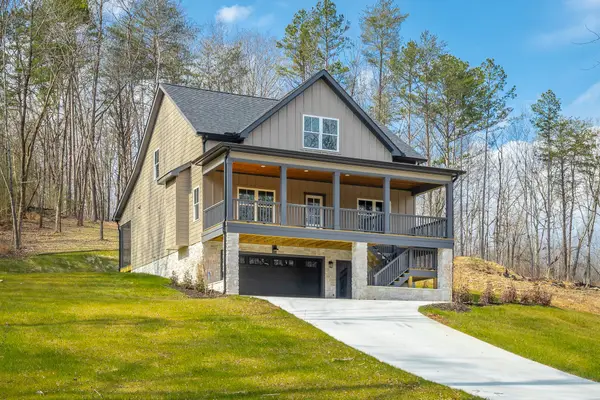 $599,999Active3 beds 3 baths2,237 sq. ft.
808 Hyatte Rd, Soddy Daisy, TN 37379
MLS# 3521017Listed by: LISTWITHFREEDOM.COM - New
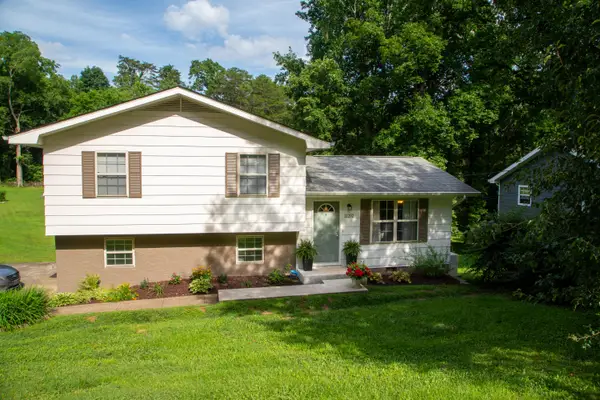 Listed by BHGRE$285,000Active3 beds 3 baths1,500 sq. ft.
11252 Mcgill Road, Soddy Daisy, TN 37379
MLS# 1541340Listed by: BETTER HOMES AND GARDENS REAL ESTATE JACKSON REALTY - New
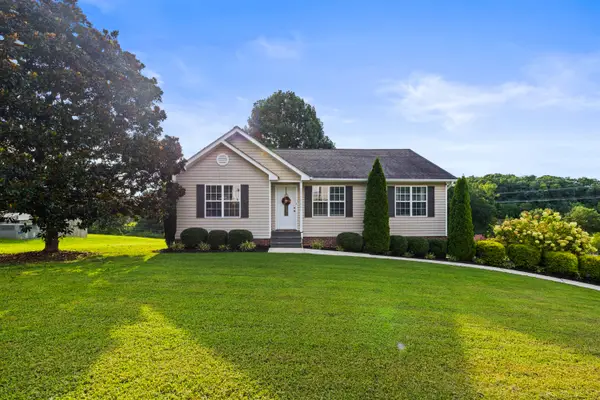 $339,000Active3 beds 2 baths1,798 sq. ft.
8916 Wings Way, Hixson, TN 37343
MLS# 1541300Listed by: KELLER WILLIAMS REALTY - New
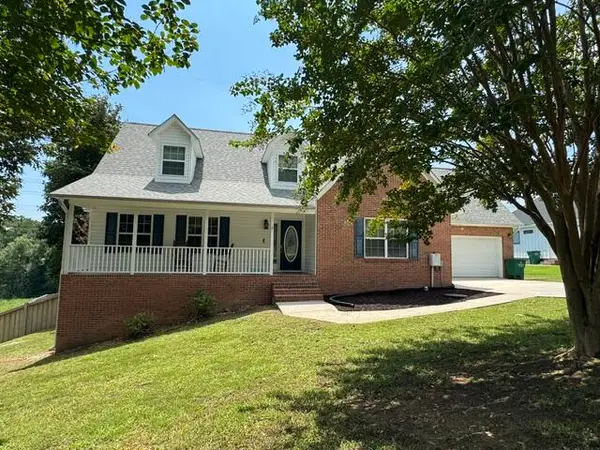 $425,000Active3 beds 3 baths2,160 sq. ft.
1718 Magnum Lane, Soddy Daisy, TN 37379
MLS# 1541152Listed by: BLUE KEY PROPERTIES LLC - New
 $315,000Active5 Acres
0 Worley Road, Soddy Daisy, TN 37379
MLS# 3518370Listed by: ZACH TAYLOR CHATTANOOGA


Protect your home and budget from life's surprises with an Assurant Home Warranty, backed by a partner that supports you through every step of homeownership. Explore Plans.
© 2026 Better Homes and Gardens Real Estate LLC. An Anywhere Real Estate company. All rights reserved. Better Homes and Gardens® Real Estate is a registered trademark owned by Meredith Operations Corporation, licensed to Better Homes and Gardens Real Estate LLC and used with permission. Better Homes and Gardens Real Estate LLC fully supports the principles of the Fair Housing Act and the Equal Opportunity Act. Listing information is deemed reliable but is not guaranteed accurate.
Each office is independently owned and operated.
Any services or products provided by third parties are not provided by, affiliated with or related to Better Homes and Gardens Real Estate LLC, or its affiliated companies.